810 Ridge Rd Unit 2 Aspen, CO 81611
Snowmass Village AreaHighlights
- Ski Accessible
- Spa
- Views
- Aspen Middle School Rated A-
- Sauna
- Patio
About This Home
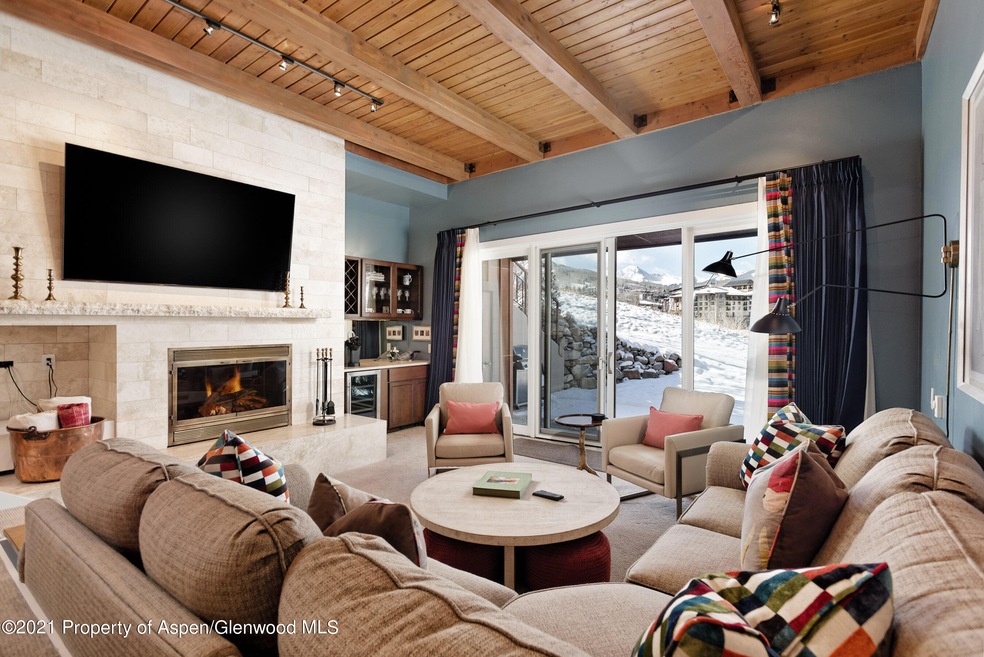
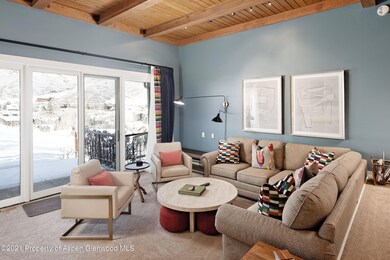
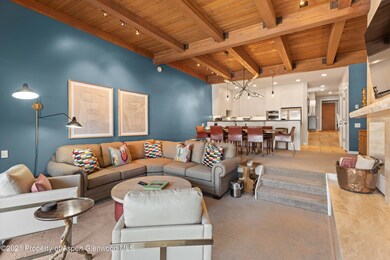
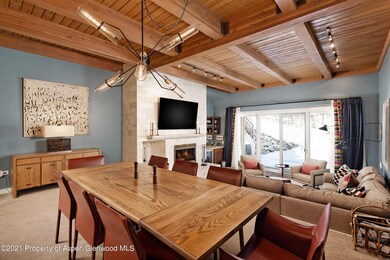
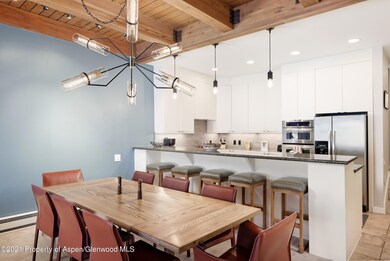
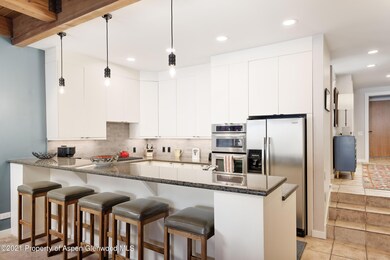
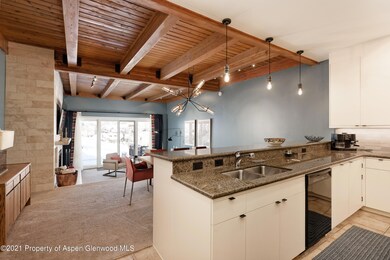
This nicely appointed townhome was recently updated and offers amazing views of Mt. Daly and Snowmass Village. Ridge #2 has ski access, reserved covered parking, and easy access to the outdoor pool and spa. This spacious townhome has 4 bedrooms and 4 bathrooms with space for all! Enjoy a wonderful winter or summer vacation in the heart of Snowmass Village.
Listing Agent
Coldwell Banker Mason Morse-SMV Brokerage Phone: (970) 923-7700 License #ER100017017 Listed on: 07/21/2026

Co-Listing Agent
Coldwell Banker Mason Morse-SMV Brokerage Phone: (970) 923-7700 License #FA100109518
Condo Details
Home Type
- Condominium
Year Built
- Built in 1982
Lot Details
- Property is in excellent condition
Home Design
- Poured Concrete
- Frame Construction
- Shake Roof
- Stone Exterior Construction
- Concrete Block And Stucco Construction
Interior Spaces
- 2,733 Sq Ft Home
- 2-Story Property
- Gas Fireplace
- Living Room
- Sauna
- Crawl Space
- Laundry Room
- Property Views
Bedrooms and Bathrooms
- 4 Bedrooms
- 4 Full Bathrooms
Parking
- 1 Parking Space
- Carport
- Assigned Parking
Outdoor Features
- Spa
- Patio
Utilities
- No Cooling
- Baseboard Heating
- Community Sewer or Septic
- Cable TV Available
Listing and Financial Details
- Residential Lease
- Property Available on 4/30/25
Community Details
Recreation
- Ski Accessible
Pet Policy
- Pets allowed on a case-by-case basis
Additional Features
- Ridge Subdivision
- On-Site Manager or Management
Map
Property History
We collect this data history from publicly available records. To have your information removed, we recommend requesting removal directly through your county’s website.
| Date | Event | Price | List to Sale | Price per Sq Ft | Prior Sale |
|---|---|---|---|---|---|
| 07/21/2026 07/21/26 | For Rent | $32,000 | 0.0% | -- | |
| 05/08/2026 05/08/26 | Off Market | $32,000 | -- | -- | |
| 05/14/2025 05/14/25 | Price Changed | $32,000 | 0.0% | $12 / Sq Ft | |
| 05/14/2025 05/14/25 | For Rent | $32,000 | +33.3% | -- | |
| 04/30/2025 04/30/25 | Off Market | $24,000 | -- | -- | |
| 05/15/2023 05/15/23 | Price Changed | $24,000 | -25.0% | $9 / Sq Ft | |
| 03/22/2023 03/22/23 | Price Changed | $32,000 | +60.0% | $12 / Sq Ft | |
| 11/21/2021 11/21/21 | For Rent | $20,000 | 0.0% | -- | |
| 09/14/2020 09/14/20 | Sold | $2,075,000 | -5.5% | $759 / Sq Ft | View Prior Sale |
| 07/31/2020 07/31/20 | Pending | -- | -- | -- | |
| 01/25/2019 01/25/19 | For Sale | $2,195,000 | -- | $803 / Sq Ft |
Source: Aspen Glenwood MLS
MLS Number: 172853
Disclaimer: Certain information contained herein is derived from information provided by parties other than Homes.com. All information provided is deemed reliable, but is not guaranteed to be accurate and should be independently verified.
IDX information is provided exclusively for personal, non-commercial use, and may not be used for any purpose other than to identify prospective properties consumers may be interested in purchasing. Information is deemed reliable but not guaranteed.
- 229 Faraway Rd Unit 28
- 399 Maple Ridge Ln
- 291 Faraway Rd
- 352 Faraway Rd
- 49 Elk Ridge Ln
- 231 Maple Ridge Ln
- 35 Lower Woodbridge Rd Unit V/177
- 35 Lower Woodbridge Rd Unit 155
- 35 Lower Woodbridge Rd Unit U175
- 135 Timbers Club Ct Unit C6-I
- 34 Lower Woodbridge Rd Unit 149
- 32 Elk Ridge Ln
- 35 Upper Woodbridge Rd Unit 32EF
- 35 Upper Woodbridge Rd Unit 17AB
- 35 Upper Woodbridge Rd Unit 13cd
- 126 Timbers Club Ct Unit L1-Iv
- 96 Timbers Club Ct Unit L3-V
- 55 Upper Woodbridge Rd Unit I-5
- 381 Ridge Rd Unit A5
- 502 Faraway Rd
- 810 Ridge Rd Unit 6
- 227 Faraway Rd Unit 38
- 229 Faraway Rd Unit 35
- 333 Faraway Rd
- 35 Lower Woodbridge Rd Unit 164
- 145 N Ridge Ln Unit 2
- 34 Lower Woodbridge Rd Unit 190
- 35 Upper Woodbridge Rd Unit 2A
- 35 Upper Woodbridge Rd Unit 34cd
- 35 Upper Woodbridge Rd Unit 26ef
- 435 Faraway Rd
- 215 Maple Ridge Ln
- 55 Upper Woodbridge Rd Unit G3
- 55 Timber Club Ct Unit J1
- 342 Ridge Rd
- 964 Faraway Rd
- 71 N Ridge Ln
- 130 Wood Rd Unit 460-462
- 130 Wood Rd Unit 461-463
- 130 Wood Rd Unit 654
Ask me questions while you tour the home.