
Jim Keating
Keller Williams Realty Centre
(240) 376-2694
168 Total Sales
3 in Fredericktowne Village
$185K - $325K Price Range
Estimated Value: $227,098
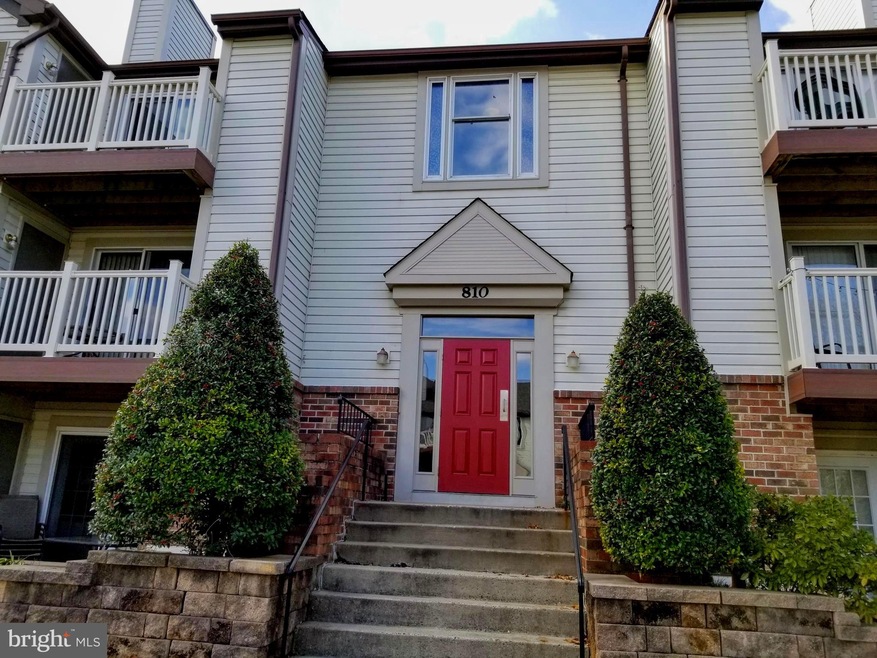
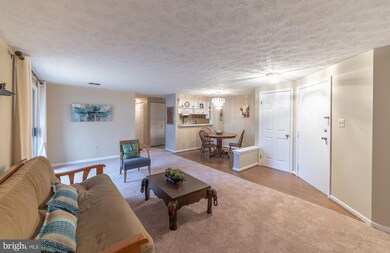
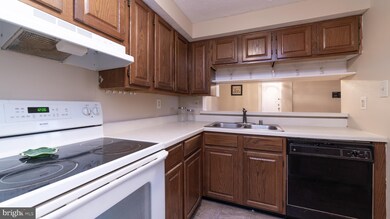
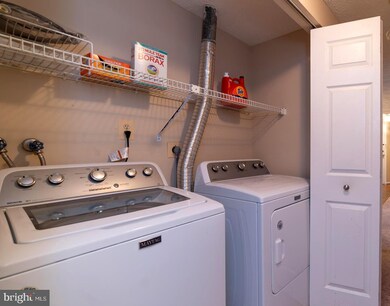
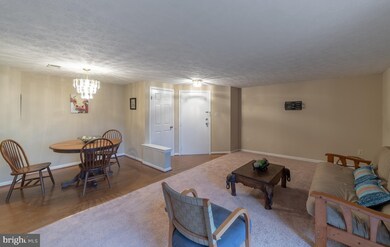
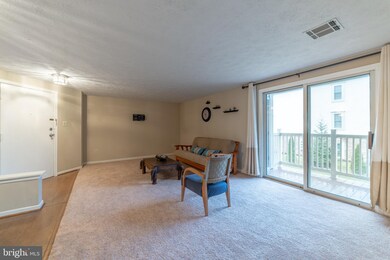
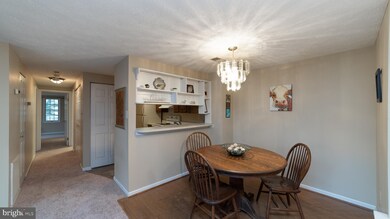
Looking for a carefree lifestyle? Want to be close to town, shopping, restaurants and entertainment? Don't want high maintenance fees? This is it! It's easy living in this corner unit 2 bedroom, 1 full bath home with in unit, nearly new, full sized washer & dryer, new carpet, fresh paint, lots of storage, big walk-in closets, balcony overlooking common area with secure storage closet, assigned parking right by the front door plus tot lot and park just steps away. Own for less than rent!
Last Agent to Sell the Property
(410) 480-3338 eldersburg1740@lnf.com Long & Foster Real Estate, Inc. License #0225261097 Listed on: 01/15/2020
Last Buyer's Agent
(240) 566-5630 info@atlantichomescompany.com AHC Real Estate LLC License #51764621
We collect this data history from publicly available records. To have your information removed, we recommend requesting removal directly through your county’s website.
Jim Keating
Keller Williams Realty Centre
(240) 376-2694
168 Total Sales
3 in Fredericktowne Village
$185K - $325K Price Range
Joie Ashworth
Weichert, REALTORS
(240) 329-3687
90 Total Sales
2 in Fredericktowne Village
$370K - $428K Price Range
Aty Biswese
Nid Group, LLC
(202) 807-1608
39 Total Sales
1 in Fredericktowne Village
$400,000 Price
Lawrence Casanova
Real Broker, LLC
(240) 873-1978
49 Total Sales
2 in Fredericktowne Village
$229K - $247K Price Range
Maureen Gilli
Long & Foster Real Estate, Inc.
(607) 862-8733
39 Total Sales
1 in Fredericktowne Village
$360,000 Price
Leigh Ann Fangmeyer
RE/MAX Results
(240) 698-2416
41 Total Sales
1 in Fredericktowne Village
$227,000 Price
We collect this data history from publicly available records. To have your information removed, we recommend requesting removal directly through your county’s website.
| Date | Buyer | Sale Price | Title Company |
|---|---|---|---|
| $144,150 | None Available | ||
| $117,500 | Rgs Title Llc | ||
| $69,200 | -- |
We collect this data history from publicly available records. To have your information removed, we recommend requesting removal directly through your county’s website.
| Date | Status | Borrower | Loan Amount |
|---|---|---|---|
| Open | $139,825 | ||
| Previous Owner | $115,371 | ||
| Previous Owner | $59,056 |
We collect this data history from publicly available records. To have your information removed, we recommend requesting removal directly through your county’s website.
| Date | Event | Price | List to Sale | Price per Sq Ft | Prior Sale |
|---|---|---|---|---|---|
| 02/25/2020 02/25/20 | Sold | $144,500 | +3.3% | -- | |
| 01/17/2020 01/17/20 | Pending | -- | -- | -- | |
| 01/15/2020 01/15/20 | For Sale | $139,950 | +19.1% | -- | |
| 11/29/2016 11/29/16 | Sold | $117,500 | -2.0% | $138 / Sq Ft | View Prior Sale |
| 10/10/2016 10/10/16 | Pending | -- | -- | -- | |
| 09/07/2016 09/07/16 | For Sale | $119,900 | 0.0% | $141 / Sq Ft | |
| 06/02/2015 06/02/15 | Rented | $1,099 | -4.4% | -- | |
| 05/30/2015 05/30/15 | Under Contract | -- | -- | -- | |
| 04/10/2015 04/10/15 | For Rent | $1,150 | -- | -- |
We collect this data history from publicly available records. To have your information removed, we recommend requesting removal directly through your county’s website.
| Year | Tax Paid | Tax Assessment Tax Assessment Total Assessment is a certain percentage of the fair market value that is determined by local assessors to be the total taxable value of land and additions on the property. | Land | Improvement |
|---|---|---|---|---|
| 2026 | $2,920 | $198,333 | ||
| 2025 | $2,785 | $185,000 | $55,000 | $130,000 |
| 2024 | $2,785 | $168,667 | $0 | $0 |
| 2023 | $2,573 | $152,333 | $0 | $0 |
| 2022 | $2,437 | $136,000 | $41,000 | $95,000 |
| 2021 | $2,266 | $129,000 | $0 | $0 |
| 2020 | $2,228 | $122,000 | $0 | $0 |
| 2019 | $2,034 | $115,000 | $29,000 | $86,000 |
| 2018 | $1,932 | $108,333 | $0 | $0 |
| 2017 | $1,724 | $115,000 | $0 | $0 |
| 2016 | $1,848 | $95,000 | $0 | $0 |
| 2015 | $1,848 | $95,000 | $0 | $0 |
| 2014 | $1,848 | $95,000 | $0 | $0 |
Seller's Agent in 2020
Laura Lee Jones
Long & Foster Real Estate, Inc.
(410) 707-7246
107 Total Sales
Buyer's Agent in 2020
Mike Baldwin
AHC Real Estate LLC
(240) 566-5630
46 Total Sales
Seller's Agent in 2016
Gail Mann
Radcliffe Realty Group, LLC
(301) 471-5221
2 in this area
15 Total Sales
S
Seller's Agent in 2015
Susan Yinger
Radcliffe Realty Group, LLC
Buyer's Agent in 2015
Ingrid Nicolau
Keller Williams Realty Centre
(240) 309-6000
7 Total Sales
Source: Bright MLS
MLS Number: MDFR258144
APN: 02-163241
Disclaimer: Certain information contained herein is derived from information provided by parties other than Homes.com. All information provided is deemed reliable, but is not guaranteed to be accurate and should be independently verified.
The data relating to real estate for sale on this website appears in part through the BRIGHT Internet Data Exchange program, a voluntary cooperative exchange of property listing data between licensed real estate brokerage firms, and is provided by BRIGHT through a licensing agreement.
Listing information is from various brokers who participate in the Bright MLS IDX program and not all listings may be visible on the site.
The property information being provided on or through the website is for the personal, non-commercial use of consumers and such information may not be used for any purpose other than to identify prospective properties consumers may be interested in purchasing.
Some properties which appear for sale on the website may no longer be available because they are for instance, under contract, sold or are no longer being offered for sale.
Property information displayed is deemed reliable but is not guaranteed.
Copyright 2026 Bright MLS, Inc.
Ask me questions while you tour the home.