NOT LISTED FOR SALE

810 Summit Rd Big Clifty, KY 42712

3 Beds
2 Baths
1,431 Sq Ft
1.5 Acre Lot

Sale Details

Date Sold: June 2, 2025

Last sale price $225,000 $157 Per Sq Ft

32 Days on Market

Highlights

  • Deck
  • Secondary bathroom tub or shower combo
  • Covered Patio or Porch
  • Ranch Style House
  • Granite Countertops
  • Double Vanity

About This Home

As of June 2025

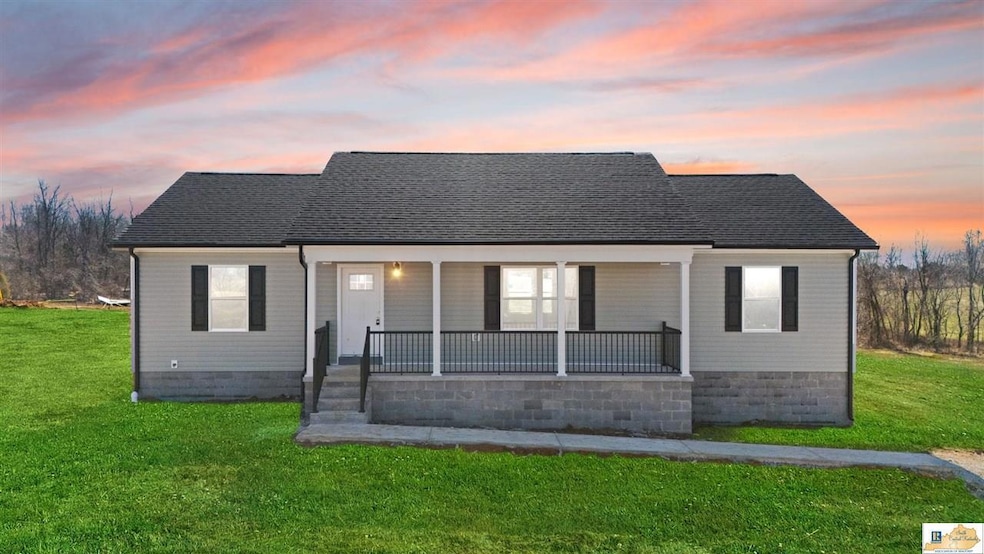
Welcome to this charming new construction home, nestled on 1.5 peaceful acres in a serene rural setting in Grayson County. With 1,431 square feet of beautifully designed living space, this home boasts an open floor plan with vaulted ceilings that create a bright and airy atmosphere throughout. The kitchen is a true highlight, featuring stunning granite countertops paired with crisp white cabinetry, perfect for cooking and entertaining. The home is finished in neutral tones that complement any style, offering a timeless backdrop for your personal touches. All-new appliances are included, and a dedicated laundry room adds convenience to everyday living. Step outside onto the rear deck,ideal for enjoying the surrounding nature, or relax on the covered front porch with peaceful views of your 1.5-acre lot. Located in a quiet, newly developed subdivision, this home offers the best of both worlds—seclusion with easy access to the WK Parkway, making commuting a breeze. Don’t miss the opportunity to make this tranquil retreat your own!

Last Agent to Sell the Property

Alicia McClure

Legacy Property Group License #245334 Listed on: 04/04/2025

Legacy Property Group

Last Buyer's Agent

Jodi Ashby

Coldwell Banker Legacy Group License #293679

Coldwell Banker Legacy Group

Home Details

Home Type

  • Single Family

Year Built

  • Built in 2025

Lot Details

  • 1.5 Acre Lot
  • Rural Setting

Parking

  • Gravel Driveway

Home Design

  • Ranch Style House
  • Block Foundation
  • Shingle Roof
  • Vinyl Construction Material

Interior Spaces

  • 1,431 Sq Ft Home
  • Ceiling Fan
  • Vinyl Clad Windows
  • Combination Kitchen and Dining Room
  • Vinyl Flooring
  • Fire and Smoke Detector
  • Laundry Room

Kitchen

  • Electric Range
  • Granite Countertops

Bedrooms and Bathrooms

  • 3 Bedrooms
  • Bathroom on Main Level
  • 2 Full Bathrooms
  • Double Vanity
  • Secondary bathroom tub or shower combo

Outdoor Features

  • Deck
  • Covered Patio or Porch

Location

  • Outside City Limits

Schools

  • Clarkson Elementary School
  • Grayson County Middle School
  • Grayson County High School

Utilities

  • Central Air
  • Heat Pump System
  • Electric Water Heater
  • Septic System

Listing and Financial Details

  • Assessor Parcel Number 126-00-00-030.0B

Home Details

Home Type

Single Family

Year Built

Built in 2025

Lot Details

1.5 Acres

Listing Details

  • Class: Residential/Farm
  • Type: Single Family
  • Style Of Home: Ranch
  • Estimated Above Ground Sq Ft: 1431
  • Estimated Year Built: 2025
  • Disability Access: 1st Floor Bathroom
  • Special Features: NewHome
  • Property Sub Type: Detached
  • Year Built: 2025

Interior Features

  • Interior Amenities: Ceiling Fan(s)
  • Fireplace Woodstove: None
  • Walls: Dry Wall
  • Appliances Equipment: Smoke Detector(s)
  • Floors: Vinyl
  • Windows Treatments: None
  • Below Grade Bedrooms YN: No
  • Total Bedrooms: 3
  • Master Bedroom Level: Main
  • Bedroom 2 Level: Main
  • Bedroom 3 Level: Main
  • Bathroom: Double Vanity, Tub/Shower Combo
  • Number of Full Bathrooms in the Basement: 0
  • Number of Lower Level Full Bathrooms: 0
  • Number of Main Level Full Bathrooms: 2
  • Total Bathrooms: 2
  • Number Partial Bathrooms in the basement: 0
  • Number of Lower Level Partial Bathrooms: 0
  • Number of Main Level Partial Bathrooms: 0
  • Master Bath Room Level: Main
  • Full Bathrooms: 2
  • Utility Room Bsmt: 0
  • Lower Level Utility Room: 0
  • Upper Level Utility Room: 0
  • Has Basement: None
  • Basement YN: No
  • Dining Room Level: Main
  • Dining Rooms: Kitchen/Dining Combo
  • Kitchen: Granite Counter Tops, Range Electric, Refrigerator
  • Kitchen Level: Main
  • Living Room Level: Main
  • Other Rooms: None
  • Total Fin Living Sapce: 1431

Exterior Features

  • Construction: Vinyl
  • Roofing: Shingles
  • Detached Living Space: No
  • ExteriorFeatures: Covered Front Porch, Deck
  • Fence: None
  • Foundation: Block
  • Lake Location: None
  • Lake Property Features: None
  • Water Features: None

Garage/Parking

  • Garage Carport: None
  • Garage Carport: No

Utilities

  • Water: County
  • Water Heater: Electric
  • Air Conditioner: Central Air
  • Heating: Heat Pump
  • Sewer: Septic
  • Utility: Electric at Site

Fee Information

  • Association Fee Includes: None
  • Fees: None

Lot Info

  • Estimated Lot Size: 1.5
  • Deed Book Page: 535/522
  • Easements: None
  • Parcel Id Tax Id: 126-00-00-030.0B

MLS Schools

  • Elementary School: Clarkson
  • Middle School: Grayson County
  • High School: Grayson County
Create a Home Valuation Report for This Property
The Home Valuation Report is an in-depth analysis detailing your home's value as well as a comparison with similar homes in the area

Property History

We collect this data history from publicly available records. To have your information removed, we recommend requesting removal directly through your county’s website.

Date Event Price List to Sale Price per Sq Ft
06/02/2025 06/02/25 Sold $225,000 -4.3% $157 / Sq Ft
05/06/2025 05/06/25 Pending -- -- --
04/24/2025 04/24/25 Price Changed $235,000 -9.3% $164 / Sq Ft
04/04/2025 04/04/25 For Sale $259,000 -- $181 / Sq Ft
Source: South Central Kentucky Association of REALTORS®

Agents Affiliated with this Home

  • Section Image
  • Section Image
See All Agents

Map

Source: South Central Kentucky Association of REALTORS®

MLS Number: SC46586

South Central Kentucky Association of REALTORS®
Your Personal Tour Guide

Ask me questions while you tour the home.