
Sherilyn Camp
Evolve Realty And Associates
(405) 645-9280
57 Total Sales
2 in Henryetta
$180,000 Price Range


Estimated Value: $61,958
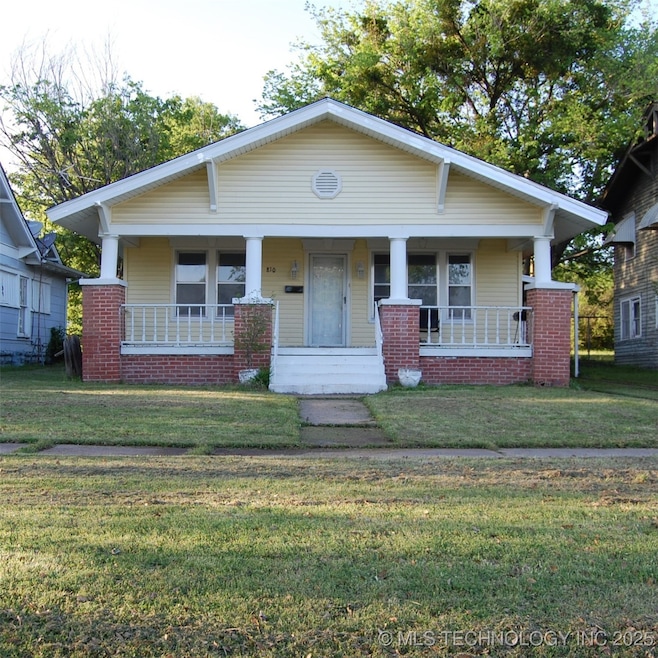
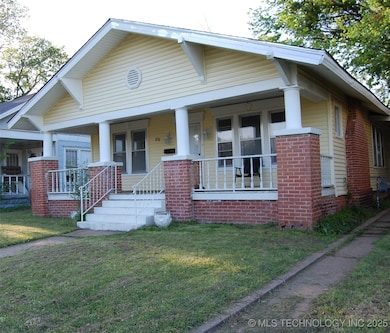
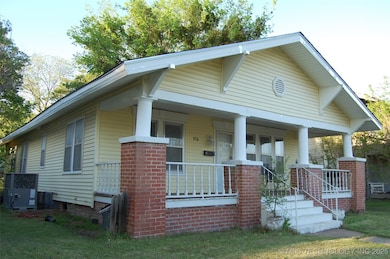
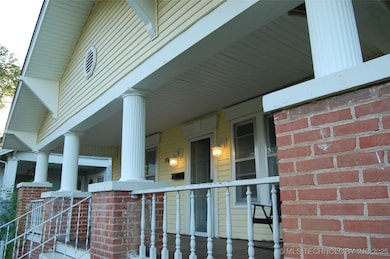
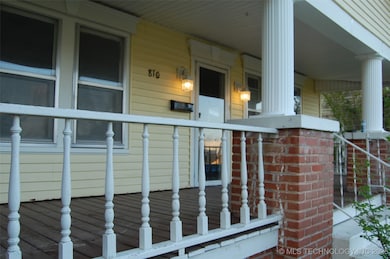
This cute home offers 3 bedrooms and 1 1/2 bathrooms! Large open living/dining room combo with gas fireplace. Off of the kitchen is a flex room that could be used for an office or kitchen expansion. The hall bath has been partially remodeled with new vanity. This home has its original hardwood floors and is ready for you to stain/varnish any way you'd like! Outside offers a large covered front porch, maintenance free vinyl siding and small carport. Fenced backyard has a storage building.
Last Agent to Sell the Property
Double Diamond Properties License #174498 Listed on: 05/02/2025
We collect this data history from publicly available records. To have your information removed, we recommend requesting removal directly through your county’s website.
Sherilyn Camp
Evolve Realty And Associates
(405) 645-9280
57 Total Sales
2 in Henryetta
$180,000 Price Range
Mary Carter
Coldwell Banker Select
(539) 217-2265
227 Total Sales
1 in Henryetta
$45,000 Price
Juliane McMurray
Realty One Group Dreamers
(918) 727-8332
98 Total Sales
1 in Henryetta
$14,000 Price
Mindy Longoria
Fathom Realty
(539) 233-8728
68 Total Sales
1 in Henryetta
$130,000 Price
Jewell Jackson
Epique Realty
(918) 509-3716
68 Total Sales
1 in Henryetta
$132,000 Price
Jeanne Gang
Copper Creek Real Estate
(405) 297-4652
64 Total Sales
2 in Henryetta
$115K - $305K Price Range
We collect this data history from publicly available records. To have your information removed, we recommend requesting removal directly through your county’s website.
| Date | Buyer | Sale Price | Title Company |
|---|---|---|---|
| $45,000 | None Listed On Document | ||
| Dominquez Zamarron Maria L | $50,000 | None Available |
We collect this data history from publicly available records. To have your information removed, we recommend requesting removal directly through your county’s website.
| Date | Status | Borrower | Loan Amount |
|---|---|---|---|
| Open | $10,196 |
We collect this data history from publicly available records. To have your information removed, we recommend requesting removal directly through your county’s website.
| Date | Event | Price | List to Sale | Price per Sq Ft | Prior Sale |
|---|---|---|---|---|---|
| 12/04/2025 12/04/25 | Sold | $45,000 | -30.7% | $33 / Sq Ft | |
| 10/16/2025 10/16/25 | Pending | -- | -- | -- | |
| 10/02/2025 10/02/25 | Price Changed | $64,900 | -18.4% | $48 / Sq Ft | |
| 08/22/2025 08/22/25 | For Sale | $79,500 | 0.0% | $59 / Sq Ft | |
| 08/11/2025 08/11/25 | Pending | -- | -- | -- | |
| 07/22/2025 07/22/25 | Price Changed | $79,500 | -11.6% | $59 / Sq Ft | |
| 05/02/2025 05/02/25 | For Sale | $89,900 | +79.8% | $67 / Sq Ft | |
| 03/22/2021 03/22/21 | Sold | $50,000 | -16.5% | $37 / Sq Ft | View Prior Sale |
| 11/03/2020 11/03/20 | Pending | -- | -- | -- | |
| 11/03/2020 11/03/20 | For Sale | $59,900 | -- | $45 / Sq Ft |
We collect this data history from publicly available records. To have your information removed, we recommend requesting removal directly through your county’s website.
| Year | Tax Paid | Tax Assessment Tax Assessment Total Assessment is a certain percentage of the fair market value that is determined by local assessors to be the total taxable value of land and additions on the property. | Land | Improvement |
|---|---|---|---|---|
| 2025 | $751 | $6,945 | $215 | $6,730 |
| 2024 | $667 | $6,946 | $214 | $6,732 |
| 2023 | $615 | $6,300 | $196 | $6,104 |
| 2022 | $587 | $6,000 | $188 | $5,812 |
| 2021 | $442 | $4,599 | $240 | $4,359 |
| 2020 | $421 | $4,241 | $240 | $4,001 |
| 2019 | $396 | $4,038 | $240 | $3,798 |
| 2018 | $379 | $3,846 | $240 | $3,606 |
| 2017 | $362 | $3,663 | $240 | $3,423 |
| 2016 | $344 | $3,489 | $240 | $3,249 |
| 2015 | $263 | $3,323 | $240 | $3,083 |
| 2014 | $254 | $3,165 | $240 | $2,925 |
Seller's Agent in 2025
Jill Francis
RE/MAX
(918) 650-8181
57 Total Sales
AS
Buyer's Agent in 2025
Annette Sisson
Crosby Real Estate, Inc.
(918) 652-1200
8 Total Sales
Source: MLS Technology
MLS Number: 2518428
APN: 2402-00-007-008-0-001-00
Disclaimer: Certain information contained herein is derived from information provided by parties other than Homes.com. All information provided is deemed reliable, but is not guaranteed to be accurate and should be independently verified.
IDX information is provided exclusively for personal, non-commercial use, and may not be used for any purpose other than to identify prospective properties consumers may be interested in purchasing.
Information is deemed reliable but not guaranteed.
Ask me questions while you tour the home.