
Nora Lynch Smith
Gibson Sotheby's International Realty
(339) 220-5768
50 Total Sales
1 in Dedham Village
$1,650,000 Price
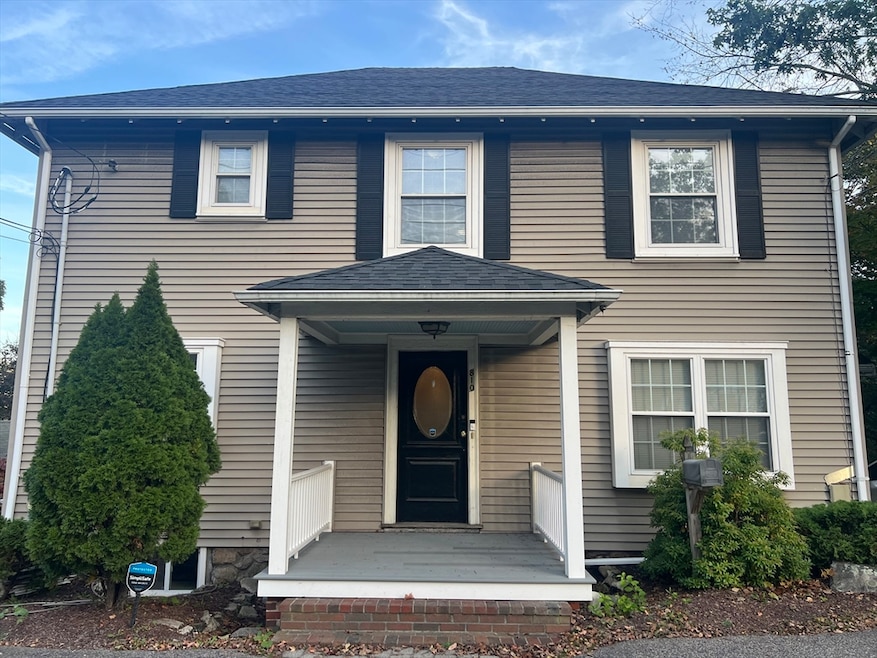
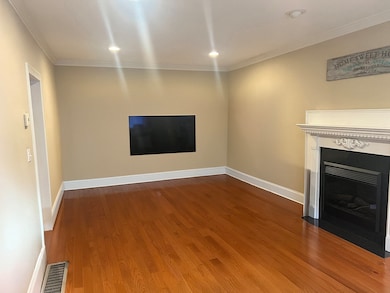
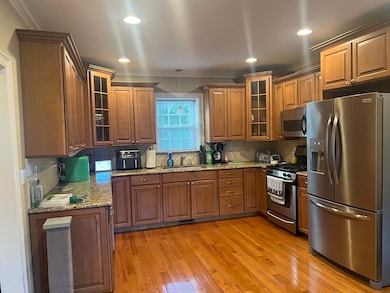
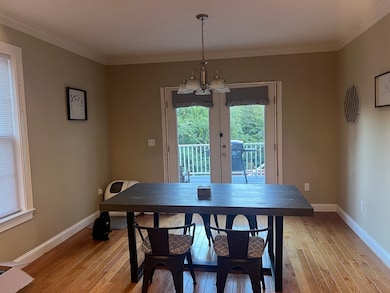
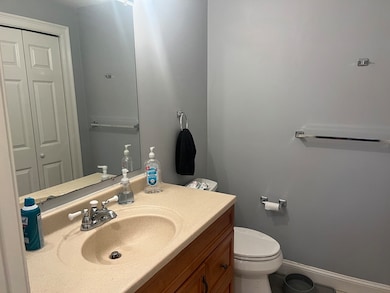
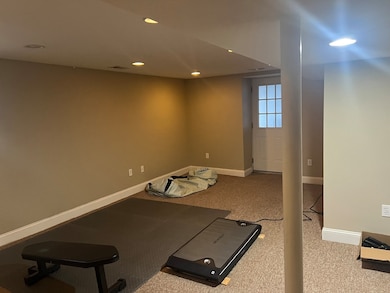
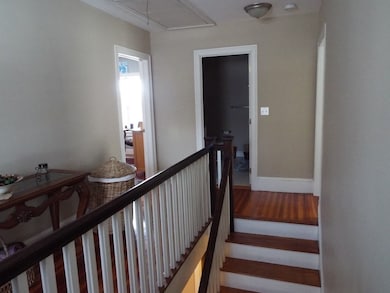
Three level townhouse with 3 beds, 2.5 baths located in a very convenient location, 1900+ square feet of living space, gleaming wood floors, lovely entry accented by gorgeous staircase, spacious kitchen with plenty of wood cabinetry, granite countertops and SS appliances opens to dining area accented by double glass doors opens to a 20 x 11 deck overlooking deep lot with views of Blue Hills, first floor laundry with half bath, front to back living room, recessed lighting throughout, *** feels like a single family*** 3 bedrooms on 2nd floor, ***primary suite with bath & walk in closet,*** 2 car parking, great closet space and excellent storage, finished basement with separate entrance/walk out to yard/parking, gas heat and central air,*** walk to Legacy Place + commuter rail to Boston! convenient to 128 and quick drive to Boston! Excellent credit and income required.
Nora Lynch Smith
Gibson Sotheby's International Realty
(339) 220-5768
50 Total Sales
1 in Dedham Village
$1,650,000 Price
Jeffrey Wagner
Lamacchia Realty, Inc
(781) 737-7856
167 Total Sales
2 in Dedham Village
$425K - $643K Price Range
Lynne Eliopoulos
ERA Key Realty Services- Fram
(774) 772-6252
63 Total Sales
1 in Dedham Village
$750,000 Price
Roni Thaler
Coldwell Banker Realty - Sharon
(339) 213-8307
79 Total Sales
1 in Dedham Village
$750,000 Price
The Baker Team .
Keller Williams Realty
(781) 661-5797
96 Total Sales
1 in Dedham Village
$500,000 Price
Dana Schaefer
Compass
(339) 444-1448
63 Total Sales
1 in Dedham Village
$1,031,500 Price
We collect this data history from publicly available records. To have your information removed, we recommend requesting removal directly through your county’s website.
| Date | Event | Price | List to Sale | Price per Sq Ft |
|---|---|---|---|---|
| 12/15/2025 12/15/25 | Rented | $3,400 | 0.0% | -- |
| 12/05/2025 12/05/25 | Under Contract | -- | -- | -- |
| 11/10/2025 11/10/25 | Price Changed | $3,400 | -8.1% | $2 / Sq Ft |
| 10/03/2025 10/03/25 | For Rent | $3,700 | +13.8% | -- |
| 07/11/2023 07/11/23 | Rented | $3,250 | 0.0% | -- |
| 07/04/2023 07/04/23 | Under Contract | -- | -- | -- |
| 06/25/2023 06/25/23 | For Rent | $3,250 | +20.4% | -- |
| 02/16/2021 02/16/21 | Rented | $2,700 | 0.0% | -- |
| 02/15/2021 02/15/21 | Under Contract | -- | -- | -- |
| 02/02/2021 02/02/21 | For Rent | $2,700 | -- | -- |
Landlord's Agent in 2025
Lianne Rich
Vogt Realty Group, LLC
(617) 470-1937
1 in this area
7 Total Sales
KN
Buyer's Agent in 2023
Kristen Nagle
Coldwell Banker Realty - Wellesley
Source: MLS Property Information Network (MLS PIN)
MLS Number: 73439359
Disclaimer: Certain information contained herein is derived from information provided by parties other than Homes.com. All information provided is deemed reliable, but is not guaranteed to be accurate and should be independently verified.
The property listing data and information, or the Images, set forth herein were provided to MLS Property Information Network, Inc. from third party sources, including sellers, lessors and public records, and were compiled by MLS Property Information Network, Inc. The property listing data and information, and the Images, are for the personal, non-commercial use of consumers having a good faith interest in purchasing or leasing listed properties of the type displayed to them and may not be used for any purpose other than to identify prospective properties which such consumers may have a good faith interest in purchasing or leasing. MLS Property Information Network, Inc. and its subscribers disclaim any and all representations and warranties as to the accuracy of the property listing data and information, or as to the accuracy of any of the Images, set forth herein.
Ask me questions while you tour the home.