
Katie Klenk
Keller Williams Legacy
(717) 268-4302
114 Total Sales
1 in Hampstead
$280,000 Price

Estimated Value: $306,810
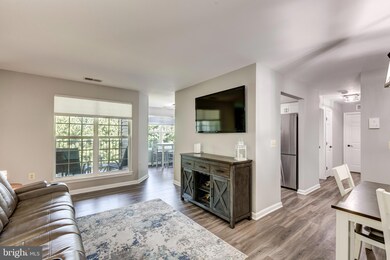
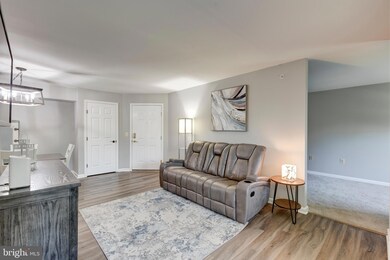
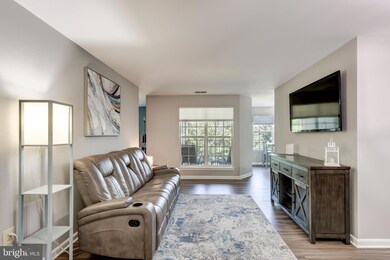
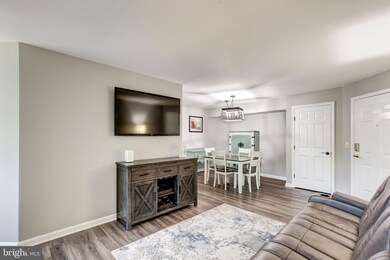
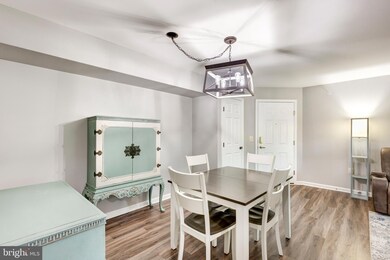
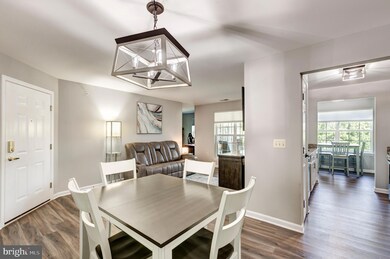
Great opportunity to own a like new (2021), 2 bedroom, 2 bathroom, condo unit on the top floor with a bonus den! Check out the LVT floors throughout the main living area! Granite countertops, white cabinets and updated (not your builder grade) handles and lighting fixtures. The primary bathroom has an ensuite bathroom and walk-in shower. The den could be converted to a 3rd bedroom, an office or just use it as a family room. The sunroom is right off the kitchen and walks out to the deck located at the back of the building so no parking lot views here. Don't wait, the next building is going up and the prices will be higher. Don't delay, buy this one today!
Last Agent to Sell the Property
(410) 871-4300 sonya@sonyafrancisteam.com RE/MAX Solutions License #RSR001114 Listed on: 09/03/2024
Last Buyer's Agent
(443) 291-6939 mercedesbrooksrealtor@gmail.com Monument Sotheby's International Realty License #585550
We collect this data history from publicly available records. To have your information removed, we recommend requesting removal directly through your county’s website.
Katie Klenk
Keller Williams Legacy
(717) 268-4302
114 Total Sales
1 in Hampstead
$280,000 Price
Brandon Spicer
RE/MAX Solutions
(667) 217-5881
110 Total Sales
1 in Hampstead
$225,000 Price
Nancy Horne
Cummings & Co. Realtors
(443) 991-7415
38 Total Sales
1 in Hampstead
$525,000 Price
Wil Tolbert
Coldwell Banker Realty
(667) 213-6978
63 Total Sales
1 in Hampstead
$440,000 Price
Ali Haghgoo
EXP Realty, LLC
(410) 999-0791
404 Total Sales
8 in Hampstead
$320K - $890K Price Range
Tony Zowd
Coldwell Banker Realty
(667) 213-5551
264 Total Sales
4 in Hampstead
$275K - $350K Price Range
We collect this data history from publicly available records. To have your information removed, we recommend requesting removal directly through your county’s website.
| Date | Buyer | Sale Price | Title Company |
|---|---|---|---|
| $305,000 | New Line Title | ||
| Hauffman Christian | $285,000 | Mason-Dixon Line Title | |
| Tracey Christopher J | $228,525 | Lakeside Title Company |
We collect this data history from publicly available records. To have your information removed, we recommend requesting removal directly through your county’s website.
| Date | Status | Borrower | Loan Amount |
|---|---|---|---|
| Open | $285,000 | ||
| Previous Owner | Hauffman Christian | $228,000 | |
| Previous Owner | Tracey Christopher J | $171,394 |
We collect this data history from publicly available records. To have your information removed, we recommend requesting removal directly through your county’s website.
| Date | Event | Price | List to Sale | Price per Sq Ft | Prior Sale |
|---|---|---|---|---|---|
| 10/11/2024 10/11/24 | Sold | $305,000 | -3.9% | $254 / Sq Ft | |
| 09/11/2024 09/11/24 | Price Changed | $317,500 | +6.2% | $265 / Sq Ft | |
| 09/04/2024 09/04/24 | Pending | -- | -- | -- | |
| 09/03/2024 09/03/24 | For Sale | $299,000 | +4.9% | $249 / Sq Ft | |
| 02/20/2024 02/20/24 | Sold | $285,000 | -3.4% | -- | View Prior Sale |
| 01/19/2024 01/19/24 | Pending | -- | -- | -- | |
| 01/11/2024 01/11/24 | For Sale | $295,000 | +29.1% | -- | |
| 08/06/2021 08/06/21 | Sold | $228,525 | -0.9% | $190 / Sq Ft | View Prior Sale |
| 04/13/2021 04/13/21 | Price Changed | $230,525 | +6.7% | $192 / Sq Ft | |
| 02/13/2020 02/13/20 | Pending | -- | -- | -- | |
| 09/22/2019 09/22/19 | For Sale | $215,950 | -- | $180 / Sq Ft |
We collect this data history from publicly available records. To have your information removed, we recommend requesting removal directly through your county’s website.
| Year | Tax Paid | Tax Assessment Tax Assessment Total Assessment is a certain percentage of the fair market value that is determined by local assessors to be the total taxable value of land and additions on the property. | Land | Improvement |
|---|---|---|---|---|
| 2026 | $2,955 | $241,667 | $0 | $0 |
| 2025 | $2,955 | $220,000 | $50,000 | $170,000 |
| 2024 | $2,709 | $201,667 | $0 | $0 |
| 2023 | $2,464 | $183,333 | $0 | $0 |
| 2022 | $2,218 | $165,000 | $50,000 | $115,000 |
Seller's Agent in 2024
Sonya Francis
RE/MAX Solutions
(443) 220-6560
209 Total Sales
Seller's Agent in 2024
Hannah Marks
Kelly and Co Realty, LLC
(443) 986-0029
20 Total Sales
Seller Co-Listing Agent in 2024
Bryce Francis
RE/MAX Solutions
(443) 510-7571
65 Total Sales
Buyer's Agent in 2024
Mercedes Brooks
Monument Sotheby's International Realty
(443) 375-1431
108 Total Sales
Buyer's Agent in 2021
Patty Martin
Iron Valley Real Estate of Central MD
(443) 375-2527
51 Total Sales
Source: Bright MLS
MLS Number: MDCR2022604
APN: 08-433470
Disclaimer: Certain information contained herein is derived from information provided by parties other than Homes.com. All information provided is deemed reliable, but is not guaranteed to be accurate and should be independently verified.
The data relating to real estate for sale on this website appears in part through the BRIGHT Internet Data Exchange program, a voluntary cooperative exchange of property listing data between licensed real estate brokerage firms, and is provided by BRIGHT through a licensing agreement.
Listing information is from various brokers who participate in the Bright MLS IDX program and not all listings may be visible on the site.
The property information being provided on or through the website is for the personal, non-commercial use of consumers and such information may not be used for any purpose other than to identify prospective properties consumers may be interested in purchasing.
Some properties which appear for sale on the website may no longer be available because they are for instance, under contract, sold or are no longer being offered for sale.
Property information displayed is deemed reliable but is not guaranteed.
Copyright 2026 Bright MLS, Inc.
Ask me questions while you tour the home.