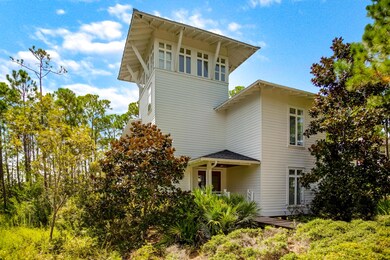
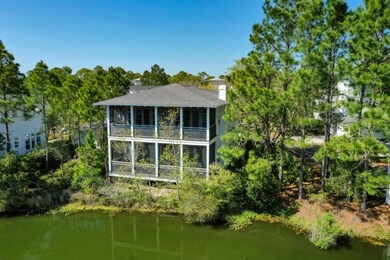
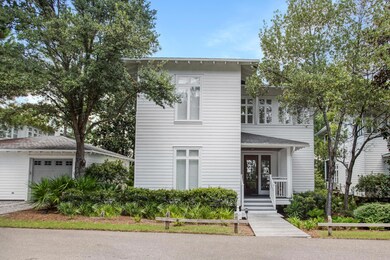
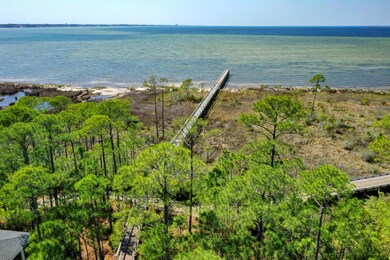
This is a FRACTIONAL OWNERSHIP property in Inspiration. 2024 Planned Owner weeks include Feb 17-March 7, October 26-Nov 9th. Embrace the luxury & convenience Fairmont's Inspiration at Sandestin has to offer. Although your deeded interest is in a specific home, you are able to use any of these newly updated, beautiful homes. The homes feature 4 spacious bedrooms, an open living area, & two screened porches to take in the views of the Resort. This waterfront community features 20 single-family homes with a central clubhouse providing an owner lounge, heated & cooled pool, hot tub, fitness room, & summer kitchen. Ownership is a 1/10 interest entitling you to 4 weeks per year, plus a 5th week on a ''space available'' basis. Additional weeks are open for $550/week if available. There are also trading options available so your beach house can become your ski lodge and Santa Fe adobe.
Directions: Enter Sandestin Golf and Beach Resort through North Gate. At roundabout, take first exit onto Heron Walk Drive. At second roundabout take second exit onto Baytowne Ave. Pass the Village of Baytowne Wharf & Hotel Effie. Turn left onto Inspiration Drive. Property is located on the left.
Architectural Style: Beach House
Carport Y N: No
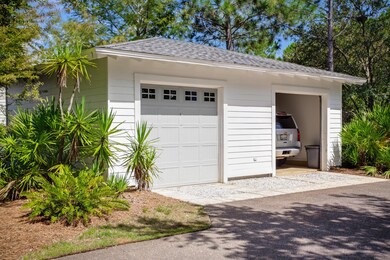
Garage Yn: Yes
New Construction: No
Building Stories: 2
Year Built: 2006
Remarks Misc:Remarks: This is a FRACTIONAL OWNERSHIP property in Inspiration. 2024 Planned Owner weeks include Feb 17-March 7, October 26-Nov 9th. Embrace the luxury & convenience Fairmont's Inspiration at Sandestin has to offer. Although your deeded interest is in a specific home, you are able to use any of these newly updated, beautiful homes. The homes feature 4 spacious bedrooms, an open living area, & two screened porches to take in the views of the Resort. This waterfront community features 20 single-family homes with a central clubhouse providing an owner lounge, heated & cooled pool, hot tub, fitness room, & summer kitchen.
Utilities Electric: Yes
Utilities:Public Sewer: Yes
Utilities:Public Water: Yes
Appliances Dryer: Yes
Energy:AC - Central Elect: Yes
Energy:Heat Cntrl Electric: Yes
Energy:Water Heater - Elect: Yes
Rooms:Living Room: Yes
Appliances Microwave: Yes
Washers: Yes
Waterfront:Bay: Yes
Waterview:Bay2: Yes
Energy:Ceiling Fans: Yes
Rooms:Dining Area: Yes
Utilities:Gas - Natural: Yes
Special Features: None
Property Sub Type: Other
Stories: 2
Interior Features
Appliances: Auto Garage Door Opn, Cooktop, Disposal, Dryer, Microwave, Refrigerator W/IceMk, Smoke Detector, Stove/Oven Gas, Washer
Full Bathrooms: 3
Half Bathrooms: 1
Total Bedrooms: 4
Interior Amenities: Built-In Bookcases, Ceiling Crwn Molding, Fireplace Gas, Floor Hardwood, Furnished - All, Kitchen Island, Owner's Closet, Renovated, Split Bedroom, Wet Bar, Window Treatment All
Appliances:Cooktop: Yes
Appliances:Smoke Detector: Yes
Mstr BdrmMstr Bath:MBath Garden Tub: Yes
Mstr BdrmMstr Bath:MBath Separate Shwr: Yes
Interior:Floor Hardwood: Yes
Appliances:Refrigerator WIceMk: Yes
Interior:Split Bedroom: Yes
Mstr BdrmMstr Bath:MBath Double Vanity: Yes
Interior:Furnished - All: Yes
Interior:Ceiling Crwn Molding: Yes
Appliances:StoveOven Gas: Yes
Interior:Window Treatment All: Yes
Interior:Kitchen Island: Yes
Interior:Fireplace Gas: Yes
Interior:Built-In Bookcases: Yes
Interior:Wet Bar: Yes
Exterior Features
Pool Features: Pool Type
View: Bay
Waterfront Features: Bay
Waterfront: Yes
Construction Type: Frame, Roof Composite Shngl, Roof Metal, Roof Pitched, Wood Siding, Trim Wood
Exterior Features: Balcony, Porch Screened
Property Condition: Construction Complete
Construction Status:Construction Complete: Yes
ConstructionSiding:Roof Metal: Yes
Exterior:Balcony: Yes
ConstructionSiding:Roof Pitched: Yes
ConstructionSiding:Frame: Yes
Exterior:Porch Screened: Yes
ConstructionSiding:Roof Composite Shngl: Yes
ConstructionSiding:Trim Wood: Yes
ConstructionSiding:Siding Wood: Yes
Garage/Parking
Attached Garage: No
Garage Spaces: 1.0
Parking Features: Garage
General Property Info:Garage2: Yes
Appliances:Auto Garage Door Opn: Yes
Parking Features:Garage3: Yes
Utilities
Cooling: Central Air, Ceiling Fan(s)
Cooling Y N: Yes
Heating: Central
Heating Yn: Yes
Utilities: Electric, Gas - Natural, Phone, Public Sewer, Public Water
Condo/Co-op/Association
Community Features: Beach, Community Room, Dock, Dumpster, Gated Community, Golf, Marina, No Rental, Playground, Pool, Tennis, TV Cable, Waterfront, Owners Pets Allowed
We collect this data history from publicly available records. To have your information removed, we recommend requesting removal directly through your county’s website.
DateNameOwned ForOwner Type
Jul 2026 - Present2 Months
Private Individual
Purchase Details
Closed on
Jul 15, 2026
Sold by
Sanders Wynn S and Sanders Trust
Bought by
Current Estimated Value
$2,503,713
Jul 2026 - Jul 2026Raymond Keith C and Raymond Michelle ALess than a month
Private Individual
Purchase Details
Closed on
Jul 10, 2026
Sold by
Manning Jr Johann R and Manning Leigh A
Bought by
Raymond Keith C and Raymond Michelle A
Apr 2026 - Jul 2026Visone John and Visone Susan M3 Months
Private Individual
Purchase Details
Closed on
Apr 27, 2026
Sold by
Stafford Michael and Stafford Susan M
Bought by
Visone John and Visone Susan M
Mar 2026 - Apr 2026Scherer Mark and Scherer Lynn1 Month
Private Individual
Purchase Details
Closed on
Mar 31, 2026
Sold by
John Palosi and Jana Palosi
Bought by
Scherer Mark and Scherer Lynn
Mar 2026 - Mar 2026Johnson Anthony and Johnson NancyLess than a month
Private Individual
Purchase Details
Closed on
Mar 11, 2026
Sold by
Gilles Martel and Martel Living Trust
Bought by
Johnson Anthony and Johnson Nancy
Dec 2025 - Mar 2026Johnson Girvus E and Johnson Jodie B3 Months
Private Individual
Purchase Details
Closed on
Dec 15, 2025
Sold by
Niemann Bradley and Niemann Jennifer
Bought by
Johnson Girvus E and Johnson Jodie B
Sep 2025 - Dec 2025Beach Charles T and Beach Kimberly K3 Months
Private Individual
Purchase Details
Closed on
Sep 29, 2025
Sold by
Three Hermanos Inspiration Llc
Bought by
Beach Charles T and Beach Kimberly K
Sep 2025 - Sep 2025David & Tammy Dearman Living Trust and DearmanLess than a month
Private Individual
Purchase Details
Closed on
Sep 24, 2025
Sold by
Windham Family Revocable Trust and Windham Phillip S
Bought by
David & Tammy Dearman Living Trust and Dearman
Sep 2025 - Sep 2025Martel Living Trust and MartelLess than a month
Private Individual
Purchase Details
Closed on
Sep 19, 2025
Sold by
Hinegardner Paula
Bought by
Martel Living Trust and Martel
Sep 2025 - Sep 2025Visone John P and Visone Susan MLess than a month
Private Individual
Purchase Details
Closed on
Sep 15, 2025
Sold by
Inspiration At Sandestin Condominium Ass
Bought by
Visone John P and Visone Susan M
Jul 2025 - Sep 2025Greene Jason and Greene Jill2 Months
Company
Purchase Details
Closed on
Jul 18, 2025
Sold by
Greene Jeffrey S and Greene Adriana
Bought by
Greene Jason and Greene Jill
Jun 2025 - Jul 2025Sinclair James H1 Month
Private Individual
Purchase Details
Closed on
Jun 30, 2025
Sold by
Samuels Mark and Samuels Kara
Bought by
Sinclair James H
May 2025 - Jun 2025Jeffrey E Sellman And Mary G Sellman Revocabl and Sellman1 Month
Private Individual
Purchase Details
Closed on
May 30, 2025
Sold by
Cartwright James A and Cartwright Darlyn A
Bought by
Jeffrey E Sellman And Mary G Sellman Revocabl and Sellman
Mar 2025 - May 2025Inspiration At Sandestin Condominium Associat2 Months
Private Individual
Purchase Details
Closed on
Mar 14, 2025
Sold by
Flagg Martha Ann and Flagg Fredrick T
Bought by
Inspiration At Sandestin Condominium Associat
Oct 2024 - Mar 2025Segal Franklin and Segal Julie L5 Months
Private Individual
Purchase Details
Closed on
Oct 8, 2024
Sold by
Segal Franklin and Krys Alan
Bought by
Segal Franklin and Segal Julie L
Aug 2024 - Oct 2024Scrivener David and Scrivener Leslie2 Months
Private Individual
Purchase Details
Closed on
Aug 26, 2024
Sold by
Diebolt Douglas J and Diebolt Katie
Bought by
Scrivener David and Scrivener Leslie
Aug 2024 - Aug 2024Travis P Loftus Revocable Trust and LoftusLess than a month
Private Individual
Purchase Details
Closed on
Aug 12, 2024
Sold by
Marsteller Sherri M
Bought by
Travis P Loftus Revocable Trust and Loftus
Jul 2024 - Aug 2024Kopelke Christopher M and Kopelke Isabel L1 Month
Private Individual
Purchase Details
Closed on
Jul 19, 2024
Sold by
Coles Michael and Coles Donna
Bought by
Kopelke Christopher M and Kopelke Isabel L
Jun 2024 - Jul 2024Smith Paul C1 Month
Private Individual
Purchase Details
Closed on
Jun 20, 2024
Sold by
Bennett William H and Bennett Donna N
Bought by
Smith Paul C
Jun 2024 - Jun 2024Sally E Tahy Revocable Living Trust and TahyLess than a month
Private Individual
Purchase Details
Closed on
Jun 6, 2024
Sold by
Tahy William B and Tahy Sally E
Bought by
Sally E Tahy Revocable Living Trust and Tahy
Apr 2024 - Jun 2024William E Westbrook Jr Revocable Trust and Westbrook2 Months
Private Individual
Purchase Details
Listed on
Jan 10, 2024
Closed on
Apr 16, 2024
Sold by
Evans Douglas and Evans Sharon
Bought by
William E Westbrook Jr Revocable Trust and Westbrook
Seller's Agent
Tiffani Salinas
Compass
Buyer's Agent
Tiffani Salinas
Compass
List Price
$60,000
Sold Price
$48,000
Premium/Discount to List
-$12,000
-20%
Views
38
Home Financials for this Owner
Home Financials are based on the most recent Mortgage that was taken out on this home.
Avg. Annual Appreciation
377.30%
Apr 2024 - Apr 2024Padial Inspiration LlcLess than a month
Company
Purchase Details
Listed on
Jan 10, 2024
Closed on
Apr 5, 2024
Sold by
Mitchell Josh and Mitchell Amber
Bought by
Padial Inspiration Llc
Seller's Agent
Tiffani Salinas
Compass
Buyer's Agent
Tiffani Salinas
Compass
List Price
$60,000
Sold Price
$48,000
Premium/Discount to List
-$12,000
-20%
Views
38
Nov 2023 - Apr 2024Mounts Stephen D and Mounts Pamela J5 Months
Private Individual
Purchase Details
Closed on
Nov 30, 2023
Sold by
Couvillion John and Couvillion Jennifer
Bought by
Mounts Stephen D and Mounts Pamela J
May 2023 - Nov 2023Cook Frank and Moroz Nancy6 Months
Private Individual
Purchase Details
Closed on
May 1, 2023
Sold by
Niemann Brad
Bought by
Cook Frank and Moroz Nancy
Mar 2023 - May 2023Vito Living Trust2 Months
Private Individual
Purchase Details
Closed on
Mar 29, 2023
Sold by
Shannon Inspiration Llc
Bought by
Vito Living Trust
Nov 2022 - Mar 2023Tania Alini Revocable Trust and Alini4 Months
Private Individual
Purchase Details
Closed on
Nov 17, 2022
Sold by
Alini Tania
Bought by
Tania Alini Revocable Trust and Alini
May 2022 - Nov 2022Burks Kenneth R and Burks Debra P6 Months
Private Individual
Purchase Details
Closed on
May 27, 2022
Sold by
Easterling & Easterling Investments Llc
Bought by
Burks Kenneth R and Burks Debra P
May 2022 - May 2022Gaston William C and Gaston Candace ALess than a month
Private Individual
Purchase Details
Closed on
May 2, 2022
Sold by
Currier David C and Currier Elizabeth W
Bought by
Gaston William C and Gaston Candace A
Mar 2022 - May 2022F & J Ventures Inc2 Months
Company
Purchase Details
Closed on
Mar 10, 2022
Sold by
Ballard Michael B and Ballard Mary B
Bought by
F & J Ventures Inc
Feb 2022 - Mar 2022Martin Darrell and Martin Sandra1 Month
Private Individual
Purchase Details
Closed on
Feb 22, 2022
Sold by
Martin Darrell and Martin Sandra
Bought by
Martin Darrell and Martin Sandra
Jan 2022 - Feb 2022Mitchell Josh and Mitchell Amber1 Month
Private Individual
Purchase Details
Closed on
Jan 28, 2022
Sold by
Inspiration Realty Llc
Bought by
Mitchell Josh and Mitchell Amber
Dec 2021 - Jan 2022Woods Tamara1 Month
Private Individual
Purchase Details
Closed on
Dec 9, 2021
Sold by
James Lee and James Rebecca
Bought by
Woods Tamara
Nov 2021 - Dec 2021Caradonna Amanda A and Princeton Revocable Living Tru1 Month
Private Individual
Purchase Details
Closed on
Nov 11, 2021
Sold by
Rome Anthony Nicholas
Bought by
Caradonna Amanda A and Princeton Revocable Living Tru
Oct 2021 - Nov 2021Todd Catherine Cartwright1 Month
Private Individual
Purchase Details
Closed on
Oct 13, 2021
Sold by
Sobon Leon E and Sobon Family Trust
Bought by
Todd Catherine Cartwright
Jul 2021 - Oct 2021Trost Michael and Koutnik Nancy3 Months
Private Individual
Purchase Details
Closed on
Jul 30, 2021
Sold by
David Dunavant Iii William and Che Shannon
Bought by
Trost Michael and Koutnik Nancy
Jun 2021 - Jul 2021Brookie And Belly Llc1 Month
Company
Purchase Details
Closed on
Jun 25, 2021
Sold by
Schneider Janis Bettes
Bought by
Brookie And Belly Llc
Jun 2021 - Jun 2021Griffin Lance and Sanders JenniferLess than a month
Private Individual
Purchase Details
Closed on
Jun 10, 2021
Sold by
Griffin Donna
Bought by
Griffin Lance and Sanders Jennifer
May 2021 - Jun 2021Muhs Gregory Alan and Muhs Shelley J1 Month
Private Individual
Purchase Details
Closed on
May 27, 2021
Sold by
Fulkerson Steven and Fulkerson Janella
Bought by
Muhs Gregory Alan and Muhs Shelley J
May 2021 - May 2021Kent Timothy and Fischer Anjele BonieLess than a month
Private Individual
Purchase Details
Closed on
May 7, 2021
Sold by
Rigby Steven R and Rigby Cynthia R
Bought by
Kent Timothy and Fischer Anjele Bonie
May 2021 - May 2021Stitt Michael C and Stitt Kelly ALess than a month
Private Individual
Purchase Details
Closed on
May 3, 2021
Sold by
Robert And Glynda Reames Revocable Trust
Bought by
Stitt Michael C and Stitt Kelly A
Apr 2021 - May 2021Leone Reynold and Leone Kimberly1 Month
Private Individual
Purchase Details
Closed on
Apr 22, 2021
Sold by
Zimmerman Guy J and Zimmerman Shannon
Bought by
Leone Reynold and Leone Kimberly
Mar 2021 - Apr 2021Collins Peter H and The Peter H Collins Revocable1 Month
Private Individual
Purchase Details
Closed on
Mar 11, 2021
Sold by
Collins Peter H and Collins Renee K
Bought by
Collins Peter H and The Peter H Collins Revocable
Feb 2021 - Mar 2021Woodward Harold and Woodward Margaret Anne1 Month
Private Individual
Purchase Details
Closed on
Feb 26, 2021
Sold by
Gordon Orville S
Bought by
Woodward Harold and Woodward Margaret Anne
Feb 2021 - Feb 2021Hill Tripp H and Hill Susan JLess than a month
Private Individual
Purchase Details
Closed on
Feb 19, 2021
Sold by
Sheehan J Mathew J and Sheehan Lori J
Bought by
Hill Tripp H and Hill Susan J
Feb 2021 - Feb 2021Rome Anthony NicholasLess than a month
Private Individual
Purchase Details
Closed on
Feb 3, 2021
Sold by
Cavalier Investments Llc
Bought by
Rome Anthony Nicholas
Feb 2021 - Feb 2021Martin Sandra JarrettLess than a month
Private Individual
Purchase Details
Closed on
Feb 1, 2021
Sold by
Young Timothy J
Bought by
Martin Sandra Jarrett
Dec 2020 - Feb 2021Bostrom Doug A and Bostrom Paula S2 Months
Private Individual
Purchase Details
Closed on
Dec 28, 2020
Sold by
Lafleur Richard H and Lafleur Patricia A
Bought by
Bostrom Doug A and Bostrom Paula S
Dec 2020 - Dec 2020Cumming Andrew and Cumming Marilee JLess than a month
Private Individual
Purchase Details
Closed on
Dec 21, 2020
Sold by
Cope D Paterson
Bought by
Cumming Andrew and Cumming Marilee J
Dec 2020 - Dec 2020Kay Morris O and Kay Allison LLess than a month
Private Individual
Purchase Details
Closed on
Dec 16, 2020
Sold by
Quinn Michael and Quinn Deborah
Bought by
Kay Morris O and Kay Allison L
Dec 2020 - Dec 2020Miller Jeffrey and Miller DeborahLess than a month
Private Individual
Purchase Details
Closed on
Dec 14, 2020
Sold by
Dalessandri Silvano and Dalessandri Jannis
Bought by
Miller Jeffrey and Miller Deborah
Dec 2020 - Dec 2020Takavitz Gary M and Takavitz Barbara SLess than a month
Private Individual
Purchase Details
Closed on
Dec 8, 2020
Sold by
Laird Wesley L and Laird Diedra R
Bought by
Takavitz Gary M and Takavitz Barbara S
Oct 2020 - Dec 2020Cartwright James A and Cartwright Darlyn A2 Months
Private Individual
Purchase Details
Closed on
Oct 21, 2020
Sold by
Diggs Patricia M
Bought by
Cartwright James A and Cartwright Darlyn A
Sep 2020 - Oct 2020Southerland Debbie1 Month
Private Individual
Purchase Details
Closed on
Sep 30, 2020
Sold by
Sanford Donald R and Sanford Dorothy J
Bought by
Southerland Debbie
Sep 2020 - Sep 2020Hinegardner PaulaLess than a month
Private Individual
Purchase Details
Closed on
Sep 4, 2020
Sold by
Sherman Charles and Sherman Carole
Bought by
Hinegardner Paula
Aug 2020 - Sep 2020Manning Johann R and Manning Leigh A1 Month
Private Individual
Purchase Details
Closed on
Aug 18, 2020
Sold by
Mannin Margaret E
Bought by
Manning Johann R and Manning Leigh A
Aug 2020 - Aug 2020Manning Johann R and Manning Leigh ALess than a month
Private Individual
Purchase Details
Closed on
Aug 13, 2020
Sold by
Kristin R Zemis Revocable Trust and Zemis Kristin R
Bought by
Manning Johann R and Manning Leigh A
Jul 2020 - Aug 2020Three Hermanos Inspiration Llc1 Month
Company
Purchase Details
Closed on
Jul 31, 2020
Sold by
Hairston John and Hairston Ann
Bought by
Three Hermanos Inspiration Llc
Jul 2020 - Jul 2020Marquess Marl M and Tahy William BLess than a month
Private Individual
Purchase Details
Closed on
Jul 30, 2020
Sold by
Lagrand David J and Lagrand Londa K
Bought by
Marquess Marl M and Tahy William B
Jul 2020 - Jul 2020Dorman Mark J and Dorman TanyaLess than a month
Private Individual
Purchase Details
Closed on
Jul 10, 2020
Sold by
Reed Kerry F and Reed Cathy E
Bought by
Dorman Mark J and Dorman Tanya
Jun 2020 - Jul 2020Cann Properties Llc1 Month
Company
Purchase Details
Closed on
Jun 19, 2020
Sold by
Segrest William Dow and Segrest Kathryn Whitley
Bought by
Cann Properties Llc
Mar 2020 - Jun 2020Norris Billy A and Norris Sandra C3 Months
Private Individual
Purchase Details
Closed on
Mar 30, 2020
Sold by
Inspiration At Sandestin Condo Assn Inc
Bought by
Norris Billy A and Norris Sandra C
Mar 2020 - Mar 2020Mcintosh James and Mcintosh CatherineLess than a month
Private Individual
Purchase Details
Closed on
Mar 23, 2020
Sold by
Cox John T and Cox Paam
Bought by
Mcintosh James and Mcintosh Catherine
Mar 2020 - Mar 2020Griffin DonnaLess than a month
Private Individual
Purchase Details
Closed on
Mar 13, 2020
Sold by
Inspiration 8107 Llc
Bought by
Griffin Donna
Feb 2020 - Mar 2020Inspiration At Sandestin Condo Assn Inc1 Month
Private Individual
Purchase Details
Closed on
Feb 7, 2020
Sold by
White Philip A
Bought by
Inspiration At Sandestin Condo Assn Inc
Jan 2020 - Feb 2020Woolf Frank Mcgehee and Woolf Heather Hansen1 Month
Private Individual
Purchase Details
Closed on
Jan 29, 2020
Sold by
Woolf Frank Mcgehee and Woolf Heather Hansen
Bought by
Woolf Frank Mcgehee and Woolf Heather Hansen
Jan 2020 - Jan 2020Dorman Mark J and Dorman TanyaLess than a month
Private Individual
Purchase Details
Closed on
Jan 17, 2020
Sold by
Dorman Mark J and Dorman Tanya
Bought by
Dorman Mark J and Dorman Tanya
Oct 2019 - Jan 2020Convillion John and Convillion Jennifer3 Months
Private Individual
Purchase Details
Closed on
Oct 4, 2019
Sold by
Hutchison Chad R and Hutchison Alethea
Bought by
Convillion John and Convillion Jennifer
Sep 2019 - Oct 2019Leblanc Jules Burton and Leblanc Jean Ann1 Month
Private Individual
Purchase Details
Closed on
Sep 13, 2019
Sold by
Mchiwain David H and Mchiwain Christina
Bought by
Leblanc Jules Burton and Leblanc Jean Ann
Aug 2019 - Sep 2019Davis William R and Davis Deana Y1 Month
Private Individual
Purchase Details
Closed on
Aug 30, 2019
Sold by
Mcillwain Christina and Mcillwain David H
Bought by
Davis William R and Davis Deana Y
Jul 2019 - Aug 2019Manning Johann R and Manning Leigh A1 Month
Private Individual
Purchase Details
Closed on
Jul 17, 2019
Sold by
Merrifield John and Merrifield Skylar
Bought by
Manning Johann R and Manning Leigh A
Apr 2019 - Jul 2019Zepponi Timothy and Zepponi Angela3 Months
Private Individual
Purchase Details
Closed on
Apr 16, 2019
Sold by
Sandestin Investments Llc
Bought by
Zepponi Timothy and Zepponi Angela
Feb 2019 - Apr 2019Curtis Charles Martin and Curtis Lynne Maureen2 Months
Private Individual
Purchase Details
Closed on
Feb 4, 2019
Sold by
Sandestin Investments Llc
Bought by
Curtis Charles Martin and Curtis Lynne Maureen
Dec 2018 - Feb 2019Sinclair James H2 Months
Private Individual
Purchase Details
Closed on
Dec 4, 2018
Sold by
Bushing Sarah
Bought by
Sinclair James H
Oct 2018 - Dec 2018Niemann Brad and Gunnigle Scott2 Months
Private Individual
Purchase Details
Closed on
Oct 22, 2018
Sold by
Bavier Thomas N and Bavier Theresa P
Bought by
Niemann Brad and Gunnigle Scott
Oct 2018 - Oct 2018Hobgood Rick and Hobgood JulieLess than a month
Private Individual
Purchase Details
Closed on
Oct 1, 2018
Sold by
Martin Steve and Martin Lisa
Bought by
Hobgood Rick and Hobgood Julie
Jun 2018 - Oct 2018Derosa Michael J and Derosa Valerie Ni4 Months
Private Individual
Purchase Details
Closed on
Jun 19, 2018
Sold by
Derosa Michael J and Derosa Valerie N
Bought by
Derosa Michael J and Derosa Valerie Ni
May 2018 - Jun 2018Derosa Michael J and Derosa Valerie N1 Month
Private Individual
Purchase Details
Closed on
May 30, 2018
Sold by
Smiley Reid and Smiley Alison
Bought by
Derosa Michael J and Derosa Valerie N
Nov 2017 - May 2018Schul Richard J and Schul Geralyn M6 Months
Private Individual
Purchase Details
Closed on
Nov 30, 2017
Sold by
Sandestin Investments Llc
Bought by
Schul Richard J and Schul Geralyn M
Oct 2017 - Nov 2017Curtis Brian and Curtis Julie1 Month
Private Individual
Purchase Details
Closed on
Oct 13, 2017
Sold by
Turner Brent and Turner Jennifer
Bought by
Curtis Brian and Curtis Julie
Jun 2017 - Oct 2017Segrest William Dow and Segrest Kathryn Whitley4 Months
Private Individual
Purchase Details
Closed on
Jun 15, 2017
Sold by
Cumming Andrew and Cumming Marilee J
Bought by
Segrest William Dow and Segrest Kathryn Whitley
May 2017 - Jun 2017Lafleur Richard H and Lafleur Patricia A1 Month
Private Individual
Purchase Details
Closed on
May 1, 2017
Sold by
Brorderick Michael E and Brorderick Martha A
Bought by
Lafleur Richard H and Lafleur Patricia A
Apr 2017 - May 2017Tahy William B and Tahy Sally E1 Month
Private Individual
Purchase Details
Closed on
Apr 10, 2017
Sold by
Waycaster Claude Mitchell and Waycaster Christina
Bought by
Tahy William B and Tahy Sally E
Mar 2017 - Apr 2017Kim Harold and Head Michelle1 Month
Private Individual
Purchase Details
Closed on
Mar 28, 2017
Sold by
Mohrmann David and Murphy Jeanne
Bought by
Kim Harold and Head Michelle
Jan 2017 - Mar 2017Mooney Heather A and Tietjen Mooney Heather A2 Months
Private Individual
Purchase Details
Closed on
Jan 30, 2017
Sold by
Rome Anthony Nicholas
Bought by
Mooney Heather A and Tietjen Mooney Heather A
Oct 2016 - Jan 2017Groh James H and Groh Ruth S3 Months
Private Individual
Purchase Details
Closed on
Oct 21, 2016
Sold by
Forshee B Jason
Bought by
Groh James H and Groh Ruth S
Sep 2016 - Oct 2016Scala James M and Scala Mary Jane1 Month
Private Individual
Purchase Details
Closed on
Sep 20, 2016
Sold by
Fields David M and Fields Karla D
Bought by
Scala James M and Scala Mary Jane
Apr 2016 - Sep 2016Waycaster Claude Mitchell and Waycaster Christina5 Months
Private Individual
Purchase Details
Closed on
Apr 1, 2016
Sold by
Savage Donna Smith
Bought by
Waycaster Claude Mitchell and Waycaster Christina
Mar 2016 - Apr 2016Fulkerson Steven and Fulkerson Janella1 Month
Private Individual
Purchase Details
Closed on
Mar 31, 2016
Sold by
Samuels Alvin and Samuels Madilyn H
Bought by
Fulkerson Steven and Fulkerson Janella
Mar 2016 - Mar 2016Schultz Karl W and Grantee Judy WLess than a month
Private Individual
Purchase Details
Closed on
Mar 15, 2016
Sold by
Sandestin Investments Llc
Bought by
Schultz Karl W and Grantee Judy W
Nov 2015 - Mar 2016Hutchison Chad R and Hutchison Alethea4 Months
Private Individual
Purchase Details
Closed on
Nov 3, 2015
Sold by
Hardy William M and Hardy Marilyn M
Bought by
Hutchison Chad R and Hutchison Alethea
Nov 2015 - Nov 2015Russell Robert J and Russell NancyLess than a month
Private Individual
Purchase Details
Closed on
Nov 2, 2015
Sold by
Independent Bank
Bought by
Russell Robert J and Russell Nancy
Oct 2015 - Nov 2015Wimpling Michele Ann and Wimpling Brian J1 Month
Private Individual
Purchase Details
Closed on
Oct 19, 2015
Sold by
Independent Bank
Bought by
Wimpling Michele Ann and Wimpling Brian J
Sep 2015 - Oct 2015Hamby Inspiration Llc1 Month
Company
Purchase Details
Closed on
Sep 22, 2015
Sold by
Hamby Gene M and Hamby Judy B
Bought by
Hamby Inspiration Llc
Jul 2015 - Sep 2015Samuels Mark and Samuels Kara2 Months
Private Individual
Purchase Details
Closed on
Jul 1, 2015
Sold by
Independent Bank
Bought by
Samuels Mark and Samuels Kara
May 2015 - Jul 2015Kuremsky Michael D and Kuremsky Wendy2 Months
Private Individual
Purchase Details
Closed on
May 18, 2015
Sold by
Independent Bank
Bought by
Kuremsky Michael D and Kuremsky Wendy
May 2015 - May 2015Palosi John and Palosi JanaLess than a month
Private Individual
Purchase Details
Closed on
May 5, 2015
Sold by
Johnson Mark J and Johnson Kathy S
Bought by
Palosi John and Palosi Jana
Apr 2015 - May 2015White Phillip A1 Month
Private Individual
Purchase Details
Closed on
Apr 30, 2015
Sold by
Vance Vercell and Vance Myetta
Bought by
White Phillip A
Apr 2015 - Apr 2015Leblanc Jules Burton and Leblanc Jean AnnLess than a month
Private Individual
Purchase Details
Closed on
Apr 13, 2015
Sold by
Parsonnet Diane S
Bought by
Leblanc Jules Burton and Leblanc Jean Ann
Apr 2015 - Apr 2015Smiley Reid and Smiley AlisonLess than a month
Private Individual
Purchase Details
Closed on
Apr 1, 2015
Sold by
Parsonnet Diane S
Bought by
Smiley Reid and Smiley Alison
Feb 2015 - Apr 2015Sobon Leon E and Sobon Family Trust2 Months
Private Individual
Purchase Details
Closed on
Feb 27, 2015
Sold by
Independent Bank
Bought by
Sobon Leon E and Sobon Family Trust
Dec 2014 - Feb 2015Lagrand Dave and Lagrand Lonnie2 Months
Private Individual
Purchase Details
Closed on
Dec 31, 2014
Sold by
Independent Bank
Bought by
Lagrand Dave and Lagrand Lonnie
Sep 2014 - Dec 2014Inspiration 8116 Llc3 Months
Company
Purchase Details
Closed on
Sep 30, 2014
Sold by
Independent Bank
Bought by
Inspiration 8116 Llc
Dec 2013 - Sep 2014Rigby Steven R and Rigby Cynthia R9 Months
Private Individual
Purchase Details
Closed on
Dec 13, 2013
Sold by
Independent Mortgage Company
Bought by
Rigby Steven R and Rigby Cynthia R
Dec 2013 - Dec 2013Gomila Moylan Feild and Gomila Susan BaldwinLess than a month
Private Individual
Purchase Details
Closed on
Dec 12, 2013
Sold by
Gomila Moylan Feild and Gomila Susan Baldwin
Bought by
Gomila Moylan Feild and Gomila Susan Baldwin
Dec 2013 - Dec 2013Claitor Children LlcLess than a month
Company
Purchase Details
Closed on
Dec 6, 2013
Sold by
Benoit Keith J and Benoit Sherry L
Bought by
Claitor Children Llc
Oct 2013 - Dec 2013Maxwell William C2 Months
Private Individual
Purchase Details
Closed on
Oct 9, 2013
Sold by
Vandeventer Paul M and Vandeventer Jane M
Bought by
Maxwell William C
Aug 2013 - Oct 2013Murphy Jack and Murphy Jeanne2 Months
Private Individual
Purchase Details
Closed on
Aug 16, 2013
Sold by
Independent Bank
Bought by
Murphy Jack and Murphy Jeanne
Aug 2013 - Aug 2013Vandeventer Paul M and Vandeventer Jane MLess than a month
Private Individual
Purchase Details
Closed on
Aug 5, 2013
Sold by
Samuels Alvin and Samuels Madilyn
Bought by
Vandeventer Paul M and Vandeventer Jane M
Jun 2013 - Aug 2013Smith Charlotte Spencer and Smith Kimberly Elise2 Months
Private Individual
Purchase Details
Closed on
Jun 13, 2013
Sold by
Independent Bank
Bought by
Smith Charlotte Spencer and Smith Kimberly Elise
Apr 2013 - Jun 2013Gomila Moylan Feild and Gomila Susan Baldwin2 Months
Private Individual
Purchase Details
Closed on
Apr 18, 2013
Sold by
Independent Bank
Bought by
Gomila Moylan Feild and Gomila Susan Baldwin
Mar 2013 - Apr 2013Hardy William M and Hardy Marilyn M1 Month
Private Individual
Purchase Details
Closed on
Mar 29, 2013
Sold by
Independent Bank
Bought by
Hardy William M and Hardy Marilyn M
Jan 2013 - Mar 2013Riedy Kathleen Jean and Harney Jennifer Riedy2 Months
Private Individual
Purchase Details
Closed on
Jan 25, 2013
Sold by
Independent Bank
Bought by
Riedy Kathleen Jean and Harney Jennifer Riedy
Oct 2012 - Jan 2013Rankin Richard A3 Months
Private Individual
Purchase Details
Closed on
Oct 5, 2012
Sold by
Independent Bank
Bought by
Rankin Richard A
Sep 2012 - Oct 2012Perkins Rose Marie Allenstein and Perkins Mark1 Month
Private Individual
Purchase Details
Closed on
Sep 26, 2012
Sold by
Perkins Rose Marie Allenstein and Perkins Mark
Bought by
Perkins Rose Marie Allenstein and Perkins Mark
Jul 2012 - Sep 2012Collins Peter H and Collins Renee K2 Months
Private Individual
Purchase Details
Closed on
Jul 5, 2012
Sold by
Independent Bank
Bought by
Collins Peter H and Collins Renee K
Home Financials for this Owner
Home Financials are based on the most recent Mortgage that was taken out on this home.
Original Mortgage
$34,650
Interest Rate
5.25%
Mortgage Type
Seller Take Back
Jun 2012 - Jul 2012Main Charles R and Main Edith P1 Month
Private Individual
Purchase Details
Closed on
Jun 29, 2012
Sold by
Independent Bank
Bought by
Main Charles R and Main Edith P
Home Financials for this Owner
Home Financials are based on the most recent Mortgage that was taken out on this home.
Original Mortgage
$34,650
Interest Rate
5.25%
Mortgage Type
Seller Take Back
Mar 2012 - Jun 2012Sanford Donald R and Sanford Dorothy J3 Months
Private Individual
Purchase Details
Closed on
Mar 8, 2012
Sold by
Independent Bank
Bought by
Sanford Donald R and Sanford Dorothy J
Feb 2012 - Mar 2012Independent Bank1 Month
Private Individual
Purchase Details
Closed on
Feb 23, 2012
Sold by
Dibattista Joseph and Dibattista Diane
Bought by
Independent Bank
Home Financials for this Owner
Home Financials are based on the most recent Mortgage that was taken out on this home.
Original Mortgage
$35,000
Interest Rate
5.25%
Mortgage Type
New Conventional
Jan 2012 - Feb 2012Ferris Samuel John and Ferris Wendi F1 Month
Private Individual
Purchase Details
Closed on
Jan 27, 2012
Sold by
Indepedent Mortgage Co
Bought by
Ferris Samuel John and Ferris Wendi F
Home Financials for this Owner
Home Financials are based on the most recent Mortgage that was taken out on this home.
Original Mortgage
$35,000
Interest Rate
5.25%
Mortgage Type
New Conventional
Dec 2011 - Jan 2012Allenstein Rose Marie and Perkins Mark1 Month
Private Individual
Purchase Details
Closed on
Dec 29, 2011
Sold by
Independent Mortgage Co
Bought by
Allenstein Rose Marie and Perkins Mark
Home Financials for this Owner
Home Financials are based on the most recent Mortgage that was taken out on this home.
Original Mortgage
$35,000
Interest Rate
5.25%
Mortgage Type
New Conventional
Sep 2010 - Dec 2011Vanloock John Scott and Vanloock Margaret Stahle1 Year and 3 Months
Private Individual
Purchase Details
Closed on
Sep 16, 2010
Sold by
Walker Robert A
Bought by
Vanloock John Scott and Vanloock Margaret Stahle
Sep 2010 - Sep 2010Robinson Roosevelt and Robinson Mickie LLess than a month
Private Individual
Purchase Details
Closed on
Sep 3, 2010
Sold by
National Bank Of Kansas City
Bought by
Robinson Roosevelt and Robinson Mickie L
Jan 2010 - Sep 2010Bishop Daniel F and Bishop Amie8 Months
We collect this data history from publicly available records. To have your information removed, we recommend requesting removal directly through your county’s website.
Date
Buyer
Sale Price
Title Company
$65,000
Customers First Title
Scherer Mark
$72,500
Customers First Title
Johnson Anthony
$68,000
Customers First Title
Johnson Girvus E
$65,000
Customers First Title
Beach Charles T
$71,000
Customers First Title
David & Tammy Dearman Living Trust
$77,000
Customers First Title
Martel Living Trust
$68,000
Customers First Title
Visone John P
$74,900
Customers First Title
Greene Jason
$100
Mcgill Escrow & Title
Sinclair James H
$58,000
Customers First Title
Jeffrey E Sellman And Mary G Sellman Revocabl
$79,000
Customers First Title
Inspiration At Sandestin Condominium Associat
$100
--
Segal Franklin
$100
None Listed On Document
Scrivener David
$81,000
Customers First Title
Travis P Loftus Revocable Trust
$55,000
Customers First Title
Kopelke Christopher M
$53,000
Customers First Title
Smith Paul C
$53,000
Customers First Title
Sally E Tahy Revocable Living Trust
$100
None Listed On Document
Sally E Tahy Revocable Living Trust
$100
None Listed On Document
William E Westbrook Jr Revocable Trust
$50,000
Customers First Title
Padial Inspiration Llc
$52,500
Customers First Title
Mounts Stephen D
$70,000
Customers First Title
Cook Frank
$81,500
Customers First Title
Vito Living Trust
$87,000
Shoreline Title
Tania Alini Revocable Trust
$100
None Listed On Document
Burks Kenneth R
$94,000
Customers First Title
Gaston William C
$92,500
Customers First Title
F & J Ventures Inc
$95,000
Mcneese Title
Martin Darrell
$100
None Listed On Document
Kim Charles
$85,000
Customers First Title
Mitchell Josh
$40,000
Customers First Title
Woods Tamara
$40,000
Customers First Title Co
Caradonna Amanda A
$40,000
Customers First Title Co
Todd Catherine Cartwright
$40,000
Customers First Title Co
Trost Michael
$38,000
Customers First Title
Brookie And Belly Llc
$40,000
Customers First Title Co
Griffin Lance
--
None Available
Muhs Gregory Alan
$40,000
Customers First Title Co
Kent Timothy
$40,000
Customers First Title Co
Stitt Michael C
$33,500
Customers First Title
Leone Reynold
$35,000
Customers First Title Co
Collins Peter H
--
Equitrust Title Company
Woodward Harold
$28,500
Customers First Title Co
Diebolt Douglas J
$23,000
Customers First Title Co
Hill Tripp H
$30,000
Customers First Title Co
Rome Anthony Nicholas
$30,000
None Listed On Document
Martin Sandra Jarrett
$28,500
Customers First Title Co
Bostrom Doug A
$25,000
Customers First Title
Evans Douglas
$24,000
Customers First Title Co
Cumming Andrew
$27,500
Customers First Title Co
Source: Public Records
Mortgage History
We collect this data history from publicly available records. To have your information removed, we recommend requesting removal directly through your county’s website.
Date
Status
Borrower
Loan Amount
Previous Owner
$34,650
Previous Owner
Allenstein Rose Marie
$35,000
Previous Owner
Edwards Charles H
$111,750
Source: Public Records
Property History
We collect this data history from publicly available records. To have your information removed, we recommend requesting removal directly through your county’s website.
Date
Event
Price
List to Sale
Price per Sq Ft
03/11/202403/11/24
Sold
$48,000
-4.0%
$21 / Sq Ft
01/26/202401/26/24
Pending
--
--
--
01/23/202401/23/24
Price Changed
$50,000
-16.7%
$22 / Sq Ft
01/10/202401/10/24
For Sale
$60,000
--
$26 / Sq Ft
Source: Emerald Coast Association of REALTORS®
Tax History
We collect this data history from publicly available records. To have your information removed, we recommend requesting removal directly through your county’s website.
Year
Tax Paid
Tax AssessmentTax Assessment
Total Assessment is a certain percentage of the fair market value that is determined by local assessors to be the total taxable value of land and additions on the property.
Disclaimer: Certain information contained herein is derived from information provided by parties other than Homes.com. All information provided is deemed reliable, but is not guaranteed to be accurate and should be independently verified.
IDX information is provided exclusively for personal, non-commercial use, and may not be used for any purpose other than to identify prospective properties consumers may be interested in purchasing. Information is deemed reliable but not guaranteed.