
Ivete Liliensteins
RE/MAX Properties of the Summit
(855) 952-4007
28 Total Sales
6 in Silverthorne
$295K - $4.5M Price Range


Estimated Value: $426,580
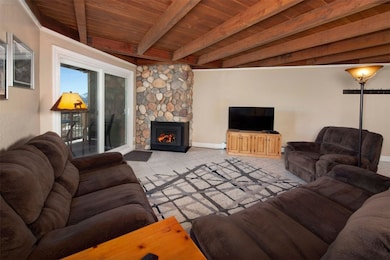
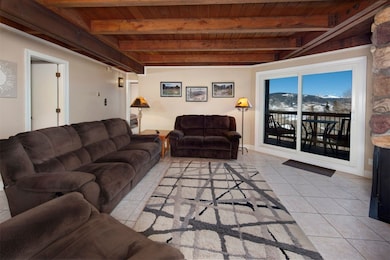
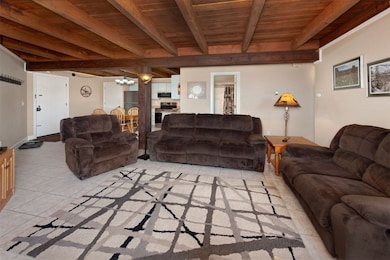
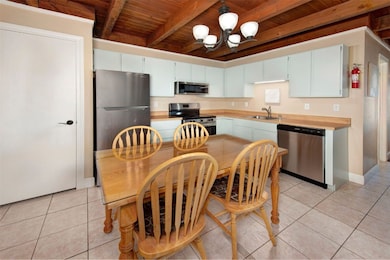
Discover your dream condo in Silverthorne, with expansive views of Lake Dillon Reservoir and the Keystone Ski Runs. This charming 2-bedroom, 2 bath residence offers a blend of comfort and style. Panoramic views from each window and a sliding glass door to the balcony bring the stunning views of Lake Dillon and Keystone Ski Resort right into your living space. Equipped with newer stainless-steel appliances for all your culinary needs and enjoy warm, cozy evenings by the newer gas fireplace. Bright interiors include newer windows and sliding glass door to ensure plenty of natural light and energy efficiency and enjoy outdoor living while stepping out onto the balcony for fresh mountain air and breathtaking vistas. The association offers convenient amenities, and this condo is steps away from the community clubhouse featuring an indoor pool, hot tub, sauna, fitness room, game room, and a neighborhood boardwalk to the onsite tennis court, playground, and owner's clubhouse. With an ideal location, walk to nearby trails, the bus stop, and easy access to all the outdoor activities Silverthorne has to offer. Experience Rocky Mountain adventures just about an hour from the Front Range.
Last Agent to Sell the Property
Slifer Smith & Frampton R.E. Brokerage Phone: (970) 389-6811 License #EA1320083 Listed on: 11/01/2025
We collect this data history from publicly available records. To have your information removed, we recommend requesting removal directly through your county’s website.
Ivete Liliensteins
RE/MAX Properties of the Summit
(855) 952-4007
28 Total Sales
6 in Silverthorne
$295K - $4.5M Price Range
Tanya Delahoz
Compass- Breckenridge
(970) 406-7618
67 Total Sales
7 in Silverthorne
$260K - $1.5M Price Range
Dave Levinson
Slifer Smith & Frampton R.E.
(970) 423-7401
30 Total Sales
4 in Silverthorne
$505K - $831K Price Range
Elle B Willson
Bergman Realty Group
(720) 573-0723
35 Total Sales
7 in Silverthorne
$725K - $2M Price Range
Jillian Turner
Coldwell Banker Mtn Properties
(970) 634-6781
30 Total Sales
17 in Silverthorne
$375K - $2M Price Range
Angela Brownley
Alpenglow Real Estate
(970) 423-9040
23 Total Sales
7 in Silverthorne
$294K - $1.1M Price Range
We collect this data history from publicly available records. To have your information removed, we recommend requesting removal directly through your county’s website.
| Date | Buyer | Sale Price | Title Company |
|---|---|---|---|
| $299,000 | Land Title | ||
| Garson Stephen J C | $170,000 | Land Title Guarantee Company |
We collect this data history from publicly available records. To have your information removed, we recommend requesting removal directly through your county’s website.
| Date | Status | Borrower | Loan Amount |
|---|---|---|---|
| Previous Owner | $136,000 |
We collect this data history from publicly available records. To have your information removed, we recommend requesting removal directly through your county’s website.
| Date | Event | Price | List to Sale | Price per Sq Ft | Prior Sale |
|---|---|---|---|---|---|
| 01/30/2026 01/30/26 | Sold | $299,000 | -5.1% | $394 / Sq Ft | |
| 01/16/2026 01/16/26 | Pending | -- | -- | -- | |
| 11/01/2025 11/01/25 | For Sale | $315,000 | +85.3% | $416 / Sq Ft | |
| 09/16/2013 09/16/13 | Sold | $170,000 | 0.0% | $224 / Sq Ft | View Prior Sale |
| 08/17/2013 08/17/13 | Pending | -- | -- | -- | |
| 08/11/2013 08/11/13 | For Sale | $170,000 | -- | $224 / Sq Ft |
We collect this data history from publicly available records. To have your information removed, we recommend requesting removal directly through your county’s website.
| Year | Tax Paid | Tax Assessment Tax Assessment Total Assessment is a certain percentage of the fair market value that is determined by local assessors to be the total taxable value of land and additions on the property. | Land | Improvement |
|---|---|---|---|---|
| 2025 | $2,288 | $22,957 | $22,957 | |
| 2024 | $2,266 | $37,982 | $37,982 | |
| 2023 | $2,266 | $34,297 | $0 | $0 |
| 2022 | $1,741 | $24,130 | $0 | $0 |
| 2021 | $1,763 | $24,825 | $0 | $0 |
| 2020 | $1,370 | $20,310 | $0 | $0 |
| 2019 | $1,355 | $20,310 | $0 | $0 |
| 2018 | $1,017 | $14,877 | $0 | $0 |
| 2017 | $949 | $14,877 | $0 | $0 |
| 2016 | $920 | $14,247 | $0 | $0 |
| 2015 | $898 | $14,247 | $0 | $0 |
| 2014 | $905 | $14,218 | $0 | $0 |
| 2013 | -- | $14,218 | $0 | $0 |
SS
Seller's Agent in 2026
Stacy Shelden
Slifer Smith & Frampton R.E.
(970) 389-6811
46 Total Sales
Buyer's Agent in 2026
Jocelyn Vallee
Keller Williams Top Of Rockies
(207) 577-5253
54 Total Sales
Buyer Co-Listing Agent in 2026
Anne Skinner
Keller Williams Top Of Rockies
(970) 389-6987
203 Total Sales
Seller's Agent in 2013
Kouri Wolf
Kouri Wolf Real Estate, DBA
(970) 333-0303
5 Total Sales
Source: Summit MLS
MLS Number: S1064163
APN: 600855
Disclaimer: Certain information contained herein is derived from information provided by parties other than Homes.com. All information provided is deemed reliable, but is not guaranteed to be accurate and should be independently verified.
Copyright © 2026 SAR MLS. The information displayed herein was derived from sources believed to be accurate, but has not been verified by SAR MLS. Buyers are cautioned to verify all information to their own satisfaction. This information is exclusively for viewers’ personal, non-commercial use. Any republication or reproduction of the information herein without the express permission of the SAR MLS is strictly prohibited.
Ask me questions while you tour the home.