NOT LISTED FOR SALE

8100 Wing Ave Winnemucca, NV 89445

4 Beds
3 Baths
2,191 Sq Ft
6 Acre Lot

Sale Details

Date Sold: September 9, 2022

Last sale price $380,000 $173 Per Sq Ft

8 Days on Market

Highlights

  • Barn
  • RV Access or Parking
  • 6 Acre Lot
  • Horses Allowed On Property
  • View of Trees or Woods
  • Deck

About This Home

As of September 2022

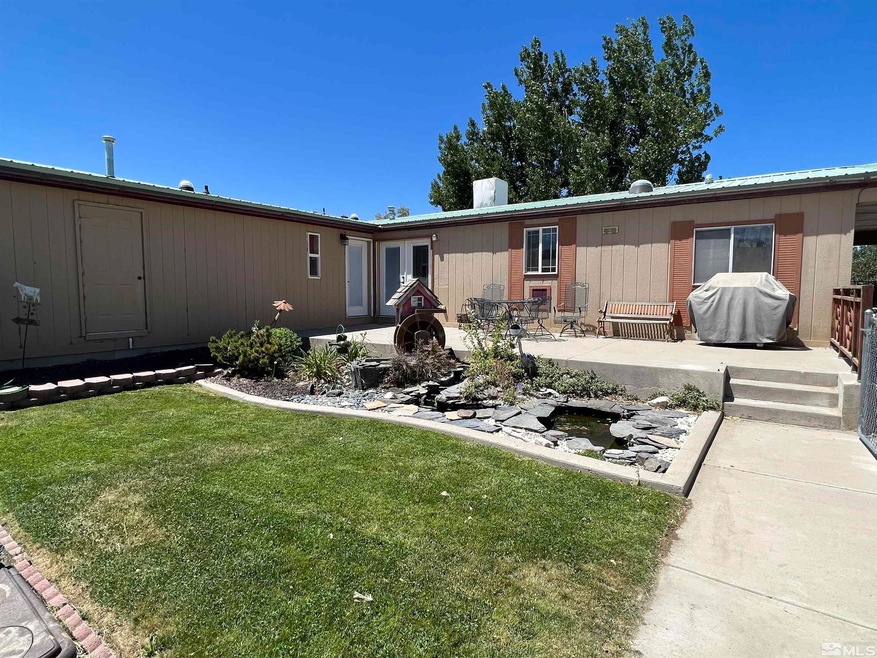
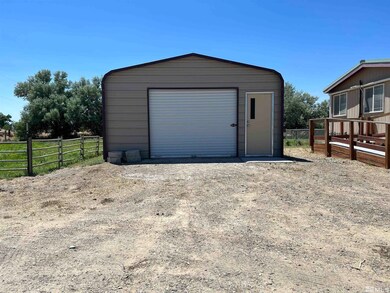
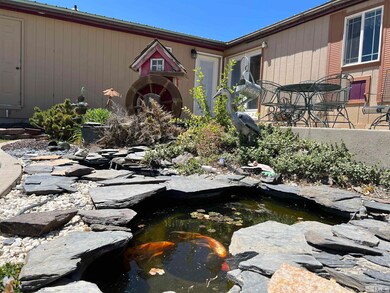
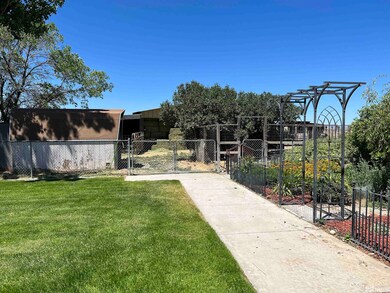
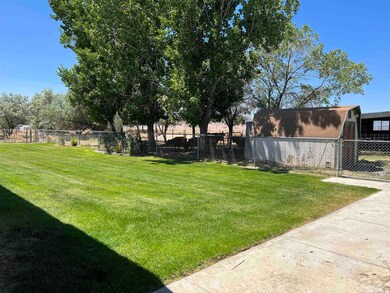
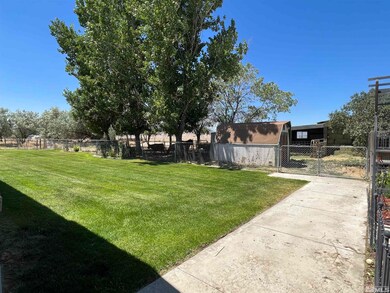
Situated on 6 acres, this home has many features. Sit and enjoy your views from the patio overlooking the koi pond. One side of the home has a heated ramp with access to a handicap accessible bonus room. Roll in shower, pellet stove and many other features. There is a sewing/craft room with options to be a bedroom. A breezeway connects you to a 3- garage. There is an RV carport, and a 4th garage. Pens and shelters for the animals. Mature landscaping makes this property beautiful! Make an appointment!

Last Agent to Sell the Property

Janet Ellis

Coldwell Banker Cornerstone Realty License #B.1002443 Listed on: 07/16/2022

Last Buyer's Agent

Joree Anderson

NextHome Gold Rush Realty License #BS.146378

Property Details

Home Type

  • Manufactured Home

Est. Annual Taxes

  • $1,767

Year Built

  • Built in 1990

Lot Details

  • 6 Acre Lot
  • Dog Run
  • Property is Fully Fenced
  • Landscaped
  • Level Lot
  • Open Lot
  • Front and Back Yard Sprinklers
  • Sprinklers on Timer

Parking

  • 4 Car Attached Garage
  • 1 Carport Space
  • RV Access or Parking

Property Views

  • Woods
  • Mountain
  • Desert

Home Design

  • Batts Insulation
  • Pitched Roof
  • Metal Roof
  • Wood Siding
  • Concrete Perimeter Foundation

Interior Spaces

  • 2,191 Sq Ft Home
  • 1-Story Property
  • High Ceiling
  • Ceiling Fan
  • Fireplace
  • Double Pane Windows
  • Low Emissivity Windows
  • Vinyl Clad Windows
  • Drapes & Rods
  • Blinds
  • Separate Formal Living Room
  • Open Floorplan
  • Bonus Room
  • Sewing Room
  • Crawl Space

Kitchen

  • Gas Oven
  • Gas Range
  • Microwave
  • Dishwasher

Flooring

  • Wood
  • Carpet
  • Tile
  • Vinyl

Bedrooms and Bathrooms

  • 4 Bedrooms
  • 3 Full Bathrooms
  • Dual Sinks
  • Jetted Tub and Shower Combination in Primary Bathroom

Laundry

  • Laundry Room
  • Dryer
  • Washer
  • Laundry Cabinets

Home Security

  • Smart Thermostat
  • Fire and Smoke Detector

Accessible Home Design

  • Roll-in Shower
  • Doors are 32 inches wide or more
  • Level Entry For Accessibility

Outdoor Features

  • Deck
  • Outbuilding
  • Breezeway

Schools

  • Grass Valley Elementary School
  • French Ford Middle School
  • Albert Lowry High School

Utilities

  • Refrigerated Cooling System
  • Forced Air Heating and Cooling System
  • Heating System Uses Natural Gas
  • Pellet Stove burns compressed wood to generate heat
  • Private Water Source
  • Well
  • Gas Water Heater
  • Satellite Dish

Additional Features

  • Barn
  • Horses Allowed On Property

Community Details

  • No Home Owners Association
  • The community has rules related to covenants, conditions, and restrictions

Listing and Financial Details

  • Home warranty included in the sale of the property
  • Assessor Parcel Number 14009304

Property Details

Home Type

Manufactured Home

Est. Annual Taxes

$1,767

Year Built

Built in 1990

Lot Details

6 Acres

Parking

4

Listing Details

  • Year Built: 1990
  • Property Sub Type: Manufactured Home
  • Property Type: Residential
  • Horses: Yes
  • Lot Features: Landscaped, Level, Open Lot, Sprinklers In Front, Sprinklers In Rear
  • Lot Size Acres: 6.0
  • Road Frontage Type: Other
  • Has View?: Yes
  • Security Features: Smoke Detector(s)
  • Association Amenities: None
  • Has H O A?: No
  • Co List Office Mls Id: 2958-o
  • Co List Office Phone: 775-625-7803
  • Directions: Airview Blvd
  • Has Cooling?: Yes
  • Has Fireplace?: Yes
  • Living Area: 2191.0
  • Property Attached Yn: No
  • Structure Type: Manufactured House
  • Contract Rent Control Y N2: No
  • Tax Legal Elementary School: Grass Valley Elementary
  • Tax Legal Middle Or Junior School2: French Ford Middle School
  • Tax Legal High School: Albert Lowry High School
  • Tax Legal Tax Annual Amount: 1767.38
  • Tax Legal Zoning4: AG-5
  • Association Community Association Y N3: No
  • Building Stories5: 1
  • Building Property Attached Y N: No
  • Building Home Warranty Y N: Yes
  • Lot Lot Size Acres2: 6.0
  • Lot Lot Size Square Feet2: 261360.0
  • Lot Horse Y N2: Yes
  • Lot View Y N2: Yes
  • Lot Features Landscaped: Yes
  • Cooling Central Air: Yes
  • Foundation Details Crawl Space: Yes
  • Lot Features Level: Yes
  • Lot Features Sprinklers In Front: Yes
  • Lot Features Sprinklers In Rear: Yes
  • Special Information Covenants Conditions Restrictions Y N: Yes
  • Sprinklers Front: Yes
  • Sprinklers Rear: Yes
  • Water Rights Water Rights Y N: No
  • Appliances Dishwasher: Yes
  • Cooling Refrigerated: Yes
  • Appliances Dryer: Yes
  • Appliances Washer: Yes
  • Fencing Full2: Yes
  • Other Equipment Satellite Dish: Yes
  • Other Structures Barn(s): Yes
  • Outdoor Living Spaces Deck3: Yes
  • Security Features Smoke Detector(s): Yes
  • Sprinklers Drip System In Front: Yes
  • Structure Type Manufactured House: Yes
  • View Mountain(s): Yes
  • Appliances Microwave: Yes
  • Foundation Details Full Perimeter: Yes
  • Water Heater Gas5: Yes
  • Sprinklers Automatic: Yes
  • Other Rooms Bonus Room2: Yes
  • Fireplace Features Pellet Stove: Yes
  • Lot Features Open Lot: Yes
  • View Desert: Yes
  • View Trees Woods: Yes
  • Outdoor Living Spaces Breezeway: Yes
  • Outdoor Living Spaces Features Open Breezeway: Yes
  • Appliances Gas Range: Yes
  • Other Rooms Sewing Room: Yes
  • Appliances Included As Personal Property Gas Oven2: Yes
  • Construction Materials Batts Insulation: Yes
  • Insulation Details Batts Insulation2: Yes
  • Special Features: None
  • Stories: 1

Interior Features

  • Appliances: Dishwasher, Dryer, Gas Range, Microwave, Refrigerator, Washer
  • Flooring: Carpet, Tile, Vinyl, Wood
  • Other Equipment: Satellite Dish
  • Full Bathrooms: 3
  • Total Bedrooms: 4
  • Fireplace Features: Pellet Stove
  • Interior Amenities: Ceiling Fan(s), High Ceilings, Roll In Shower, Smart Thermostat
  • Window Features: Blinds, Double Pane Windows, Drapes, Low-Emissivity Windows, Rods, Vinyl Frames
  • Interior Living Area4: 2191.0
  • Interior Fireplace Y N: Yes
  • Flooring Carpet: Yes
  • Interior Features High Ceilings: Yes
  • Window Features Double Pane Windows: Yes
  • Window Features Vinyl Frames: Yes
  • Family Room Features Separate Formal Room3: Yes
  • Window Features Blinds: Yes
  • Window Features Drapes: Yes
  • Primary Bedroom Features Double Sinks: Yes
  • Primary Bedroom Features Tub Shower Combination: Yes
  • Flooring Wood: Yes
  • Window Features Rods: Yes
  • Laundry Features Cabinets2: Yes
  • Laundry Features Laundry Area: Yes
  • Kitchen Features Built- In Dishwasher: Yes
  • Dining Room Features Kitchen Combination: Yes
  • Window Features Low- Emissivity Windows: Yes
  • Kitchen Features Built- In Microwave: Yes
  • Primary Bedroom Features Ceiling Fan(s)7: Yes
  • Interior Features Ceiling Fan(s)2: Yes
  • Living Room Features Ceiling Fan(s)3: Yes
  • Flooring Tile: Yes
  • Flooring Vinyl: Yes
  • Primary Bedroom Features Jetted Tub: Yes
  • Interior Features Wide- Width Doorways: Yes
  • Interior Features Roll In Shower: Yes
  • Living Room Features Dining Room Combination: Yes
  • Interior Features Smart Thermostat: Yes

Exterior Features

  • Exterior Features: Dog Run, Entry Flat or Ramped Access
  • Roof: Metal, Pitched
  • Stories: 1
  • View: Desert, Mountain(s), Trees/Woods
  • Construction Type: Batts Insulation, Wood Siding
  • Foundation Details: Crawl Space, Full Perimeter
  • Other Structures: Barn(s), Outbuilding
  • Patio And Porch Features: Deck
  • Construction Materials Wood Siding: Yes
  • Roof Pitched: Yes
  • Other Structures Outbuilding: Yes
  • Exterior Features Dog Run: Yes
  • Roof Metal2: Yes
  • Exterior Features Entry Flator Ramped Access: Yes

Garage/Parking

  • Has Attached Garage?: Yes
  • Carport Spaces: 1.0
  • Has Carport?: Yes
  • Garage Spaces: 4.0
  • Has Attached Garage?: Yes
  • Parking Features: Attached, RV Access/Parking
  • Total Parking Spaces: 5.0
  • Parking Information Garage Y N: Yes
  • Parking Information Garage Spaces: 4.0
  • Parking Information Carport Y N: Yes
  • Parking Information Carport Spaces2: 1.0
  • Parking Information Parking Total: 5.0
  • Parking Features Attached: Yes
  • Parking Features R V Access Parking: Yes

Utilities

  • Utilities: Electricity Available, Natural Gas Available, Water Available
  • Water Source: Private, Well
  • Laundry Features: Cabinets, Laundry Area
  • Cooling: Central Air, Refrigerated
  • Heating: Forced Air, Natural Gas
  • Heating Yn: Yes
  • Utilities Cooling Y N3: Yes
  • Utilities Heating Y N3: Yes
  • Utilities Electricity Available: Yes
  • Utilities Natural Gas Available: Yes
  • Utilities Water Available: Yes
  • Heating Forced Air: Yes
  • Heating Natural Gas: Yes
  • Water Source Private6: Yes
  • Water Source Well: Yes

Schools

  • Middle Or Junior School: French Ford Middle School

Lot Info

  • Parcel Number: 14009304
  • Fencing: Full
  • Lot Size Sq Ft: 261360.0
  • Zoning: AG-5

Tax Info

  • Tax Annual Amount: 1767.38

MLS Schools

  • Elementary School: Grass Valley Elementary
  • HighSchool: Albert Lowry High School

Ownership History

We collect this data history from publicly available records. To have your information removed, we recommend requesting removal directly through your county’s website.

Date Name Owned For Owner Type

Purchase Details

Listed on
Jul 16, 2022
Closed on
Sep 1, 2022
Sold by
Bought by
Seller's Agent
Janet Ellis
Coldwell Banker Cornerstone Realty
Buyer's Agent
Joree Anderson
NextHome Gold Rush Realty
List Price
$384,900
Sold Price
$380,000
Premium/Discount to List
-$4,900
-1.27%
Views
24

Home Financials for this Owner

Home Financials are based on the most recent Mortgage that was taken out on this home.
Original Mortgage
$230,000
Interest Rate
0.053%
Mortgage Type
New Conventional
Source: Public Records
Create a Home Valuation Report for This Property
The Home Valuation Report is an in-depth analysis detailing your home's value as well as a comparison with similar homes in the area

Purchase History

We collect this data history from publicly available records. To have your information removed, we recommend requesting removal directly through your county’s website.

Date Buyer Sale Price Title Company
$380,000 Stewart Title
Source: Public Records

Mortgage History

We collect this data history from publicly available records. To have your information removed, we recommend requesting removal directly through your county’s website.

Date Status Borrower Loan Amount
Closed $230,000
Closed $75,000
Closed $55,000
Closed $42,000
Closed $32,000
Source: Public Records

Property History

We collect this data history from publicly available records. To have your information removed, we recommend requesting removal directly through your county’s website.

Date Event Price List to Sale Price per Sq Ft
09/09/2022 09/09/22 Sold $380,000 -1.3% $173 / Sq Ft
07/23/2022 07/23/22 Pending -- -- --
07/15/2022 07/15/22 For Sale $384,900 -- $176 / Sq Ft
Source: Northern Nevada Regional MLS

Tax History

We collect this data history from publicly available records. To have your information removed, we recommend requesting removal directly through your county’s website.

Year Tax Paid Tax Assessment Tax Assessment Total Assessment is a certain percentage of the fair market value that is determined by local assessors to be the total taxable value of land and additions on the property. Land Improvement
2025 $2,130 $79,676 $9,275 $70,401
2024 $2,026 $81,994 $9,275 $72,718
2023 $2,026 $75,517 $9,275 $66,242
2022 $1,767 $67,267 $9,275 $57,992
2021 $1,749 $67,015 $9,275 $57,740
2020 $1,704 $65,583 $6,650 $58,933
2019 $1,661 $64,079 $6,650 $57,429
2018 $1,594 $59,765 $6,650 $53,115
2017 $1,603 $60,134 $6,650 $53,484
2016 $1,635 $60,899 $6,650 $54,249
2015 $1,006 $60,876 $8,225 $52,651
2014 $1,006 $56,631 $8,225 $48,406
Source: Public Records

Agents Affiliated with this Home

  • Section Image
  • Section Image
  • Section Image
See All Agents

Map

Source: Northern Nevada Regional MLS

MLS Number: 220010669

Northern Nevada Regional MLS

APN: 014-093-04

Your Personal Tour Guide

Ask me questions while you tour the home.