
Forrest Reda
Windermere RE North, Inc.
(425) 842-3780
68 Total Sales
1 in Esperance
$810,000 Price
Estimated Value: $440,585
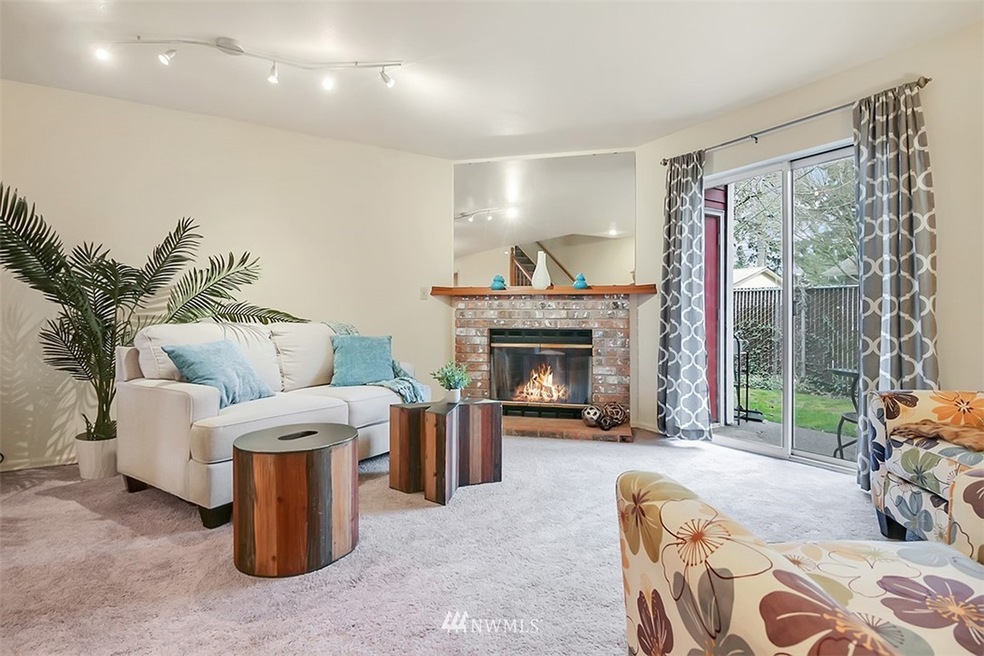
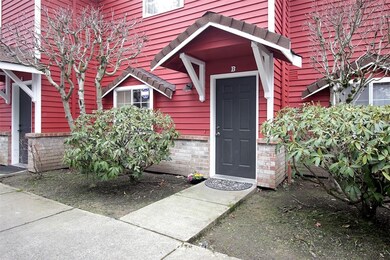
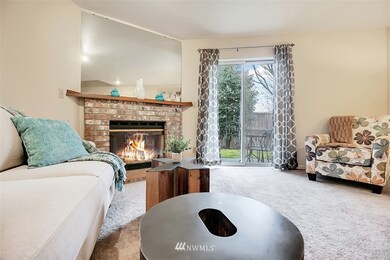
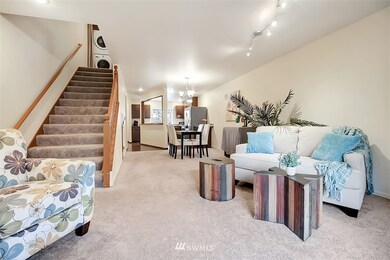
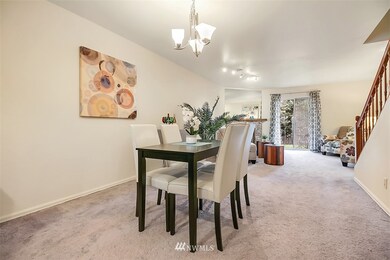
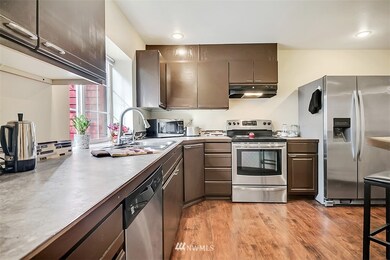
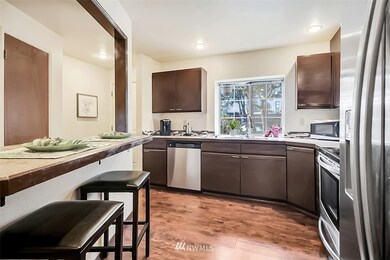
Spacious townhome located in small community, private setting, yet close to shopping/commuter conveniences. This home lives large with open floorplan ideal for entertaining; generous sized dining & living space, brick fireplace, kitchen with breakfast bar & stainless-steel appliances. Loads of storage under stairs & off deck. Quaint yard off living room patio maintained by HOA. Upstairs bedrooms have vaulted ceilings, large closets and oversized windows. Escape to relax on private balcony off primary bedroom. Two full baths up plus convenience of half bath down. Ready to move in, opportunity for making your own. Includes 1 carport + 1 uncovered space right outside your door. New exterior paint in 2021. 2 pets allowed. NO RENT CAP
Last Agent to Sell the Property
Windermere Real Estate Central License #96376 Listed on: 02/24/2022
Source: Northwest Multiple Listing Service (NWMLS)
MLS#: 1891026
We collect this data history from publicly available records. To have your information removed, we recommend requesting removal directly through your county’s website.
Forrest Reda
Windermere RE North, Inc.
(425) 842-3780
68 Total Sales
1 in Esperance
$810,000 Price
Tanya Franzen-Garrett
Marketplace Sotheby's Intl Rty
(206) 590-3134
87 Total Sales
1 in Esperance
$420,000 Price
Dustin Bruce
Ballpark Realty
(206) 558-5822
159 Total Sales
1 in Esperance
$430,000 Price
Lori Batiot
Windermere Northlake
(206) 565-1314
37 Total Sales
1 in Esperance
$760,000 Price
Aaron De Nunzio
Windermere Real Estate GH LLC
(425) 979-7404
194 Total Sales
2 in Esperance
$330K - $375K Price Range
Tamara Dean
Windermere Real Estate/East
(206) 222-3475
146 Total Sales
1 in Esperance
$1,165,000 Price
We collect this data history from publicly available records. To have your information removed, we recommend requesting removal directly through your county’s website.
| Date | Buyer | Sale Price | Title Company |
|---|---|---|---|
| $445,000 | None Listed On Document | ||
| $215,000 | First American Title Ins Co |
We collect this data history from publicly available records. To have your information removed, we recommend requesting removal directly through your county’s website.
| Date | Event | Price | List to Sale | Price per Sq Ft | Prior Sale |
|---|---|---|---|---|---|
| 03/22/2022 03/22/22 | Sold | $445,000 | +7.2% | $357 / Sq Ft | |
| 03/01/2022 03/01/22 | Pending | -- | -- | -- | |
| 02/24/2022 02/24/22 | For Sale | $415,000 | +93.0% | $333 / Sq Ft | |
| 09/22/2015 09/22/15 | Sold | $215,000 | +2.4% | $172 / Sq Ft | View Prior Sale |
| 09/10/2015 09/10/15 | Pending | -- | -- | -- | |
| 09/04/2015 09/04/15 | For Sale | $209,990 | 0.0% | $168 / Sq Ft | |
| 07/27/2015 07/27/15 | Pending | -- | -- | -- | |
| 07/26/2015 07/26/15 | For Sale | $209,990 | 0.0% | $168 / Sq Ft | |
| 07/22/2015 07/22/15 | Pending | -- | -- | -- | |
| 07/17/2015 07/17/15 | For Sale | $209,990 | -- | $168 / Sq Ft |
We collect this data history from publicly available records. To have your information removed, we recommend requesting removal directly through your county’s website.
| Year | Tax Paid | Tax Assessment Tax Assessment Total Assessment is a certain percentage of the fair market value that is determined by local assessors to be the total taxable value of land and additions on the property. | Land | Improvement |
|---|---|---|---|---|
| 2026 | $3,553 | $441,500 | $109,000 | $332,500 |
| 2025 | $3,008 | $437,000 | $106,500 | $330,500 |
| 2024 | $3,008 | $425,500 | $103,500 | $322,000 |
| 2023 | $2,529 | $370,500 | $97,000 | $273,500 |
| 2022 | $3,056 | $368,500 | $82,000 | $286,500 |
| 2020 | $3,143 | $338,000 | $74,500 | $263,500 |
| 2019 | $2,824 | $306,000 | $69,500 | $236,500 |
| 2018 | $2,798 | $262,000 | $51,000 | $211,000 |
| 2017 | $2,040 | $200,000 | $36,500 | $163,500 |
| 2016 | $1,744 | $169,500 | $36,500 | $133,000 |
| 2015 | $1,852 | $169,500 | $36,500 | $133,000 |
| 2013 | $1,545 | $133,500 | $41,500 | $92,000 |
Seller's Agent in 2022
Charlene Hanson
Windermere Corporate
(425) 829-2427
1 in this area
18 Total Sales
Buyer's Agent in 2022
Renee Uribe-Sayah
John L. Scott Snohomish
(206) 261-4000
1 in this area
114 Total Sales
T
Seller's Agent in 2015
Tonya Tye
Windermere Corporate
(206) 510-2065
57 Total Sales
P
Seller Co-Listing Agent in 2015
Patrick Tye
Windermere Corporate
Source: Northwest Multiple Listing Service (NWMLS)
MLS Number: 1891026
APN: 007731-102-002-00
Disclaimer: Certain information contained herein is derived from information provided by parties other than Homes.com. All information provided is deemed reliable, but is not guaranteed to be accurate and should be independently verified.
All data is obtained from various sources and may not have been verified by broker or MLS GRID. Supplied Open House Information is subject to change without notice. All information should be independently reviewed and verified for accuracy. Properties may or may not be listed by the office/agent presenting the information. Listing information is provided by the Northwest Multiple Listing Service (NWMLS). Property information is based on available data that may include MLS information, county records, and other sources. Listings marked with the 3 tree icon and provided by NWMLS. All properties are subject to prior sale or withdrawal. IDX information is provided exclusively for consumers’ personal noncommercial use, that it may not be used for any purpose other than to identify prospective properties consumers may be interested in purchasing, that the data is deemed reliable but is not guaranteed by MLS GRID. ©2026 NWMLS.
Based on information submitted to the MLS GRID
Listings courtesy of Northwest Multiple Listing Service (NWMLS) as distributed by MLS GRID
Ask me questions while you tour the home.