NOT LISTED FOR SALE

Estimated Value: $328,000 - $335,000

4 Beds
1.5 Baths
1,823 Sq Ft
$182/Sq Ft Est. Value

Sale Details

Date Sold: April 1, 2021

Last sale price $288,000 $158 Per Sq Ft

Est. 15% increase in value since last sale

Current estimated payment $2,121 / mo

46 Days on Market

Highlights

  • Above Ground Pool

  • 0.22 Acre Lot
  • EnerPHit Refurbished Home
  • RV Parking in Community
  • Two Primary Bathrooms
  • Mountain View

About This Home

As of April 2021

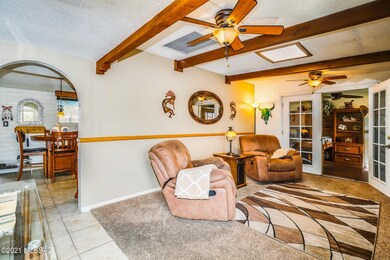
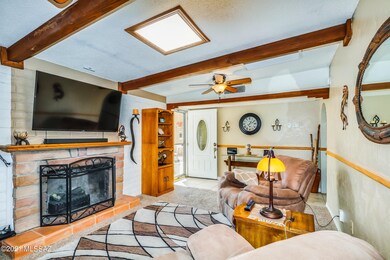
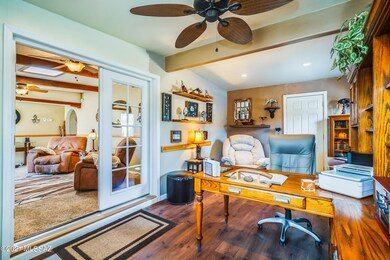
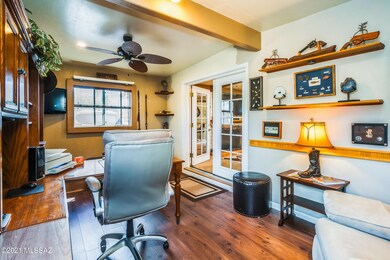
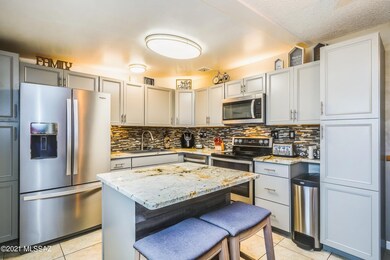
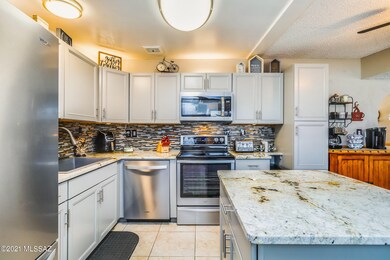
ABSOLUTELY BEAUTIFUL TRI-LEVEL 4 bedroom, 2 bathroom home located in a CUL-DE-SAC w/ MOUNTAIN VEIWS & tons of fantastic features! Remodeled throughout this meticulously maintained house features 2 SEPERATE OFFICE SPACES & 2 LIVING ROOMS! GORGEOUS kitchen w/ separate island/breakfast bar, custom granite counter tops, stainless steel appliances, The basement level has a HUGE 2nd FAMILY ROOM, REMODELED BATHROOM & 4th BEDROOM perfect for a mother-in-law suite. Also 2nd office space downstairs. Upstairs master & additional bedrooms are spacious & have ceiling fans & beamed ceilings! Outside is an ENTERTAINERS DREAM W/ LARGE COVERED PATIO, SPECTACULAR POOL, GAZEBO & a HUGE STORAGE ROOM perfect for a HE/SHE SHED! Other important features- DUAL COOLING, NEWER HVAC and RE_COATED ROOF. A must see!

Last Agent to Sell the Property

Kathy Baldauf

Long Realty Listed on: 02/12/2021

Long Realty

Last Buyer's Agent

Franz Gutierrez

Premier One Realty

Home Details

Home Type

  • Single Family

Est. Annual Taxes

  • $1,704

Year Built

  • Built in 1962

Lot Details

  • 9,583 Sq Ft Lot
  • Lot Dimensions are 130' x 148' x 45' x 102'
  • Cul-De-Sac
  • Block Wall Fence
  • Landscaped with Trees
  • Grass Covered Lot
  • Back Yard
  • Property is zoned Tucson - R1

Home Design

  • Contemporary Architecture
  • Brick Exterior Construction
  • Frame Construction
  • Built-Up Roof

Interior Spaces

  • 1,823 Sq Ft Home
  • Multi-Level Property
  • Ceiling Fan
  • Skylights
  • Wood Burning Fireplace
  • Double Pane Windows
  • Window Treatments
  • Family Room
  • Living Room with Fireplace
  • Dining Area
  • Home Office
  • Bonus Room
  • Workshop
  • Storage Room
  • Laundry Room
  • Home Gym
  • Mountain Views
  • Fire and Smoke Detector
  • Basement

Kitchen

  • Breakfast Area or Nook
  • Breakfast Bar
  • Electric Range
  • Microwave
  • Kitchen Island

Flooring

  • Wood
  • Carpet
  • Ceramic Tile

Bedrooms and Bathrooms

  • 4 Bedrooms
  • Two Primary Bathrooms

Parking

  • No Garage
  • Driveway

Eco-Friendly Details

  • EnerPHit Refurbished Home

Outdoor Features

  • Above Ground Pool
  • Courtyard
  • Covered Patio or Porch
  • Separate Outdoor Workshop

Schools

  • Steele Elementary School
  • Gridley Middle School
  • Sahuaro High School

Utilities

  • Forced Air Heating and Cooling System
  • Evaporated cooling system
  • Natural Gas Water Heater
  • High Speed Internet
  • Phone Available
  • Cable TV Available

Community Details

  • Sherwood Village Terrace Subdivision
  • The community has rules related to deed restrictions
  • RV Parking in Community

Home Details

Home Type

Single Family

Est. Annual Taxes

$1,704

Year Built

Built in 1962

Lot Details

9,583 Sq Ft Lot

Listing Details

  • Property Type: Residential
  • Dwelling Type: Single Family Residence
  • Style: Contemporary
  • Technology: Cable TV, High Speed Internet, Telephone
  • Accessibility Options: None
  • Legal Description: Sherwood Village Terrace Lot 404
  • Building Stories: Multi/Split
  • List Price per Sq Ft: 147.56
  • Subdivision Restrict C C And Rs: No
  • Income Property Current Use: Owner Occupied
  • Special Features: None
  • Property Sub Type: Detached

Interior Features

  • Interior Amenities: Ceiling Fan(s), Dual Pane Windows, Skylight(s), Workshop
  • Fireplace: Wood Burning
  • Fireplace Location: Living Room
  • Number Of Fireplaces: 1.00
  • Window Coverings: Stay
  • Floor Covering: Carpet, Ceramic Tile, Wood
  • Bedrooms: 4
  • Master Bathroom Features: 2 Primary Baths
  • Total Bathrooms: 2.00
  • Full Bathrooms: 1
  • Half Bathrooms: 1
  • Has Basement: Yes
  • Dining Areas: Breakfast Bar, Breakfast Nook, Dining Area
  • Dining Areas Other: Office
  • Living Areas: Family Room, Living Room
  • Laundry: Laundry Room
  • Extra Room: Bonus Room, Den, Exercise Room, Office, Storage, Workshop
  • Combined Sq Ft: 1823.00
  • Interior Steps YN: Y
  • Kitchen Features: Electric Range, Island, Microwave, Refrigerator
  • Main House Sq Ft: 1823.00
  • Source Of Sq Ft: Assessor

Exterior Features

  • Construction: Brick, Frame
  • Construction Status: Existing
  • Driveway Paved: Concrete
  • ExteriorFeatures: Courtyard, Shed, Workshop
  • F E M A Flood Zone: No
  • Fence: Block
  • Guest Facilities: None
  • Landscape Front: Low Care
  • Landscape Rear: Grass, Low Care, Trees
  • Patio Deck: Covered, Patio, Ramada
  • Pool: Above Ground
  • Pool Conventional: No
  • Road Maintenance: City
  • Roof: Built-Up
  • Spa: None
  • View: Mountains

Garage/Parking

  • Garage Carport Feat: None
  • Rv Parking: Space Available

Utilities

  • Water: City
  • Water Heater: Natural Gas
  • Electric Electric Company: TEP
  • Fire Protection: Included in Taxes
  • Gas Company: Natural
  • Main Cooling: Ceiling Fans, Central Air, Evaporative Cooling
  • Main Heating: Electric, Forced Air
  • Security: Smoke Detector(s)
  • Sewer: Connected

Condo/Co-op/Association

  • HOA: No
  • Community: None
  • Neighborhood Feature: None

Association/Amenities

  • Senior Community: No
  • Deed Restrictions: Yes

Lot Info

  • Property Group ID: 19990816212109142258000000
  • Horse Facilities: No
  • Horse Property: No
  • Lot Acres: 0.22
  • Lot Dimensions: 130' x 148' x 45' x 102'
  • Lot Features: Cul-De-Sac
  • Lot Size Price Sq Ft: 28.07
  • Lot Sq Ft: 9583.00
  • Lot Sz Sold Prc Sq Ft: 30.05
  • Municipality Zoning: Tucson - R1
  • Municipal Flood Zone: No

Building Info

  • Year Built: 1962

Tax Info

  • Tax Code: 134-11-1740
  • Taxes: 1704.28
  • Tax Year: 2020

MLS Schools

  • Middle School: Gridley
  • Elementary School: Steele
  • High School: Sahuaro
  • School District: TUSD

Range of Values:

--
Value Increase
--
Percent Increase
--
Adjusted for Inflation
Collateral Analytics

Collateral Analytics Collateral Analytics AVMs (Automated Valuation Model) employ a number of statistical approaches combined with neighborhood-specific comparable selection guarantees the most up-to-date and precise valuations.

Not Available

Collateral Analytics does not have data for the current month. Please view the chart for historical values.

ICE

ICE Mortgage Technology ICE Mortgage Technology’s AVM (Automated Valuation Model) is a state-of-the-art online residential property valuation tool that provides a quick and accurate estimate of the value of almost any home in the U.S.

Not Available

ICE Mortgage Technology does not have data for the current month. Please view the chart for historical values.

First American

First American First American Data & Analytics’ next-generation AVM combines unrivaled data assets with a blended ensemble of valuation models to produce highly accurate, reliable valuations you can trust.

Not Available

First American does not have data for the current month. Please view the chart for historical values.

Quantarium

Quantarium Quantarium’s valuation service, repeatedly proven the industry’s most accurate and comprehensive, is supercharged with a self-learning and auto-tuning AI engine that continually becomes smarter and more accurate as it processes daily inputs from the industry’s leading RE data lake.

Not Available

Quantarium does not have data for the current month. Please view the chart for historical values.

Average Value
Not Available
List Price
Sold Price
Create a Home Valuation Report for This Property
The Home Valuation Report is an in-depth analysis detailing your home's value as well as a comparison with similar homes in the area

Home Values in the Area

Source: Public Records

Average Home Value in this Area


Source: Public Records

Property History

We collect this data history from publicly available records. To have your information removed, we recommend requesting removal directly through your county’s website.

Date Event Price List to Sale Price per Sq Ft
04/01/2021 04/01/21 Sold $288,000 0.0% $158 / Sq Ft
03/02/2021 03/02/21 Pending -- -- --
02/12/2021 02/12/21 For Sale $288,000 -- $158 / Sq Ft
Source: MLS of Southern Arizona

Agents Affiliated with this Home

  • Section Image
See All Agents

Map

Source: MLS of Southern Arizona

MLS Number: 22103957

MLS of Southern Arizona

APN: 134-11-1740

Your Personal Tour Guide

Ask me questions while you tour the home.