NOT LISTED FOR SALE

8103 E Southern Ave Unit 119 Mesa, AZ 85209

Fountain of the Sun Neighborhood
2 Beds
2 Baths
1,680 Sq Ft
1984 Built

Sale Details

Date Sold: September 4, 2025

Last sale price $60,000 $36 Per Sq Ft

75 Days on Market

Highlights

  • Active Adult
  • Vaulted Ceiling
  • Heated Community Pool
  • Gated Community
  • No HOA
  • Covered Patio or Porch

About This Home

As of September 2025

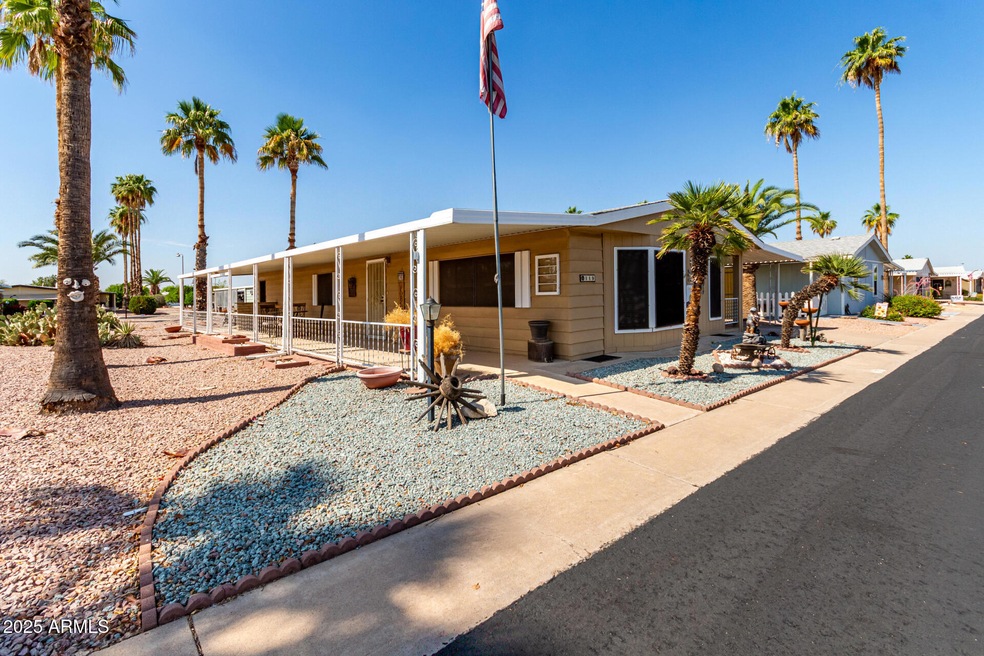
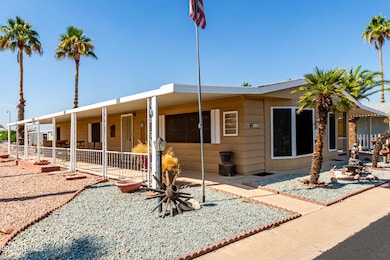
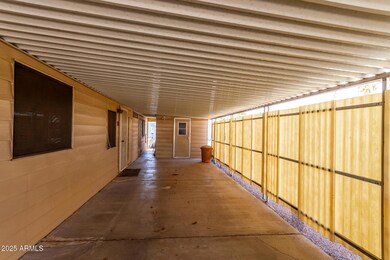
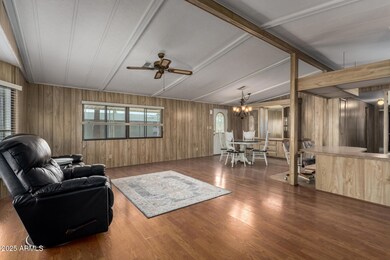
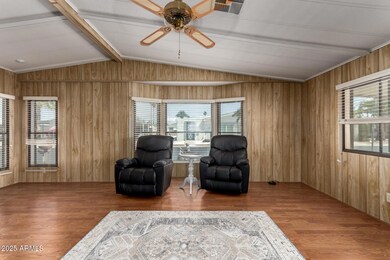
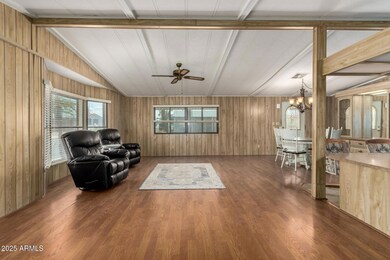
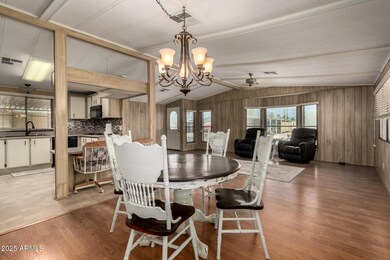
BUYER COULD NOT PREFORM. Seller to contribute up to $12,000 for buyer to use as they wish. Prepay lot rent, take off the purchase price, paint or repairs. Enjoy nearly 1,700 sq ft of comfort in this beautifully maintained modular home in the sought-after 55+ community of Brentwood Southern. Featuring warm wood-accented walls, vaulted ceilings, and a bright bay window, the open layout is both inviting and functional. Recently pre-inspected, this home is move-in ready. Expand your living space with a private outdoor patio and workshop, perfect for entertaining or hobbies. Brentwood Southern offers an active, social lifestyle with great amenities and a friendly, welcoming atmosphere. There is a land lease fee however, no HOA fee and very low taxes.

Last Agent to Sell the Property

Tina Nerland

ProSmart Realty License #BR646482000 Listed on: 06/01/2025

ProSmart Realty

Last Buyer's Agent

Pamela Vega

HomeSmart License #SA040722000

HomeSmart

Property Details

Home Type

  • Mobile/Manufactured

Est. Annual Taxes

  • $192

Year Built

  • Built in 1984

Home Design

  • Wood Frame Construction
  • Composition Roof

Interior Spaces

  • 1,680 Sq Ft Home
  • 1-Story Property
  • Vaulted Ceiling
  • Ceiling Fan

Kitchen

  • Breakfast Bar
  • Electric Cooktop
  • Built-In Microwave
  • Laminate Countertops

Bedrooms and Bathrooms

  • 2 Bedrooms
  • 2 Bathrooms
  • Dual Vanity Sinks in Primary Bathroom

Parking

  • 1 Open Parking Space
  • 2 Carport Spaces

Schools

  • Adult Elementary And Middle School
  • Adult High School

Utilities

  • Central Air
  • Heating Available
  • Plumbing System Updated in 2022

Additional Features

  • Covered Patio or Porch
  • Land Lease of $859 per month

Listing and Financial Details

  • Tax Lot 119
  • Assessor Parcel Number 218-57-005-J

Community Details

Overview

  • Active Adult
  • No Home Owners Association
  • Association fees include street maintenance, maintenance exterior
  • Built by Palm Harbor
  • Brentwood Southern Subdivision

Amenities

  • Recreation Room
  • Community Media Room
  • Coin Laundry

Recreation

  • Heated Community Pool
  • Community Spa

Security

  • Gated Community

Property Details

Home Type

Mobile/Manufactured

Est. Annual Taxes

$192

Year Built

Built in 1984

Lot Details

0 Sq Ft Lot

Listing Details

  • Cross Street: Southern Ave and Sossoman
  • Property Type: Residential
  • Ownership: Leasehold
  • Association Fees Land Lease Fee: 859.0
  • Association Fees Land Lease Fee: Y
  • Land Lease Paid Frequency: Monthly
  • Total Monthly Fee Equivalent: 859.0
  • Basement: N
  • Updated Heating or Cooling Units: Full
  • Items Updated Ht Cool Yr Updated: 2020
  • Updated Plumbing: Partial
  • Items Updated Plmbg Yr Updated: 2022
  • Updated Roof: Full
  • Items Updated Roof Yr Updated: 2009
  • Parking Spaces Slab Parking Spaces: 1.0
  • Parking Spaces Total Covered Spaces: 2.0
  • Separate Den Office Sep Den Office: N
  • Year Built: 1984
  • Tax Year: 2024
  • Property Sub Type: Mfg/Mobile Housing
  • Horses: No
  • Subdivision Name: Brentwood Southern
  • Body Type: Multi-Wide
  • Property Attached Yn: No
  • Tax Parcel Letter: J
  • General Property Description:PriceSqFt: 35.71
  • Dining Area:Breakfast Bar: Yes
  • Cooling:Ceiling Fan(s): Yes
  • Special Listing Cond:Age Restricted (See Remarks): Yes
  • Cooling:Central Air: Yes
  • Water Source City Water: Yes
  • Kitchen Features:Electric Cooktop: Yes
  • Special Features: None

Interior Features

  • Basement YN: No
  • Spa Features: None
  • Appliances: Electric Cooktop
  • Total Bedrooms: 2
  • Fireplace: No
  • Interior Amenities: Double Vanity, Breakfast Bar, Vaulted Ceiling(s), 3/4 Bath Master Bdrm, Laminate Counters
  • Living Area: 1680.0
  • Stories: 1
  • Community Features:ClubhouseRec Room: Yes
  • Kitchen Features:RangeOven Elec: Yes
  • Kitchen Features:Built-in Microwave: Yes
  • Master Bathroom:Double Sinks: Yes
  • Community Features:Community Spa Htd: Yes
  • Kitchen Features:Laminate Counters: Yes
  • Community Features:Community Media Room: Yes
  • Kitchen Features:Reverse Osmosis: Yes
  • Community Features:Coin-Op Laundry: Yes
  • Kitchen Features:Multiple Ovens: Yes
  • KitchenFeatures:Refrigerator: Yes
  • Community Features:Gated: Yes

Exterior Features

  • Fencing: None
  • Lot Features: Gravel/Stone Front, Gravel/Stone Back
  • Pool Private: No
  • Disclosures: Seller Discl Avail
  • Construction Type: Wood Frame, Painted
  • Patio And Porch Features: Covered Patio(s), Patio
  • Roof: Composition
  • Construction:Frame - Wood: Yes
  • Exterior Features:Covered Patio(s): Yes
  • Exterior Features:Patio: Yes
  • General Property Description:Community Pool YN2: Yes
  • General Property Description:Private Pool YN2: No
  • Community Pool Features: Heated: Yes

Garage/Parking

  • Total Covered Spaces: 2.0
  • Carport Spaces: 2.0
  • Open Parking Spaces: 1.0

Utilities

  • Cooling: Central Air, Ceiling Fan(s), Programmable Thmstat
  • Heating: Electric
  • Cooling Y N: Yes
  • Heating Yn: Yes
  • Water Source: City Water
  • Heating:Electric: Yes

Condo/Co-op/Association

  • Community Features: Gated, Community Spa Htd, Community Media Room, Coin-Op Laundry
  • Association: No

Association/Amenities

  • Association Fees:HOA YN2: N
  • Association Fees:PAD Fee YN2: N
  • Association Fee Incl:Street Maint: Yes
  • Association Fee Incl:Exterior Mnt of Unit: Yes

Fee Information

  • Association Fee Includes: Street Maint, Maintenance Exterior

Schools

  • Elementary School: Adult
  • High School: Adult
  • Junior High Dist: Adult
  • Middle Or Junior School: Adult

Lot Info

  • Land Lease Amount Frequency: Monthly
  • Land Lease: Yes
  • Parcel #: 218-57-005-J

Building Info

  • Builder Name: Palm Harbor

Rental Info

  • Land Lease Amount: 859.0

Tax Info

  • Tax Annual Amount: 192.36
  • Tax Book Number: 218.00
  • Tax Lot: 119
  • Tax Map Number: 57.00

Ownership History

We collect this data history from publicly available records. To have your information removed, we recommend requesting removal directly through your county’s website.

Date Name Owned For Owner Type

Purchase Details

Closed on
Dec 24, 1996
Sold by
Bought by
Source: Public Records
Create a Home Valuation Report for This Property
The Home Valuation Report is an in-depth analysis detailing your home's value as well as a comparison with similar homes in the area

Home Values in the Area

Source: Public Records

Average Home Value in this Area


Source: Public Records

Purchase History

We collect this data history from publicly available records. To have your information removed, we recommend requesting removal directly through your county’s website.

Date Buyer Sale Price Title Company
-- --
Source: Public Records

Property History

We collect this data history from publicly available records. To have your information removed, we recommend requesting removal directly through your county’s website.

Date Event Price List to Sale Price per Sq Ft
09/04/2025 09/04/25 Sold $60,000 -3.2% $36 / Sq Ft
08/30/2025 08/30/25 Price Changed $62,000 0.0% $37 / Sq Ft
08/15/2025 08/15/25 Pending -- -- --
07/22/2025 07/22/25 Price Changed $62,000 -1.6% $37 / Sq Ft
06/25/2025 06/25/25 Price Changed $63,000 -3.1% $38 / Sq Ft
06/01/2025 06/01/25 For Sale $65,000 -- $39 / Sq Ft
Source: Arizona Regional Multiple Listing Service (ARMLS)

Tax History

We collect this data history from publicly available records. To have your information removed, we recommend requesting removal directly through your county’s website.

Year Tax Paid Tax Assessment Tax Assessment Total Assessment is a certain percentage of the fair market value that is determined by local assessors to be the total taxable value of land and additions on the property. Land Improvement
2025 $88,415 $895,330
2024 $88,677 $852,696
2023 $88,677 $956,150 $636,480 $319,670
2022 $86,832 $773,420 $474,230 $299,190
2021 $92,462 $774,690 $474,230 $300,460
2020 $94,897 $767,200 $457,740 $309,460
2019 $93,999 $774,550 $471,190 $303,360
2018 $103,358 $845,020 $538,110 $306,910
2017 $104,068 $979,690 $538,110 $441,580
2016 $102,135 $949,870 $480,460 $469,410
2015 $96,002 $757,490 $287,320 $470,170
Source: Public Records

Agents Affiliated with this Home

  • Section Image
  • Section Image
See All Agents

Map

Source: Arizona Regional Multiple Listing Service (ARMLS)

MLS Number: 6874208

Arizona Regional Multiple Listing Service (ARMLS)
Your Personal Tour Guide

Ask me questions while you tour the home.