
Corinne McDonald
Compass
(480) 725-0882
25 Total Sales
1 in Glendale
$328,000 Price

Estimated Value: $465,498
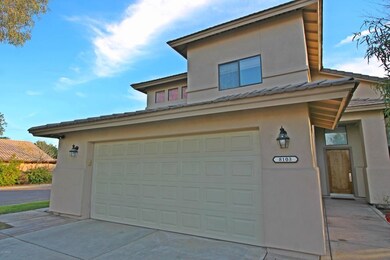
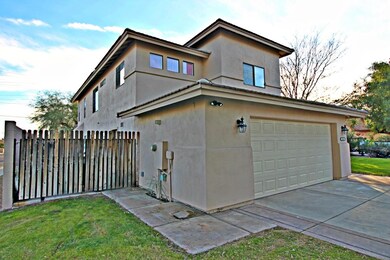

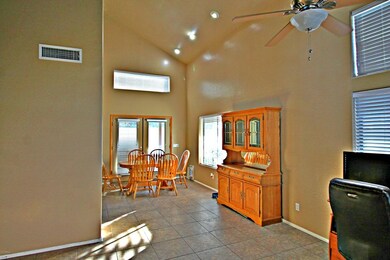
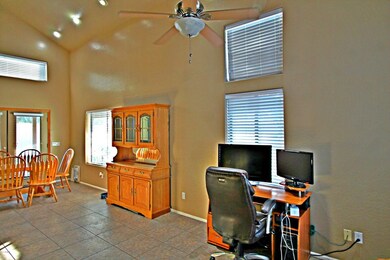
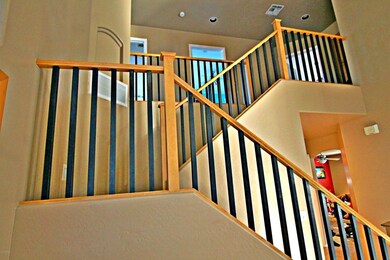
Highly desirable neighborhood! This nicely updated home offers four bedrooms upstairs and a mother-in-law quarters downstairs. Nice open areas perfect for entertaining. Rooms are larger than your standard rooms. Master suite offers separate tub and oversized shower. The backyard offers a large wrap around covered patio and room to run and play. This great two story can be your next home if you get here fast enough.
Last Agent to Sell the Property
Keller Williams, Professional Partners License #SA631172000 Listed on: 01/12/2017
Co-Listed By
Timothy Kattau
Keller Williams, Professional Partners License #SA646414000
Last Buyer's Agent
Damian Nunez
DeLex Realty License #SA525229000
We collect this data history from publicly available records. To have your information removed, we recommend requesting removal directly through your county’s website.
Corinne McDonald
Compass
(480) 725-0882
25 Total Sales
1 in Glendale
$328,000 Price
Audre Skakoon
West USA Realty
(623) 343-3922
120 Total Sales
1 in Glendale
$337,500 Price
Bryan Choate
eXp Realty
(480) 725-2014
74 Total Sales
3 in Glendale
$200K - $645K Price Range
Darren Tackett
eXp Realty
(623) 349-4978
246 Total Sales
1 in Glendale
$535,000 Price
Jacki Tait
eXp Realty
(928) 833-6710
119 Total Sales
1 in Glendale
$370,000 Price
Monica Condomitti
Coldwell Banker Realty
(866) 779-9306
40 Total Sales
1 in Glendale
$425,000 Price
We collect this data history from publicly available records. To have your information removed, we recommend requesting removal directly through your county’s website.
| Date | Buyer | Sale Price | Title Company |
|---|---|---|---|
| $250,000 | Great American Title Agency | ||
| Jenkins Sean | -- | Grand Canyon Title Agency In | |
| Jenkins Sean | $138,000 | Accommodation | |
| Hsbc Mortgage Services Inc | $183,906 | None Available | |
| Roston Philip A | $325,000 | Westland Title Agency Of Az | |
| Medina Matthew J | -- | -- | |
| Medina Matthew J | -- | -- | |
| Medina Matthew J | $80,000 | First American Title |
We collect this data history from publicly available records. To have your information removed, we recommend requesting removal directly through your county’s website.
| Date | Status | Borrower | Loan Amount |
|---|---|---|---|
| Open | $241,000 | ||
| Closed | Martinez Rafael Leonidas | $245,471 | |
| Previous Owner | Jenkins Sean | $150,000 | |
| Previous Owner | Jenkins Sean | $135,480 | |
| Previous Owner | Roston Philip A | $279,000 | |
| Previous Owner | Medina Matthew J | $138,400 |
We collect this data history from publicly available records. To have your information removed, we recommend requesting removal directly through your county’s website.
| Date | Event | Price | List to Sale | Price per Sq Ft |
|---|---|---|---|---|
| 06/23/2017 06/23/17 | Sold | $250,000 | 0.0% | $120 / Sq Ft |
| 05/06/2017 05/06/17 | Pending | -- | -- | -- |
| 04/20/2017 04/20/17 | For Sale | $250,000 | 0.0% | $120 / Sq Ft |
| 04/03/2017 04/03/17 | Pending | -- | -- | -- |
| 01/12/2017 01/12/17 | For Sale | $250,000 | -- | $120 / Sq Ft |
We collect this data history from publicly available records. To have your information removed, we recommend requesting removal directly through your county’s website.
| Year | Tax Paid | Tax Assessment Tax Assessment Total Assessment is a certain percentage of the fair market value that is determined by local assessors to be the total taxable value of land and additions on the property. | Land | Improvement |
|---|---|---|---|---|
| 2025 | $1,175 | $15,089 | ||
| 2024 | $1,157 | $14,370 | ||
| 2023 | $1,157 | $33,830 | $6,760 | $27,070 |
| 2022 | $1,133 | $26,100 | $5,220 | $20,880 |
| 2021 | $1,213 | $23,800 | $4,760 | $19,040 |
| 2020 | $1,224 | $21,830 | $4,360 | $17,470 |
| 2019 | $1,184 | $20,810 | $4,160 | $16,650 |
| 2018 | $1,145 | $19,300 | $3,860 | $15,440 |
| 2017 | $1,146 | $17,130 | $3,420 | $13,710 |
| 2016 | $1,134 | $15,350 | $3,070 | $12,280 |
| 2015 | $1,058 | $14,710 | $2,940 | $11,770 |
Seller's Agent in 2017
Keslie Halonen
Keller Williams, Professional Partners
(602) 734-5659
289 Total Sales
TK
Seller Co-Listing Agent in 2017
Timothy Kattau
Keller Williams, Professional Partners
DN
Buyer's Agent in 2017
Damian Nunez
DeLex Realty
Source: Arizona Regional Multiple Listing Service (ARMLS)
MLS Number: 5545596
APN: 231-10-290
Disclaimer: Certain information contained herein is derived from information provided by parties other than Homes.com. All information provided is deemed reliable, but is not guaranteed to be accurate and should be independently verified.
All information should be verified by the recipient and none is guaranteed as accurate by ARMLS
Listing Information presented by local MLS brokerage: Ten-X, local REALTOR®- Arlene Richardson - (888)-952-6393
Ask me questions while you tour the home.