
Rob Roy
Texas Flat Fee, REALTORS
(855) 619-7206
93 Total Sales
2 in East Houston
$160K - $237K Price Range

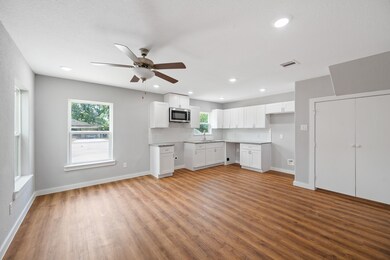

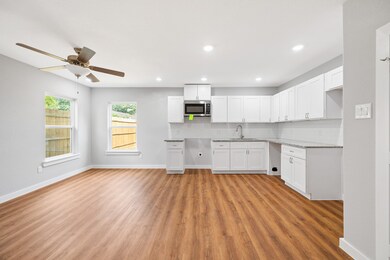


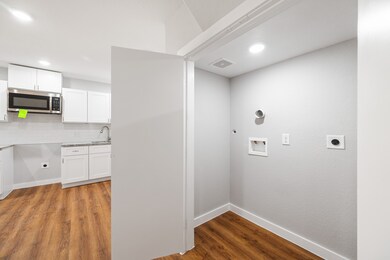
Check this two story NEW CONSTRUCTION DUPLEX ! This home was built in 2023, with an open-concept layout, with large windows, three bedrooms and two bathrooms. Master bedroom includes a its own with a walk closet. This property qualifies for Section 8/Housing.
Last Agent to Rent the Property
The All Homes Realty Group License #0714468 Listed on: 08/13/2024
Last Renter's Agent
Nonmls
Houston Association of REALTORS
Rob Roy
Texas Flat Fee, REALTORS
(855) 619-7206
93 Total Sales
2 in East Houston
$160K - $237K Price Range
Joel Rankin
J.D. Rankin and Associates
(888) 573-5690
228 Total Sales
1 in East Houston
$90,000 Price
Dane Gates
Berkshire Hathaway HomeServices Premier Properties
(832) 742-1901
280 Total Sales
2 in East Houston
$325K - $340K Price Range
LaTisha Grant
TAS Realty Group
(888) 618-7904
132 Total Sales
8 in East Houston
$168K - $181K Price Range
Jeffrey Whitespeare
eXp Realty LLC
(346) 251-8496
401 Total Sales
1 in East Houston
$135,000 Price
Gloria Alvarado
Ses Real Estate Group, Llc
(877) 455-6469
31 Total Sales
3 in East Houston
$20K - $167K Price Range
We collect this data history from publicly available records. To have your information removed, we recommend requesting removal directly through your county’s website.
| Date | Event | Price | List to Sale | Price per Sq Ft |
|---|---|---|---|---|
| 08/13/2024 08/13/24 | Rented | $1,849 | 0.0% | -- |
| 08/13/2024 08/13/24 | For Rent | $1,849 | -- | -- |
MK
Landlord's Agent in 2024
Madeline Kaplan
The All Homes Realty Group
(908) 370-3174
41 in this area
159 Total Sales
N
Tenant's Agent in 2024
Nonmls
Houston Association of REALTORS
Source: Houston Association of REALTORS®
MLS Number: 53879131
Disclaimer: Certain information contained herein is derived from information provided by parties other than Homes.com. All information provided is deemed reliable, but is not guaranteed to be accurate and should be independently verified.
Copyright 2026, Houston REALTORS® Information Service, Inc.
The information provided is exclusively for consumers’ personal, non-commercial use, and may not be used for any purpose other than to identify prospective properties consumers may be interested in purchasing.
Information is deemed reliable but not guaranteed.
Ask me questions while you tour the home.