
Mary Lou Webb
Nest Realty Lake Norman
(828) 677-2709
60 Total Sales
1 in Sherwood Forest
$1,053,000 Price
Estimated Value: $867,765
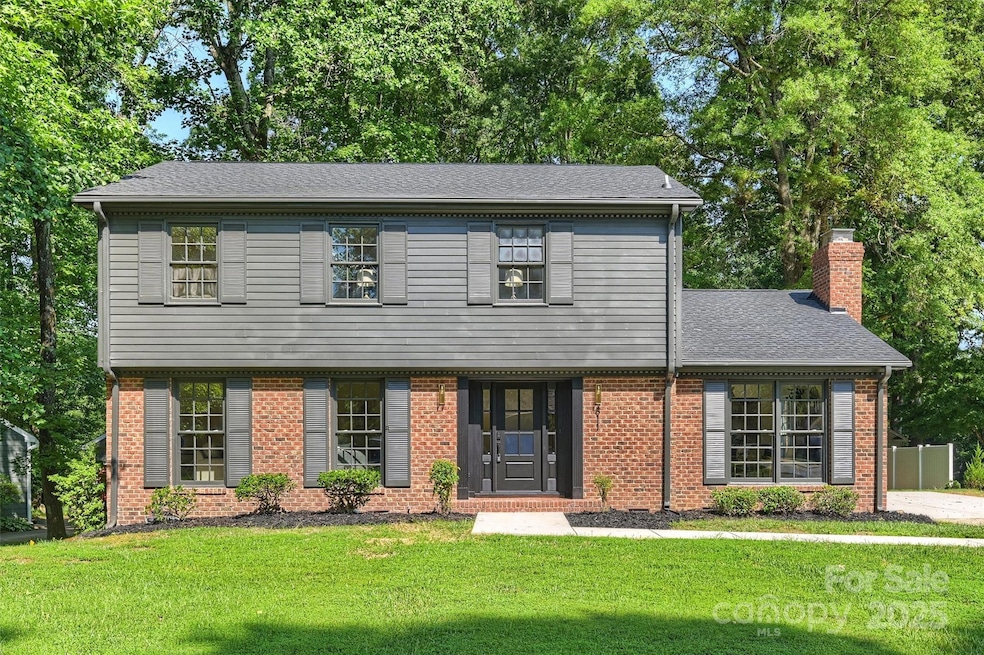
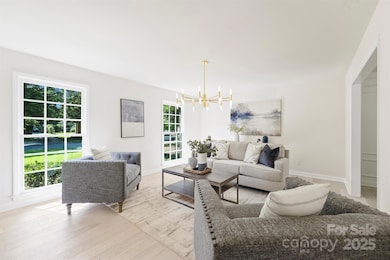
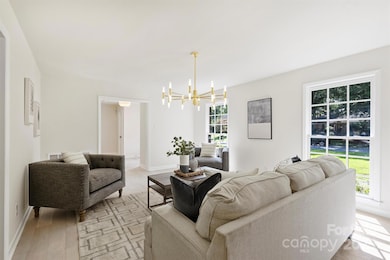
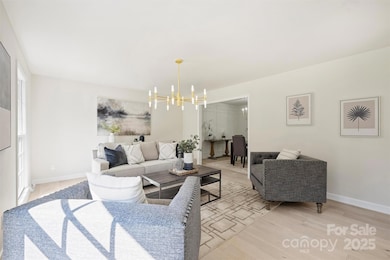
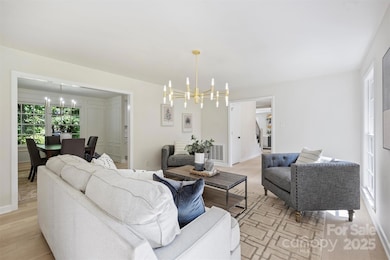
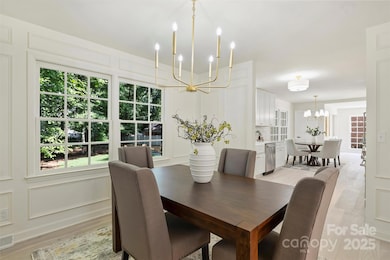
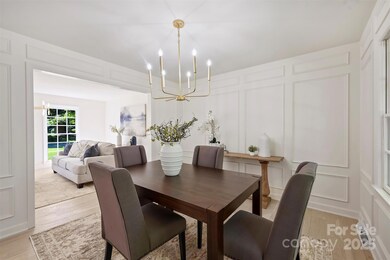
Stunningly renovated 4 bed, 2.5 bath home in Charlotte’s sought-after Sherwood Forest! This move-in ready gem features all-new flooring, a brand new roof, and a flat, usable backyard perfect for entertaining. The main level offers a formal living and dining room, plus a beautifully updated kitchen with Thor appliances, quartz countertops, shaker cabinets, and tile backsplash. The spacious great room includes a cozy wood-burning fireplace and a stylish wet bar with a beverage fridge. Upstairs you'll find generously sized bedrooms, including a serene primary suite with walk-in closet and luxurious updated bath. Renovated top to bottom with thoughtful finishes throughout—this is one you don’t want to miss!
Last Agent to Sell the Property
RE/MAX Executive Brokerage Email: JoshFretz@Selling4Carolinas.com License #263588 Listed on: 06/18/2025
We collect this data history from publicly available records. To have your information removed, we recommend requesting removal directly through your county’s website.
Mary Lou Webb
Nest Realty Lake Norman
(828) 677-2709
60 Total Sales
1 in Sherwood Forest
$1,053,000 Price
Jake Meinberg
Costello Real Estate and Investments LLC
(980) 385-4790
223 Total Sales
1 in Sherwood Forest
$760,000 Price
Amy Petrenko
The Petrenko Group
(910) 900-5204
65 Total Sales
1 in Sherwood Forest
$1,045,000 Price
Alexis Hughes
EXP Realty LLC Ballantyne
(980) 825-4881
155 Total Sales
1 in Sherwood Forest
$687,500 Price
Alison Alston
EXP Realty LLC Ballantyne
(267) 394-9909
485 Total Sales
3 in Sherwood Forest
$365K - $850K Price Range
Lorraine Giordano
Premier South
(980) 550-4609
35 Total Sales
4 in Sherwood Forest
$580K - $950K Price Range
We collect this data history from publicly available records. To have your information removed, we recommend requesting removal directly through your county’s website.
| Date | Event | Price | List to Sale | Price per Sq Ft | Prior Sale |
|---|---|---|---|---|---|
| 08/01/2025 08/01/25 | Sold | $836,000 | -1.6% | $379 / Sq Ft | |
| 06/18/2025 06/18/25 | For Sale | $850,000 | +49.1% | $385 / Sq Ft | |
| 09/23/2024 09/23/24 | Sold | $570,000 | -1.7% | $264 / Sq Ft | View Prior Sale |
| 08/14/2024 08/14/24 | Pending | -- | -- | -- | |
| 08/02/2024 08/02/24 | For Sale | $579,900 | -- | $269 / Sq Ft |
We collect this data history from publicly available records. To have your information removed, we recommend requesting removal directly through your county’s website.
| Year | Tax Paid | Tax Assessment Tax Assessment Total Assessment is a certain percentage of the fair market value that is determined by local assessors to be the total taxable value of land and additions on the property. | Land | Improvement |
|---|---|---|---|---|
| 2025 | -- | $525,100 | $275,000 | $250,100 |
| 2024 | -- | $525,100 | $275,000 | $250,100 |
| 2023 | $3,991 | $525,100 | $275,000 | $250,100 |
| 2022 | $3,208 | $319,400 | $115,000 | $204,400 |
| 2021 | $3,197 | $319,400 | $115,000 | $204,400 |
| 2020 | $3,189 | $319,400 | $115,000 | $204,400 |
| 2019 | $3,174 | $319,400 | $115,000 | $204,400 |
| 2018 | $2,903 | $215,700 | $85,000 | $130,700 |
| 2017 | $2,855 | $215,700 | $85,000 | $130,700 |
| 2016 | $2,846 | $215,700 | $85,000 | $130,700 |
| 2015 | $2,834 | $215,700 | $85,000 | $130,700 |
| 2014 | $2,832 | $215,700 | $85,000 | $130,700 |
Seller's Agent in 2025
Josh Fretz
RE/MAX Executives Charlotte, NC
(704) 351-6334
2 in this area
149 Total Sales
EG
Buyer's Agent in 2025
Ellen Gibson
Dickens Mitchener & Associates Inc
(704) 614-2296
1 in this area
31 Total Sales
Seller's Agent in 2024
John Kluth
Countryside Properties
(704) 537-9800
1 in this area
157 Total Sales
Source: Canopy MLS
MLS Number: 4272071
APN: 163-131-36
Disclaimer: Certain information contained herein is derived from information provided by parties other than Homes.com. All information provided is deemed reliable, but is not guaranteed to be accurate and should be independently verified.
All data is obtained from various sources and may not have been verified by broker or MLS GRID. Supplied Open House Information is subject to change without notice. All information should be independently reviewed and verified for accuracy. Properties may or may not be listed by the office/agent presenting the information. Some IDX listings have been excluded from this website.
Based on information submitted to the MLS GRID
Listings courtesy of Canopy MLS as distributed by MLS GRID
Ask me questions while you tour the home.