
Amanda Potter
Pinnacle Realty Advisors
(239) 251-6479
86 Total Sales
2 in Centennial
$145,000 Price Range
Estimated Value: $464,000 - $762,000
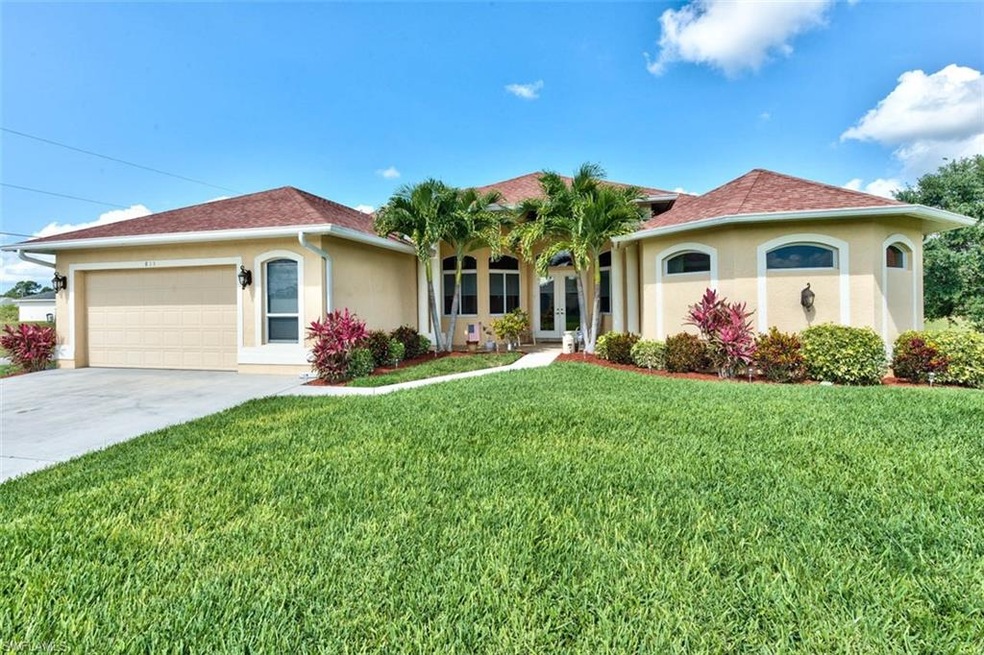
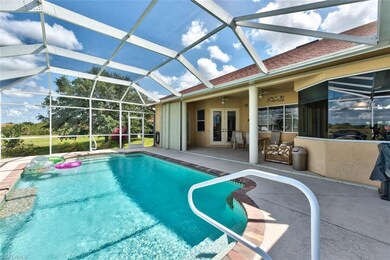
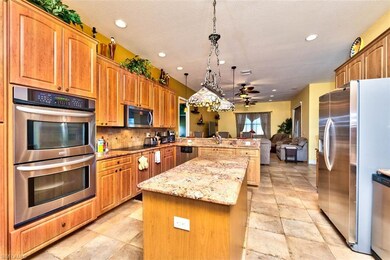
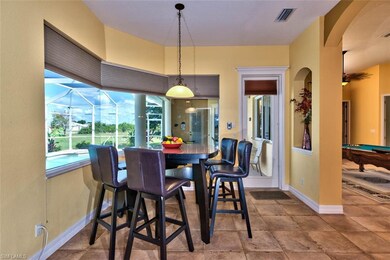
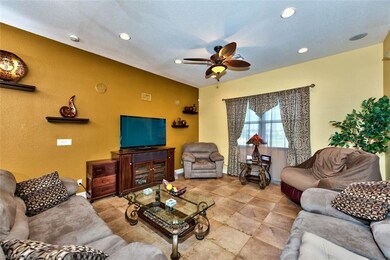
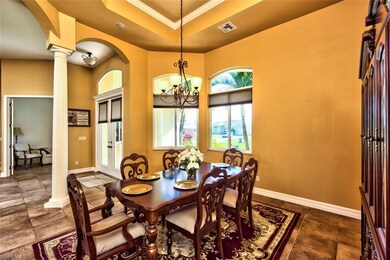
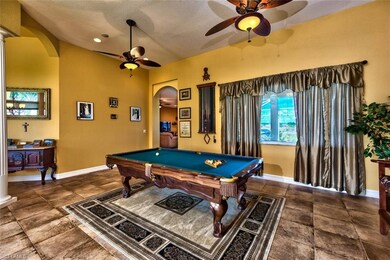
Extremely rare find! Custom built Oyster Bay Pool Home in a very quiet section of Lehigh close to Ft Myers & Buckingham. Everything about this house beams with quality. A very large island kitchen with 42" raised panel cabinets, full pantry, double oven, tile backsplash, and a flat surface cooktop fully vented outside. Some other features include 12 ft ceilings, 8 ft doorways, 5" baseboards, recessed lighting w/dimmer switches, all front hurricane rated windows, accordion style shutters, mitered glass in the breakfast nook, security cameras, surround sound system including pool area, travertine window sills, under cabinet lighting, oversized laundry room w/deep sink, built in speakers throughout, Roman style master shower with separate jetted tub, full irrigation, new pool pump, a large walk in closet, an oversized 2 1/2 car garage, and the list goes on. You have to see this house for yourself to truly appreciate. This is your chance to own a luxury home at a great price. Easy to see call for your apt today!
We collect this data history from publicly available records. To have your information removed, we recommend requesting removal directly through your county’s website.
Amanda Potter
Pinnacle Realty Advisors
(239) 251-6479
86 Total Sales
2 in Centennial
$145,000 Price Range
Arlete Cristina Cadore
Century 21 AllPoints Realty
(239) 788-0692
45 Total Sales
16 in Centennial
$28K - $369K Price Range
Hank Bertodatto
Epique Realty Inc.
(239) 236-3827
58 Total Sales
2 in Centennial
$369,900 Price Range
Ani Gener
Xclusive Homes LLC
(239) 341-5615
45 Total Sales
1 in Centennial
$380,000 Price
Paul Fonseca
Berkshire Hathaway FL Realty
(239) 323-7884
155 Total Sales
8 in Centennial
$335K - $475K Price Range
Maxim Vulpe
Parkline Realty
(607) 304-3650
30 Total Sales
10 in Centennial
$33K - $425K Price Range
We collect this data history from publicly available records. To have your information removed, we recommend requesting removal directly through your county’s website.
| Date | Buyer | Sale Price | Title Company |
|---|---|---|---|
| $320,000 | Heights Title Services Llc | ||
| Dempsey Edward C | -- | Title365 | |
| Dempsey Edward C | $151,900 | Security Title & Trust Inc | |
| Rivera Ismael | $39,000 | Sunbelt Title Agency |
We collect this data history from publicly available records. To have your information removed, we recommend requesting removal directly through your county’s website.
| Date | Status | Borrower | Loan Amount |
|---|---|---|---|
| Previous Owner | $252,800 | ||
| Previous Owner | Dempsey Edward C | $86,062 |
We collect this data history from publicly available records. To have your information removed, we recommend requesting removal directly through your county’s website.
| Date | Event | Price | List to Sale | Price per Sq Ft |
|---|---|---|---|---|
| 03/14/2019 03/14/19 | Sold | $320,000 | -3.0% | $107 / Sq Ft |
| 12/26/2018 12/26/18 | Pending | -- | -- | -- |
| 11/02/2018 11/02/18 | For Sale | $329,900 | -- | $110 / Sq Ft |
We collect this data history from publicly available records. To have your information removed, we recommend requesting removal directly through your county’s website.
| Year | Tax Paid | Tax Assessment Tax Assessment Total Assessment is a certain percentage of the fair market value that is determined by local assessors to be the total taxable value of land and additions on the property. | Land | Improvement |
|---|---|---|---|---|
| 2026 | $5,786 | $393,175 | $33,507 | $359,668 |
| 2025 | $5,786 | $436,894 | ||
| 2024 | $5,706 | $424,581 | $21,119 | $373,631 |
| 2023 | $5,452 | $412,215 | $21,119 | $373,631 |
| 2022 | $5,706 | $364,810 | $0 | $0 |
| 2021 | $4,881 | $331,645 | $11,000 | $320,645 |
| 2020 | $4,737 | $310,881 | $9,000 | $301,881 |
| 2019 | $2,149 | $154,916 | $0 | $0 |
| 2018 | $2,120 | $152,027 | $0 | $0 |
| 2017 | $2,086 | $148,900 | $0 | $0 |
| 2016 | $2,050 | $247,702 | $5,750 | $241,952 |
| 2015 | $2,042 | $222,404 | $4,060 | $218,344 |
| 2014 | -- | $182,478 | $3,685 | $178,793 |
| 2013 | -- | $166,909 | $2,800 | $164,109 |
Seller's Agent in 2019
Christina Ruud
Keller Williams Elevate Luxury
(239) 223-4376
38 Total Sales
BC
Buyer's Agent in 2019
Bertrand Choute
Optimum Investments Group LLC
(239) 265-0653
23 Total Sales
Source: Multiple Listing Service of Bonita Springs-Estero
MLS Number: 218071515
APN: 29-44-26-L2-15103.0080
Disclaimer: Certain information contained herein is derived from information provided by parties other than Homes.com. All information provided is deemed reliable, but is not guaranteed to be accurate and should be independently verified.
IDX information is provided exclusively for personal, non-commercial use, and may not be used for any purpose other than to identify prospective properties consumers may be interested in purchasing. Information is deemed reliable but not guaranteed.
Ask me questions while you tour the home.