
Patricia Spitzer
Weichert Realtors - Allentown
(484) 742-3390
184 Total Sales
3 in Emmaus
$207K - $360K Price Range


Estimated Value: $243,000 - $261,000
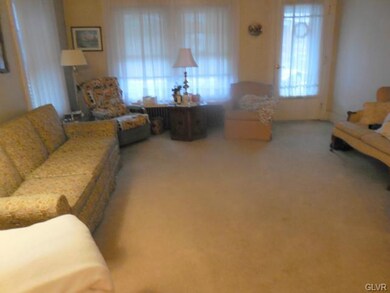
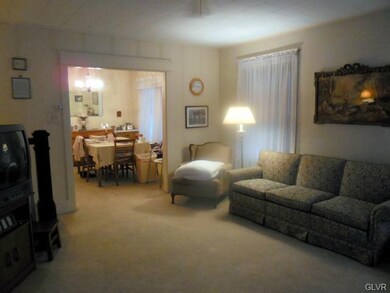
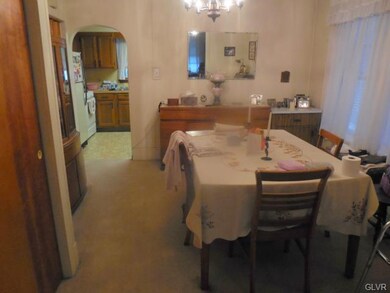
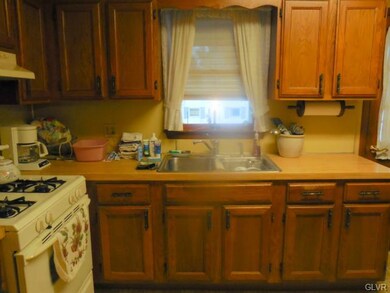
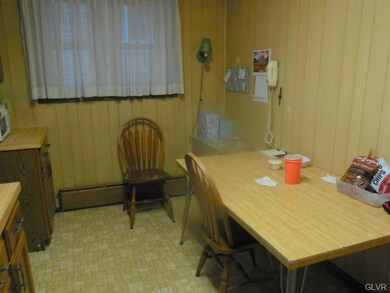
Seller is entering a home for the aged and is very sad to leave her home of over 40 years. This is in very good condition with new roof, new water heater and furnace. No walk through bedrooms. Oversized two car garage. Take a stroll around the park and shop till you drop.
Last Agent to Sell the Property
Susan Hornung
RE/MAX Real Estate Listed on: 11/20/2014
We collect this data history from publicly available records. To have your information removed, we recommend requesting removal directly through your county’s website.
Patricia Spitzer
Weichert Realtors - Allentown
(484) 742-3390
184 Total Sales
3 in Emmaus
$207K - $360K Price Range
Sureya Lococo
RE/MAX Real Estate
(484) 666-0504
98 Total Sales
1 in Emmaus
$280,000 Price
Loren Keim
Century 21 Keim Realtors
(610) 831-4500
426 Total Sales
9 in Emmaus
$269K - $435K Price Range
Jeniffer Benner
KW Empower
(484) 232-3293
224 Total Sales
5 in Emmaus
$345K - $590K Price Range
Nancy Bischoff
Better Homes and Gardens Real Estate Valley Partners
(848) 281-0796
88 Total Sales
5 in Emmaus
$285K - $405K Price Range
Nick Smith
Coldwell Banker Hearthside-Allentown
(484) 246-7713
433 Total Sales
4 in Emmaus
$244K - $710K Price Range
We collect this data history from publicly available records. To have your information removed, we recommend requesting removal directly through your county’s website.
| Date | Buyer | Sale Price | Title Company |
|---|---|---|---|
| $138,000 | None Available | ||
| Wilhite Jonathan D | $90,000 | None Available | |
| Shollenberger Arlene | $7,000 | -- |
We collect this data history from publicly available records. To have your information removed, we recommend requesting removal directly through your county’s website.
| Date | Status | Borrower | Loan Amount |
|---|---|---|---|
| Open | $100,000 | ||
| Closed | Spangenberg Matthew David | $103,500 |
We collect this data history from publicly available records. To have your information removed, we recommend requesting removal directly through your county’s website.
| Date | Event | Price | List to Sale | Price per Sq Ft |
|---|---|---|---|---|
| 12/15/2014 12/15/14 | Sold | $90,000 | -8.6% | $70 / Sq Ft |
| 11/25/2014 11/25/14 | Pending | -- | -- | -- |
| 11/20/2014 11/20/14 | For Sale | $98,500 | -- | $77 / Sq Ft |
We collect this data history from publicly available records. To have your information removed, we recommend requesting removal directly through your county’s website.
| Year | Tax Paid | Tax Assessment Tax Assessment Total Assessment is a certain percentage of the fair market value that is determined by local assessors to be the total taxable value of land and additions on the property. | Land | Improvement |
|---|---|---|---|---|
| 2026 | $4,207 | $116,000 | $12,700 | $103,300 |
| 2025 | $4,086 | $116,000 | $12,700 | $103,300 |
| 2024 | $3,743 | $116,000 | $12,700 | $103,300 |
| 2023 | $3,670 | $116,000 | $12,700 | $103,300 |
| 2022 | $3,549 | $116,000 | $103,300 | $12,700 |
| 2021 | $3,460 | $116,000 | $12,700 | $103,300 |
| 2020 | $3,430 | $116,000 | $12,700 | $103,300 |
| 2019 | $3,339 | $116,000 | $12,700 | $103,300 |
| 2018 | $3,213 | $116,000 | $12,700 | $103,300 |
| 2017 | $3,114 | $116,000 | $12,700 | $103,300 |
| 2016 | -- | $116,000 | $12,700 | $103,300 |
| 2015 | -- | $116,000 | $12,700 | $103,300 |
| 2014 | -- | $116,000 | $12,700 | $103,300 |
SH
Seller's Agent in 2014
Susan Hornung
RE/MAX
Buyer's Agent in 2014
Tim Kazmierski
RE/MAX
(610) 597-0258
55 Total Sales
Source: Greater Lehigh Valley REALTORS®
MLS Number: 485318
APN: 549434532773-1
Disclaimer: Certain information contained herein is derived from information provided by parties other than Homes.com. All information provided is deemed reliable, but is not guaranteed to be accurate and should be independently verified.
IDX information is provided exclusively for personal, non-commercial use, and may not be used for any purpose other than to identify prospective properties consumers may be interested in purchasing.
Information is deemed reliable but not guaranteed.
Ask me questions while you tour the home.