NOT LISTED FOR SALE

811 Covered Bridge Ln Grantham, NH 03753

Grantham Area

Estimated Value: $458,231 - $544,000

3 Beds
2.5 Baths
2,106 Sq Ft
1986 Built

Sale Details

Date Sold: March 17, 2019

Last sale price $229,000 $109 Per Sq Ft

Est. 122% increase in value since last sale

Current estimated payment $4,013 / mo

143 Days on Market

Highlights

  • Community Beach Access
  • Water Views
  • Fitness Center
  • Grantham Village School Rated A
  • Water Access
  • Clubhouse

About This Home

As of March 2019

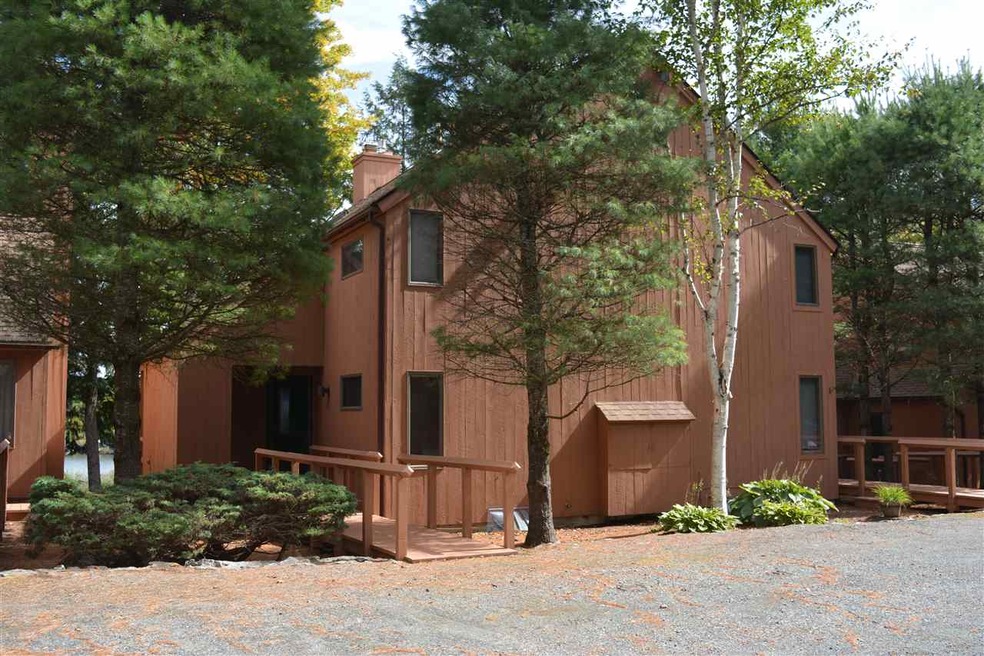
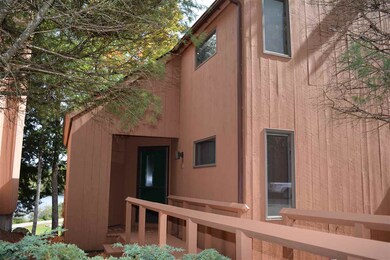
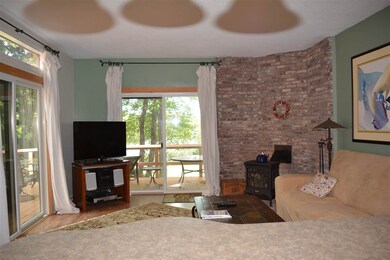
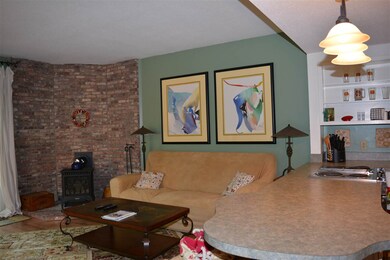
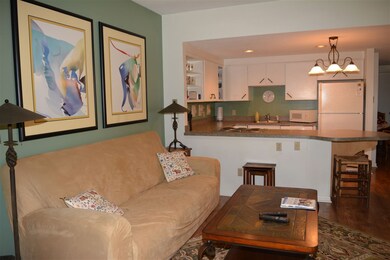
Watch the morning sunrise from all three levels! Enjoy four season views of the cove and covered bridge from this tri-level condo with 3 bedrooms and 3 baths. This Ledyard style condominium has a conventional stairway. The great room with open kitchen, living and dining area features a gas stove with brick hearth and ample natural light enhanced by three sliders opening to a wraparound deck. Master bedroom with a brick fireplace with gas insert and a slider opening to a small private deck to watch the sunrise. The lower level walkout family room is designed for easy living with a tiled floor for making it ideal for venturing to and from the beaches and cross country skiing. It also offers access to a storage room for sports gear. Updated heating system with Rinnai heaters on all levels. The beauty of this location is that it's only steps to the cove and lake for swimming, ice skating, kayaking and canoeing. Plus, tennis and golf are nearby. Furnishings are negotiable to make this unit turnkey.

Last Agent to Sell the Property

Carol Shepherd

C.G. Shepherd Realty, LLC License #081.0056870 Listed on: 09/21/2018

Last Buyer's Agent

Carol Shepherd

C.G. Shepherd Realty, LLC License #081.0056870 Listed on: 09/21/2018

Range of Values:

--
Value Increase
--
Percent Increase
--
Adjusted for Inflation
Collateral Analytics

Collateral Analytics Collateral Analytics AVMs (Automated Valuation Model) employ a number of statistical approaches combined with neighborhood-specific comparable selection guarantees the most up-to-date and precise valuations.

Not Available

Collateral Analytics does not have data for the current month. Please view the chart for historical values.

ICE

ICE Mortgage Technology ICE Mortgage Technology’s AVM (Automated Valuation Model) is a state-of-the-art online residential property valuation tool that provides a quick and accurate estimate of the value of almost any home in the U.S.

Not Available

ICE Mortgage Technology does not have data for the current month. Please view the chart for historical values.

First American

First American First American Data & Analytics’ next-generation AVM combines unrivaled data assets with a blended ensemble of valuation models to produce highly accurate, reliable valuations you can trust.

Not Available

First American does not have data for the current month. Please view the chart for historical values.

Quantarium

Quantarium Quantarium’s valuation service, repeatedly proven the industry’s most accurate and comprehensive, is supercharged with a self-learning and auto-tuning AI engine that continually becomes smarter and more accurate as it processes daily inputs from the industry’s leading RE data lake.

Not Available

Quantarium does not have data for the current month. Please view the chart for historical values.

Average Value
Not Available
List Price
Sold Price
Create a Home Valuation Report for This Property
The Home Valuation Report is an in-depth analysis detailing your home's value as well as a comparison with similar homes in the area

Property Details

Home Type

  • Condominium

Est. Annual Taxes

  • $4,410

Year Built

  • Built in 1986

Lot Details

  • Landscaped

HOA Fees

Home Design

  • Contemporary Architecture
  • Concrete Foundation
  • Wood Frame Construction
  • Architectural Shingle Roof
  • Wood Siding

Interior Spaces

  • 2-Story Property
  • Cathedral Ceiling
  • Ceiling Fan
  • Skylights
  • Gas Fireplace
  • Window Treatments
  • Dining Area
  • Carpet
  • Water Views

Kitchen

  • Electric Range
  • Stove
  • Microwave
  • Dishwasher

Bedrooms and Bathrooms

  • 3 Bedrooms

Laundry

  • Dryer
  • Washer

Finished Basement

  • Walk-Out Basement
  • Basement Fills Entire Space Under The House
  • Connecting Stairway
  • Basement Storage

Home Security

Parking

  • Stone Driveway
  • Shared Driveway

Outdoor Features

  • Water Access
  • Deck

Schools

  • Grantham Village Elementary School
  • Lebanon Middle School
  • Lebanon High School

Utilities

  • Dehumidifier
  • Heating System Uses Gas
  • Radiant Heating System
  • 200+ Amp Service
  • Separate Water Meter
  • Liquid Propane Gas Water Heater
  • Community Sewer or Septic

Listing and Financial Details

  • Tax Lot 9.011
  • 25% Total Tax Rate

Community Details

Overview

  • West Cove C Condos

Amenities

  • Clubhouse

Recreation

  • Community Beach Access
  • Tennis Courts
  • Community Playground
  • Fitness Center
  • Community Indoor Pool

Security

  • Carbon Monoxide Detectors
  • Fire and Smoke Detector

Property Details

Home Type

Condominium

Est. Annual Taxes

$4,410

Year Built

Built in 1986

Lot Details

0 Sq Ft Lot

HOA Fees

$626 per month

Listing Details

  • Status Detail: Closed
  • Style: Contemporary, Multi-Level, Walkout Lower Level
  • Directions: I-89 to exit 13 from South or Exit 14 from North. Take Draper Road at stop sign take immediate left on Covered Bridge Lane condo is on the left. #811
  • Units per Building: 2
  • Assessment Amount: 174100
  • Assessment Year: 2015
  • Construction: Existing
  • Total Stories: 2
  • Price Per Sq Ft: 108.74
  • Property Class: Residential
  • Property Type: Condo
  • Year Built: 1986
  • Special Features: None
  • Property Sub Type: Condos
  • Stories: 2

Interior Features

  • Appliances: Dishwasher, Dryer, Microwave, Range - Electric, Refrigerator, Washer
  • Equipment: CO Detector, Dehumidifier, Smoke Detector
  • Features Interior: Cathedral Ceiling, Ceiling Fan, Dining Area, Fireplace - Gas, Laundry Hook-ups, Skylight, Window Treatment
  • Total Bedrooms: 3
  • Flooring: Carpet
  • Total Bathrooms: 3
  • Half Bathrooms: 1
  • Full Bathrooms: 2
  • Basement: Yes
  • Basement Access Type: Walkout
  • Basement Description: Concrete, Finished, Full, Stairs - Interior, Storage Space, Walkout
  • Level 1: Level 1: Bedroom, Level 1: Dining Room, Level 1: Kitchen, Level 1: Living Room
  • Level 2: Level 2: Bedroom, Level 2: Master Bedroom
  • Basement Level Rooms: Level B: Family Room, Level B: Laundry Room
  • Room 1: Kitchen, 10x08, On Level: 1
  • Room 2: Dining Room, 8x10, On Level: 1
  • Room 3: Living Room, 14x15'6, On Level: 1
  • Room 4: Master Bedroom, 14x15'6, On Level: 2
  • Room 5: 1, 14x11
  • Room 6: Bedroom, 14x10, On Level: 2
  • Room 7: Laundry Room, On Level: Basement
  • Room 8: Family Room, 14x15, On Level: Basement
  • Sq Ft - Apx Finished AG: 2106
  • Sq Ft - Apx Total: 2153
  • Sq Ft - Apx Total Finished: 2106
  • Sq Ft - Apx Unfinished AG: 47

Exterior Features

  • Construction: Wood Frame
  • Driveway: Common/Shared, Crushed Stone
  • Exterior: Wood Siding
  • Foundation: Concrete
  • Roads: Association, Gravel
  • Roof: Shingle - Architectural
  • Features Exterior: Deck, Beach Access
  • Water Body Access: Yes
  • Water Access Details: Beach Access
  • Water View: Yes

Utilities

  • Electric: 200 Amp, Circuit Breaker(s)
  • Sewer: Community
  • Water: Metered
  • Water Heater: Gas - LP/Bottle
  • Heating Fuel: Gas - LP/Bottle
  • Heating: Direct Vent, Gas Heater - Vented, Radiant Electric, Stove - Gas

Condo/Co-op/Association

  • HOA Fee Frequency: Monthly
  • Fee: 333
  • Fee2 Frequency: Yearly
  • Fees 2: 3512
  • Condo Fees: Yes
  • Condo Name: West Cove C
  • Association Amenities: Club House, Exercise Facility, Playground, Landscaping, Beach Access, Beach Rights, Pool - Indoor, Tennis Court

Schools

  • Elementary School: Grantham Village School
  • High School: Lebanon High School

Lot Info

  • Village/District/Locale: Eastman
  • Map: 215
  • Lot: 9.011
  • Lot Description: Water View
  • Surveyed: Yes
  • Surveyed By: Hayes Engineering
  • Zoning: Residential
  • Deed Book: 1801
  • Deed Page: 0267
  • Deed Recorded Type: Warranty

Tax Info

  • Tax Rate: 25.33
  • Tax Gross Amount: 4409.96
  • Tax Year: 2018

MLS Schools

  • School District: Grantham Sch District SAU # 75
  • School Middle Jr: Lebanon Middle School

Ownership History

We collect this data history from publicly available records. To have your information removed, we recommend requesting removal directly through your county’s website.

Date Name Owned For Owner Type

Purchase Details

Closed on
Mar 29, 2011
Sold by
Bought by
Current Estimated Value
$508,558
Source: Public Records

Home Values in the Area

Source: Public Records

Average Home Value in this Area


Source: Public Records

Agents Specializing in Grantham, NH

See All Agents

Purchase History

We collect this data history from publicly available records. To have your information removed, we recommend requesting removal directly through your county’s website.

Date Buyer Sale Price Title Company
$235,000 --
Source: Public Records

Property History

We collect this data history from publicly available records. To have your information removed, we recommend requesting removal directly through your county’s website.

Date Event Price List to Sale Price per Sq Ft
03/17/2019 03/17/19 Sold $229,000 -4.1% $109 / Sq Ft
02/11/2019 02/11/19 Pending -- -- --
02/05/2019 02/05/19 For Sale $238,811 0.0% $113 / Sq Ft
01/21/2019 01/21/19 Pending -- -- --
09/21/2018 09/21/18 For Sale $238,811 -- $113 / Sq Ft
Source: PrimeMLS

Tax History

We collect this data history from publicly available records. To have your information removed, we recommend requesting removal directly through your county’s website.

Year Tax Paid Tax Assessment Tax Assessment Total Assessment is a certain percentage of the fair market value that is determined by local assessors to be the total taxable value of land and additions on the property. Land Improvement
2025 $7,100 $356,800 $0 $356,800
2024 $7,753 $356,800 $0 $356,800
2023 $6,986 $356,800 $0 $356,800
2022 $6,483 $356,800 $0 $356,800
2021 $5,305 $211,700 $0 $211,700
2020 $5,337 $211,700 $0 $211,700
2019 $4,800 $174,100 $0 $174,100
2018 $4,838 $174,100 $0 $174,100
2017 $4,410 $174,100 $0 $174,100
2016 $4,151 $174,100 $0 $174,100
2015 $4,199 $174,100 $0 $174,100
2014 $5,182 $232,700 $0 $232,700
2013 $4,989 $232,700 $0 $232,700
Source: Public Records

Agents Affiliated with this Home

  • Section Image
See All Agents

Map

Source: PrimeMLS

MLS Number: 4719974

PrimeMLS

APN: GRNT-000215-000000-000009-000011

Your Personal Tour Guide

Ask me questions while you tour the home.