
Linda Ramsey
Lakeland Real Estate NEOK
(918) 372-2660
150 Total Sales
1 in Bartlesville
$137,000 Price
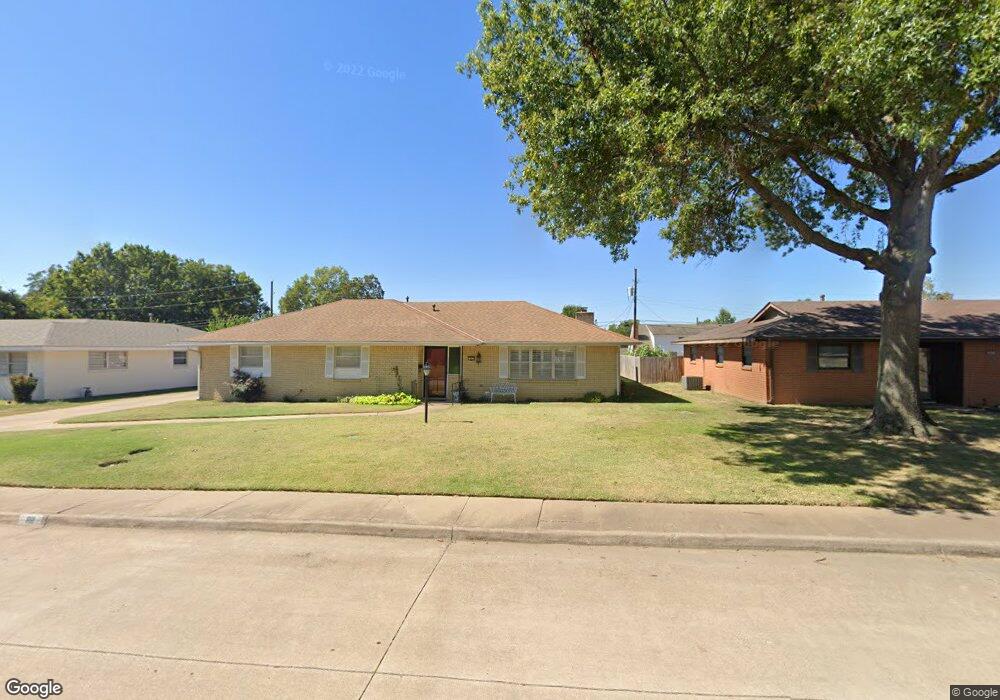

Estimated Value: $188,000 - $226,000
This is a 1 owner home! The 3 car garage is equipped w/a work area w/a sink & the 3rd car is a full workshop w/a H&A unit & lots of storage. The HWH & H&A unit are both new. Close to schools & easy access to everything. Home being sold in AS IS condition.
Last Agent to Sell the Property
McGraw, REALTORS License #124401 Listed on: 02/28/2017
Last Buyer's Agent
Bill Riley
Inactive Office License #148772
We collect this data history from publicly available records. To have your information removed, we recommend requesting removal directly through your county’s website.
Linda Ramsey
Lakeland Real Estate NEOK
(918) 372-2660
150 Total Sales
1 in Bartlesville
$137,000 Price
Cindi Knippers
C21/First Choice Realty
(539) 202-7424
121 Total Sales
1 in Bartlesville
$127,500 Price
Allie Hodges
OUROK Realty
(539) 302-8142
88 Total Sales
2 in Bartlesville
$240K - $2.5M Price Range
Kari Halferty
Keller Williams Realty
(918) 338-6335
365 Total Sales
293 in Bartlesville
$7K - $632K Price Range
Carrie Ledbetter
Realty One Group Dreamers
(539) 666-1819
103 Total Sales
1 in Bartlesville
$404,000 Price
Allie Rupprecht
Solid Rock REALTORS
(539) 210-3835
140 Total Sales
1 in Bartlesville
$114,999 Price
We collect this data history from publicly available records. To have your information removed, we recommend requesting removal directly through your county’s website.
| Date | Buyer | Sale Price | Title Company |
|---|---|---|---|
| -- | None Listed On Document | ||
| $107,000 | None Available | ||
| -- | None Available |
We collect this data history from publicly available records. To have your information removed, we recommend requesting removal directly through your county’s website.
| Date | Event | Price | List to Sale | Price per Sq Ft |
|---|---|---|---|---|
| 03/21/2017 03/21/17 | Sold | $107,000 | -9.3% | $52 / Sq Ft |
| 02/27/2017 02/27/17 | Pending | -- | -- | -- |
| 02/27/2017 02/27/17 | For Sale | $118,000 | -- | $58 / Sq Ft |
We collect this data history from publicly available records. To have your information removed, we recommend requesting removal directly through your county’s website.
| Year | Tax Paid | Tax Assessment Tax Assessment Total Assessment is a certain percentage of the fair market value that is determined by local assessors to be the total taxable value of land and additions on the property. | Land | Improvement |
|---|---|---|---|---|
| 2025 | $1,682 | $15,010 | $1,800 | $13,210 |
| 2024 | $1,630 | $14,572 | $1,800 | $12,772 |
| 2023 | $1,630 | $14,148 | $1,800 | $12,348 |
| 2022 | $1,575 | $14,148 | $1,800 | $12,348 |
| 2021 | $1,544 | $14,148 | $1,800 | $12,348 |
| 2020 | $1,579 | $14,148 | $1,800 | $12,348 |
| 2019 | $1,584 | $14,189 | $1,800 | $12,389 |
| 2018 | $1,576 | $14,189 | $1,800 | $12,389 |
| 2017 | $1,024 | $9,368 | $1,298 | $8,070 |
| 2016 | $930 | $9,096 | $1,278 | $7,818 |
| 2015 | $910 | $8,831 | $1,259 | $7,572 |
| 2014 | $921 | $8,831 | $1,259 | $7,572 |
Seller's Agent in 2017
Barbara Collier
McGraw, REALTORS
(918) 331-8252
50 Total Sales
B
Buyer's Agent in 2017
Bill Riley
Inactive Office
Source: MLS Technology
MLS Number: 1706947
APN: 0014870
Disclaimer: Certain information contained herein is derived from information provided by parties other than Homes.com. All information provided is deemed reliable, but is not guaranteed to be accurate and should be independently verified.
IDX information is provided exclusively for personal, non-commercial use, and may not be used for any purpose other than to identify prospective properties consumers may be interested in purchasing.
Information is deemed reliable but not guaranteed.
Ask me questions while you tour the home.