
Seller's Agent in 2024
Thomas Ciaciuch
Bay Valley Realty
(989) 385-4701
56 Total Sales
Estimated Value: $281,788
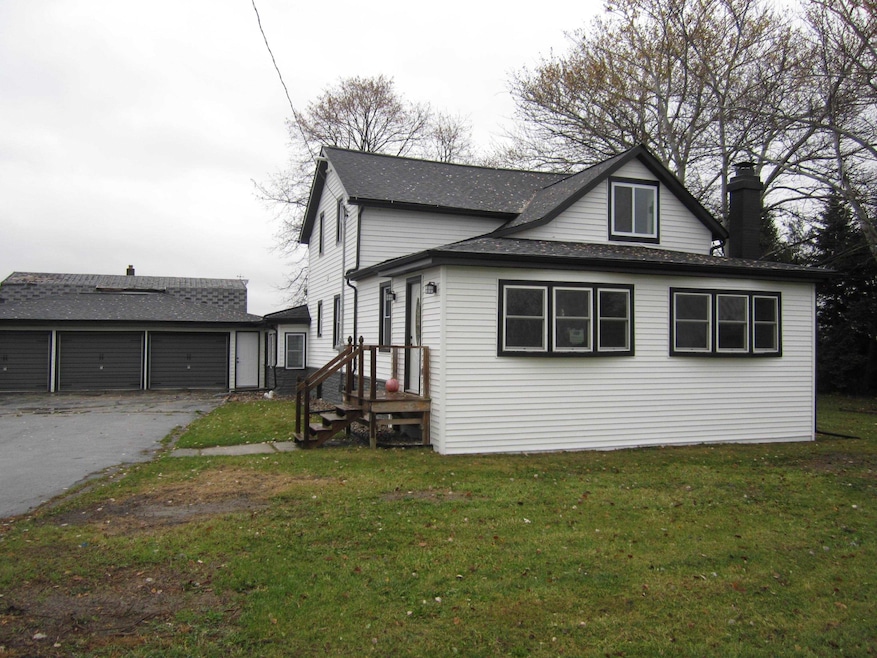
Absolutely new in Munger, Thia Beautiful 4-bedroom 3 full bath home has just had a full down to the studs rebuild. the monster size kitchen with granite counter tops large master Bedroom with on suite. Fireplace in the Livingroom. Everything is new even the furnace A/C, water heater and electrical. all done by Licensed builder with the supervision of the building inspector. with higher end martials. Plans have changed for the owner so you could be the first to live in this beauty. The back barn will be demolished soon unless new buyer wants it.
Last Agent to Sell the Property
Bay Valley Realty License #BCRA-6501395977 Listed on: 05/17/2024
We collect this data history from publicly available records. To have your information removed, we recommend requesting removal directly through your county’s website.
We collect this data history from publicly available records. To have your information removed, we recommend requesting removal directly through your county’s website.
| Date | Buyer | Sale Price | Title Company |
|---|---|---|---|
| $280,000 | None Listed On Document | ||
| Eldred Jason | $39,000 | Diversified National Title | |
| Hai Pervez | $33,000 | National Link | |
| Pnc Bank National Association | $22,183 | None Available | |
| Parrent Peter T | -- | -- |
We collect this data history from publicly available records. To have your information removed, we recommend requesting removal directly through your county’s website.
| Date | Status | Borrower | Loan Amount |
|---|---|---|---|
| Open | $271,600 | ||
| Previous Owner | Eldred Jason | $50,000 | |
| Previous Owner | Parrent Peter T | $50,000 |
We collect this data history from publicly available records. To have your information removed, we recommend requesting removal directly through your county’s website.
| Date | Event | Price | List to Sale | Price per Sq Ft | Prior Sale |
|---|---|---|---|---|---|
| 07/24/2024 07/24/24 | Sold | $280,000 | -12.5% | $143 / Sq Ft | |
| 07/04/2024 07/04/24 | Pending | -- | -- | -- | |
| 05/21/2024 05/21/24 | Price Changed | $319,900 | -5.3% | $164 / Sq Ft | |
| 05/17/2024 05/17/24 | For Sale | $337,900 | +766.4% | $173 / Sq Ft | |
| 02/15/2023 02/15/23 | Sold | $39,000 | -8.7% | $20 / Sq Ft | View Prior Sale |
| 01/20/2023 01/20/23 | Pending | -- | -- | -- | |
| 01/07/2023 01/07/23 | Price Changed | $42,700 | -4.5% | $22 / Sq Ft | |
| 12/22/2022 12/22/22 | Price Changed | $44,700 | -10.4% | $23 / Sq Ft | |
| 11/29/2022 11/29/22 | Price Changed | $49,900 | -9.1% | $26 / Sq Ft | |
| 10/26/2022 10/26/22 | Price Changed | $54,900 | -8.3% | $28 / Sq Ft | |
| 08/15/2022 08/15/22 | For Sale | $59,900 | -- | $31 / Sq Ft |
We collect this data history from publicly available records. To have your information removed, we recommend requesting removal directly through your county’s website.
| Year | Tax Paid | Tax Assessment Tax Assessment Total Assessment is a certain percentage of the fair market value that is determined by local assessors to be the total taxable value of land and additions on the property. | Land | Improvement |
|---|---|---|---|---|
| 2026 | $3,746 | $141,350 | $0 | $0 |
| 2025 | $1,606 | $95,700 | $0 | $0 |
| 2024 | $3,005 | $85,900 | $0 | $0 |
| 2023 | $2,519 | $72,050 | $0 | $0 |
| 2022 | $2,535 | $70,900 | $0 | $0 |
| 2021 | $2,375 | $64,600 | $8,550 | $56,050 |
| 2020 | $2,419 | $48,700 | $8,550 | $40,150 |
| 2019 | $2,337 | $47,750 | $0 | $0 |
| 2018 | $1,458 | $42,600 | $0 | $0 |
| 2017 | $1,516 | $44,700 | $0 | $0 |
| 2016 | $1,612 | $47,400 | $5,500 | $41,900 |
| 2015 | -- | $53,800 | $5,500 | $48,300 |
| 2014 | -- | $54,400 | $6,500 | $47,900 |
Seller's Agent in 2024
Thomas Ciaciuch
Bay Valley Realty
(989) 385-4701
56 Total Sales
Buyer's Agent in 2024
Breanna Dinsmoore
JPAR - Great Lakes Bay Region
(989) 439-6666
103 Total Sales
Seller's Agent in 2023
All Star Real Estate
All Star Real Estate
(989) 239-3662
358 Total Sales
NN
Buyer's Agent in 2023
Non Member Non Member
NONMEMBER
Source: Bay County Realtor® Association MLS
MLS Number: 50142319
APN: 09-090-015-400-020-00
Disclaimer: Certain information contained herein is derived from information provided by parties other than Homes.com. All information provided is deemed reliable, but is not guaranteed to be accurate and should be independently verified.
IDX information is provided exclusively for personal, non-commercial use, and may not be used for any purpose other than to identify prospective properties consumers may be interested in purchasing. Information is deemed reliable but not guaranteed.
Ask me questions while you tour the home.