
Peter Diaz
Dew Real Estate
(915) 621-5173
65 Total Sales
1 in Anthony
$265,000 Price
Estimated Value: $202,958
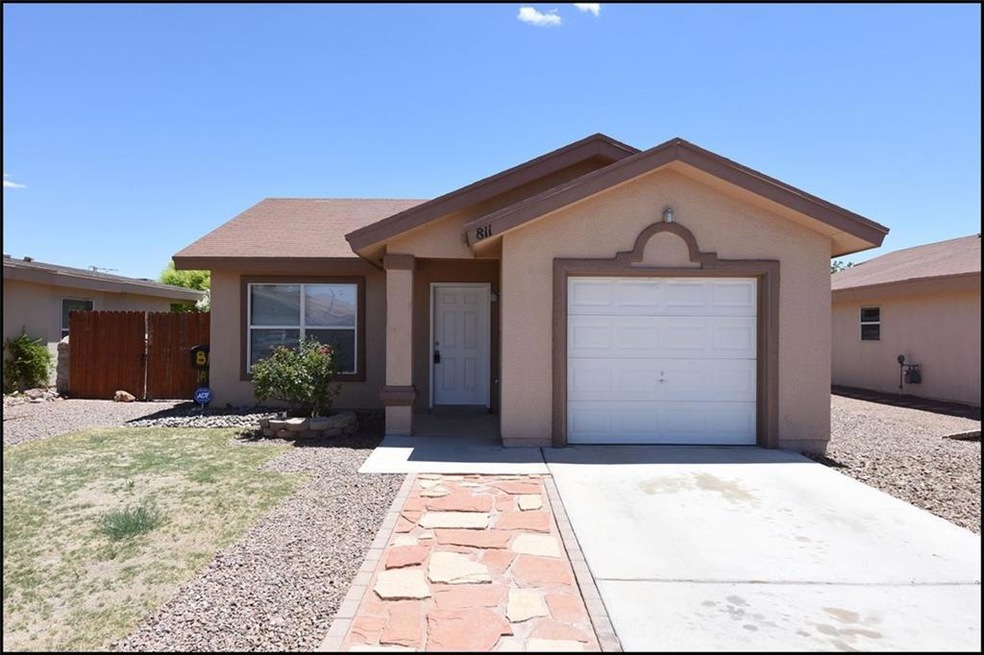
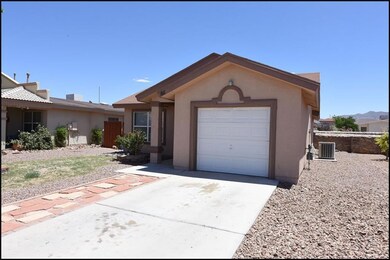
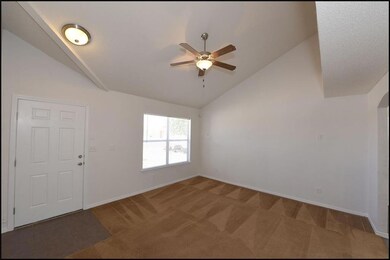
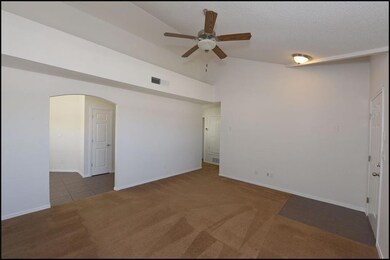
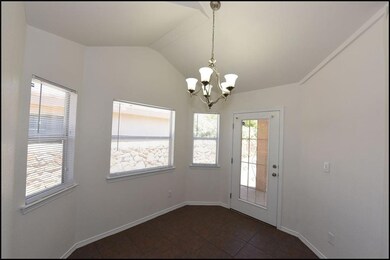
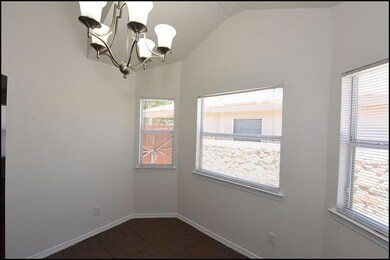
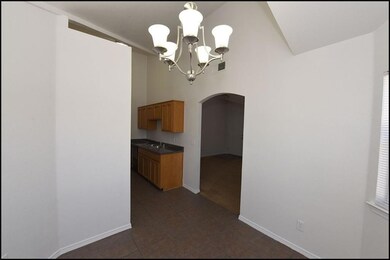
New Listing! This charming 3 bedroom, 2 bath, single story home features Refrigerated Air and is a definite must see home. Shows pride of ownership throughout. Recently painted, cleaned, new blinds, beautiful bathroom tile, laundry room, and has a good sized yard. Call today for showing!
Last Agent to Sell the Property
Sonja De Lucio
Home Pros Real Estate Group Listed on: 05/16/2017
We collect this data history from publicly available records. To have your information removed, we recommend requesting removal directly through your county’s website.
Peter Diaz
Dew Real Estate
(915) 621-5173
65 Total Sales
1 in Anthony
$265,000 Price
Alejandro Gamboa
Keller Williams Realty
(915) 621-2294
188 Total Sales
2 in Anthony
$219K - $252K Price Range
Paul Smith
Home Pros Real Estate Group
(915) 800-7638
93 Total Sales
1 in Anthony
$95,000 Price
DJ Mora
ERA Sellers & Buyers Real Esta
(915) 975-6857
91 Total Sales
1 in Anthony
$65,000 Price
Brian Burds
eXp Realty LLC
(915) 621-1413
934 Total Sales
2 in Anthony
$252K - $265K Price Range
Rachel Frayre
Sandy Messer & Associates
(915) 975-7100
94 Total Sales
3 in Anthony
$221K - $237K Price Range
We collect this data history from publicly available records. To have your information removed, we recommend requesting removal directly through your county’s website.
| Date | Buyer | Sale Price | Title Company |
|---|---|---|---|
| -- | None Available | ||
| Orona Andrew | -- | None Available |
We collect this data history from publicly available records. To have your information removed, we recommend requesting removal directly through your county’s website.
| Date | Status | Borrower | Loan Amount |
|---|---|---|---|
| Open | $19,859 | ||
| Open | Torres Ramon Espinoza | $98,228 | |
| Closed | Torres Ramon Espinoza | $98,228 | |
| Previous Owner | Orona Andrew | $111,173 | |
| Previous Owner | Zia Homes Inc | $76,265 |
We collect this data history from publicly available records. To have your information removed, we recommend requesting removal directly through your county’s website.
| Date | Event | Price | List to Sale | Price per Sq Ft |
|---|---|---|---|---|
| 07/14/2017 07/14/17 | Sold | -- | -- | -- |
| 05/30/2017 05/30/17 | Pending | -- | -- | -- |
| 05/24/2017 05/24/17 | For Sale | $114,000 | 0.0% | $103 / Sq Ft |
| 05/23/2017 05/23/17 | Pending | -- | -- | -- |
| 05/15/2017 05/15/17 | For Sale | $114,000 | 0.0% | $103 / Sq Ft |
| 09/16/2015 09/16/15 | Rented | $650 | -31.6% | -- |
| 09/16/2015 09/16/15 | Under Contract | -- | -- | -- |
| 08/29/2015 08/29/15 | For Rent | $950 | -- | -- |
We collect this data history from publicly available records. To have your information removed, we recommend requesting removal directly through your county’s website.
| Year | Tax Paid | Tax Assessment Tax Assessment Total Assessment is a certain percentage of the fair market value that is determined by local assessors to be the total taxable value of land and additions on the property. | Land | Improvement |
|---|---|---|---|---|
| 2026 | $5,692 | $193,338 | $30,940 | $162,398 |
| 2025 | $5,096 | $193,338 | $30,940 | $162,398 |
| 2024 | $5,096 | $193,338 | $30,940 | $162,398 |
| 2023 | $4,453 | $170,776 | $30,940 | $139,836 |
| 2022 | $3,926 | $153,145 | $30,940 | $122,205 |
| 2021 | $3,680 | $128,323 | $30,940 | $97,383 |
| 2020 | $3,030 | $106,358 | $30,940 | $75,418 |
| 2018 | $2,935 | $104,248 | $30,940 | $73,308 |
| 2017 | $2,899 | $107,283 | $30,940 | $76,343 |
| 2016 | $2,809 | $103,964 | $30,940 | $73,024 |
| 2015 | $2,464 | $103,964 | $30,940 | $73,024 |
| 2014 | $2,464 | $104,825 | $30,940 | $73,885 |
SD
Seller's Agent in 2017
Sonja De Lucio
Home Pros Real Estate Group
RD
Buyer's Agent in 2017
Rosa Diaz
Century 21 The Edge
(915) 240-1403
21 Total Sales
RG
Buyer's Agent in 2017
Rosa Garcia de Diaz
Century 21 The Edge
Seller's Agent in 2015
Belinda Mena
ARP Action Real Properties LLC
(915) 433-9335
53 Total Sales
Source: Greater El Paso Association of REALTORS®
MLS Number: 722084
APN: W392-000-0040-0600
Disclaimer: Certain information contained herein is derived from information provided by parties other than Homes.com. All information provided is deemed reliable, but is not guaranteed to be accurate and should be independently verified.
The data relating to real estate for sale on this web site comes in part from the IDX Program of the Greater El Paso Association of REALTORS®. Real estate listings held by brokerage firms other than Ten-X are marked with the IDX logo or the IDX thumbnail logo and detailed information about them includes the name of the listing brokers.
Listing data is deemed reliable but not guaranteed.
Copyright 2026 the Greater El Paso Association of REALTORS®, MLS Inc. All rights reserved.
Ask me questions while you tour the home.