
Rebecca Calkins
Forge Collective
(346) 220-3213
54 Total Sales
2 in Montrose
$290K - $644K Price Range
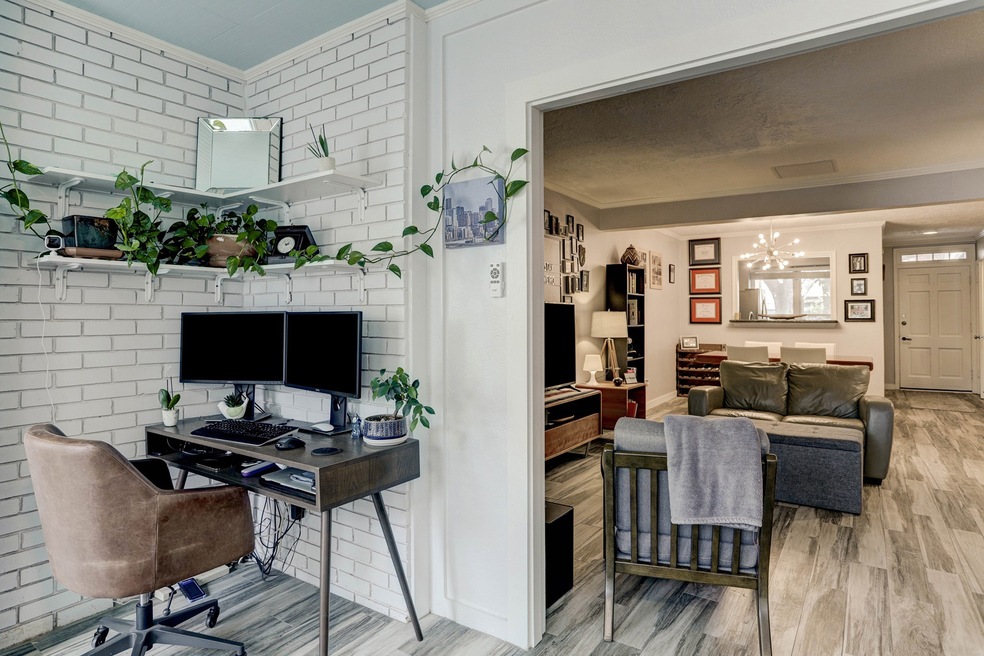
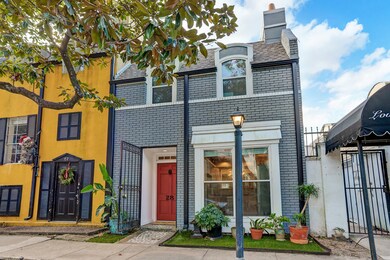
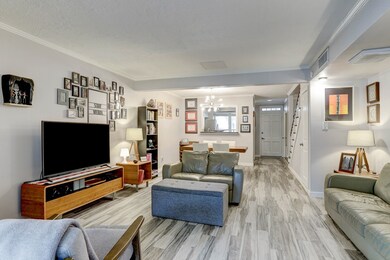
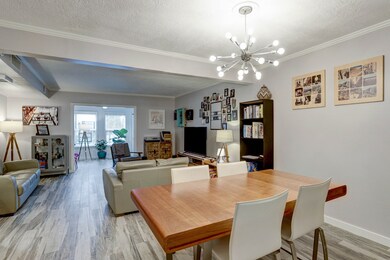

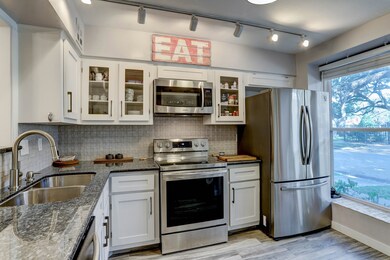
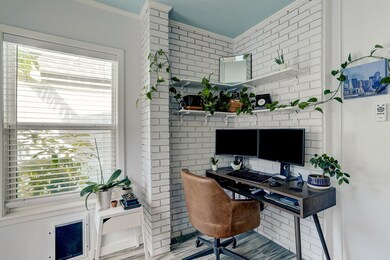
*NO MORE SHOWING*Nestled in the heart of Montrose, this 2 bedrooms, bright flex room and 2.5 baths move-in ready darling corner unit is not to be missed! Enjoy first floor living, incredible floor plan, direct access to courtyard pool, 2 assigned parking spots and plethora of improvements. Recent improvements worth noting are: newer roof, new gutters, HVAC, double- paned windows, new tile (1st floor) , new hardwood (2nd floor), resurfaced kitchen cabinets and elegant kitchen backsplash. HOA fee includes: water, sewer, trash, gas, electricity, insurance on exterior, grounds, underground parking garage, free on-site laundry, and pool. A charming Creole-styled community for short-term rentals if you desire passive income opportunities! Incredible location close to Downtown, Medical Center, Museum District, Buffalo Bayou and more!
Last Agent to Sell the Property
Compass RE Texas, LLC - The Heights License #0656342 Listed on: 01/06/2022
Rebecca Calkins
Forge Collective
(346) 220-3213
54 Total Sales
2 in Montrose
$290K - $644K Price Range
Antonio Cardenas
Compass RE Texas, LLC - Houston
(888) 403-6799
71 Total Sales
2 in Montrose
$682K - $713K Price Range
Caroline Allbritton
Parkston Properties
(844) 292-3283
61 Total Sales
1 in Montrose
$482,500 Price
David Young
Compass RE Texas, LLC - Houston
(866) 512-0347
108 Total Sales
13 in Montrose
$166K - $802K Price Range
Kindi Scartaccini
Martha Turner Sotheby's International Realty
(844) 980-5522
35 Total Sales
1 in Montrose
$1,620,000 Price
Oscar C. Hernandez
The Advisory Real Estate + Development
(888) 464-8984
114 Total Sales
3 in Montrose
$185K - $1.8M Price Range
We collect this data history from publicly available records. To have your information removed, we recommend requesting removal directly through your county’s website.
| Date | Buyer | Sale Price | Title Company |
|---|---|---|---|
| -- | None Listed On Document | ||
| Muniz Juan Ignacio | -- | Fidelity National Title | |
| Kavalewitz Amy | -- | Stewart Title Company | |
| Federal National Mortgage Association | $181,395 | None Available | |
| Timmers Mark L | -- | None Available | |
| Wickham Brian | -- | Stewart Title Company |
We collect this data history from publicly available records. To have your information removed, we recommend requesting removal directly through your county’s website.
| Date | Status | Borrower | Loan Amount |
|---|---|---|---|
| Previous Owner | $228,800 | ||
| Closed | Kavalewitz Amy | $147,600 | |
| Previous Owner | Timmers Mark L | $170,000 | |
| Previous Owner | Wickham Brian | $144,500 |
We collect this data history from publicly available records. To have your information removed, we recommend requesting removal directly through your county’s website.
| Date | Event | Price | List to Sale | Price per Sq Ft | Prior Sale |
|---|---|---|---|---|---|
| 02/03/2022 02/03/22 | Sold | -- | -- | -- | |
| 01/05/2022 01/05/22 | For Sale | $319,000 | +10.4% | $214 / Sq Ft | |
| 12/30/2021 12/30/21 | Off Market | -- | -- | -- | |
| 11/01/2018 11/01/18 | Sold | -- | -- | -- | View Prior Sale |
| 10/02/2018 10/02/18 | Pending | -- | -- | -- | |
| 09/18/2018 09/18/18 | For Sale | $289,000 | -- | $198 / Sq Ft |
We collect this data history from publicly available records. To have your information removed, we recommend requesting removal directly through your county’s website.
| Year | Tax Paid | Tax Assessment Tax Assessment Total Assessment is a certain percentage of the fair market value that is determined by local assessors to be the total taxable value of land and additions on the property. | Land | Improvement |
|---|---|---|---|---|
| 2025 | $3,486 | $302,268 | $57,431 | $244,837 |
| 2024 | $5,267 | $251,726 | $47,828 | $203,898 |
| 2023 | $5,267 | $345,688 | $65,681 | $280,007 |
| 2022 | $5,719 | $277,235 | $52,675 | $224,560 |
| 2021 | $5,503 | $236,125 | $49,044 | $187,081 |
| 2020 | $5,718 | $236,125 | $49,044 | $187,081 |
| 2019 | $5,975 | $236,125 | $49,044 | $187,081 |
| 2018 | $4,029 | $212,895 | $40,450 | $172,445 |
| 2017 | $5,649 | $212,895 | $40,450 | $172,445 |
| 2016 | $5,649 | $212,895 | $40,450 | $172,445 |
| 2015 | $3,520 | $238,198 | $45,258 | $192,940 |
| 2014 | $3,520 | $191,800 | $36,442 | $155,358 |
Seller's Agent in 2022
Jihye Deveau
Compass RE Texas, LLC - The Heights
(713) 854-1097
5 in this area
220 Total Sales
Buyer's Agent in 2022
Greg Cassity
eXp Realty LLC
(832) 773-4262
5 in this area
87 Total Sales
Seller's Agent in 2018
Stacy Dodson
KSP
(713) 817-3903
1 in this area
52 Total Sales
HC
Buyer's Agent in 2018
Hilary Cobb
Keller Williams Memorial
Source: Houston Association of REALTORS®
MLS Number: 48258316
APN: 1058900000028
Disclaimer: Certain information contained herein is derived from information provided by parties other than Homes.com. All information provided is deemed reliable, but is not guaranteed to be accurate and should be independently verified.
Copyright 2026, Houston REALTORS® Information Service, Inc.
The information provided is exclusively for consumers’ personal, non-commercial use, and may not be used for any purpose other than to identify prospective properties consumers may be interested in purchasing.
Information is deemed reliable but not guaranteed.
Ask me questions while you tour the home.