
Sheryl Morehouse
BISHOP WEST REAL ESTATE
(413) 666-1925
26 Total Sales
15 in Barefoot Bay
$37K - $297K Price Range






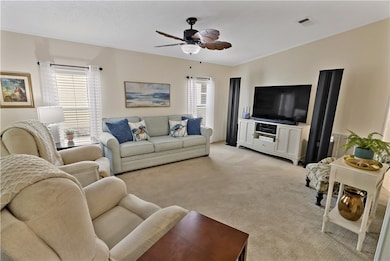
Look at this! The homes Roof is 2023, A/C 2021 and Water Heater 2022. Stunning 2-bedroom, 2-bath home is packed with updates! Cozy home with an L shape kitchen, updated cabinets, modern newer appliances, RO water system, and a cozy kitchen nook, everything you need to cook with ease. Spacious living area with new carpet, dining rm open to living rm or relax in the air-conditioned Florida room. This home has it all. The primary suite offers an updated bath and ample closet space. Guest bedroom and updated guest bath. There is also a A/C-equipped shed/workshop. A must see! Room sizes Approx.
Last Agent to Sell the Property
Dale Sorensen Real Estate Inc. Brokerage Phone: 772-925-9138 License #3248852 Listed on: 12/09/2024
Co-Listed By
Dale Sorensen Real Estate Inc. Brokerage Phone: 772-925-9138 License #3546011
Last Buyer's Agent
NON-MLS AGENT
NON MLS
Sheryl Morehouse
BISHOP WEST REAL ESTATE
(413) 666-1925
26 Total Sales
15 in Barefoot Bay
$37K - $297K Price Range
Heather Lewis
EXP Realty LLC
(844) 687-7810
54 Total Sales
1 in Barefoot Bay
$138,000 Price
Jim Fisher
LPT Realty, LLC
(772) 248-4503
189 Total Sales
4 in Barefoot Bay
$150K - $280K Price Range
Christina Riordan
Blue Marlin Real Estate
(321) 635-0282
91 Total Sales
2 in Barefoot Bay
$160K - $175K Price Range
Lauren Merrell P.A.
Dale Sorensen Real Estate Inc.
(321) 450-3672
137 Total Sales
5 in Barefoot Bay
$200K - $235K Price Range
Jeremy Silber
Dale Sorensen Real Estate Inc.
(321) 425-8921
92 Total Sales
1 in Barefoot Bay
$187,500 Price
We collect this data history from publicly available records. To have your information removed, we recommend requesting removal directly through your county’s website.
| Date | Buyer | Sale Price | Title Company |
|---|---|---|---|
| $183,000 | Alliance Title | ||
| Werner James | $194,000 | Alliance Title Of The Treasure | |
| Cribier Joann | $118,000 | Alliance Title Of The Treasu | |
| Chrisman John H | $52,000 | Alliance Title Of The Treasu | |
| Lind Lloyd H | $49,900 | -- | |
| Wilson Henry J | $47,000 | -- |
We collect this data history from publicly available records. To have your information removed, we recommend requesting removal directly through your county’s website.
| Date | Status | Borrower | Loan Amount |
|---|---|---|---|
| Previous Owner | $94,400 |
We collect this data history from publicly available records. To have your information removed, we recommend requesting removal directly through your county’s website.
| Date | Event | Price | List to Sale | Price per Sq Ft | Prior Sale |
|---|---|---|---|---|---|
| 04/04/2025 04/04/25 | Sold | $183,000 | -3.2% | $166 / Sq Ft | |
| 02/28/2025 02/28/25 | Price Changed | $189,000 | -3.1% | $172 / Sq Ft | |
| 02/11/2025 02/11/25 | Price Changed | $195,000 | -2.0% | $177 / Sq Ft | |
| 01/10/2025 01/10/25 | Price Changed | $199,000 | -2.9% | $181 / Sq Ft | |
| 01/02/2025 01/02/25 | Price Changed | $205,000 | -2.4% | $186 / Sq Ft | |
| 12/20/2024 12/20/24 | Price Changed | $210,000 | -4.5% | $191 / Sq Ft | |
| 12/09/2024 12/09/24 | For Sale | $220,000 | +13.4% | $200 / Sq Ft | |
| 10/28/2022 10/28/22 | Sold | $194,000 | -7.6% | $211 / Sq Ft | View Prior Sale |
| 09/28/2022 09/28/22 | Pending | -- | -- | -- | |
| 07/19/2022 07/19/22 | For Sale | $210,000 | +78.0% | $229 / Sq Ft | |
| 04/16/2018 04/16/18 | Sold | $118,000 | -1.6% | $129 / Sq Ft | View Prior Sale |
| 03/17/2018 03/17/18 | Pending | -- | -- | -- | |
| 02/20/2018 02/20/18 | For Sale | $119,900 | -- | $131 / Sq Ft |
We collect this data history from publicly available records. To have your information removed, we recommend requesting removal directly through your county’s website.
| Year | Tax Paid | Tax Assessment Tax Assessment Total Assessment is a certain percentage of the fair market value that is determined by local assessors to be the total taxable value of land and additions on the property. | Land | Improvement |
|---|---|---|---|---|
| 2026 | $2,602 | $117,130 | ||
| 2025 | $2,617 | $133,990 | ||
| 2024 | $2,546 | $141,680 | ||
| 2023 | $2,546 | $138,000 | ||
| 2022 | $2,532 | $122,500 | $0 | $0 |
| 2021 | $2,359 | $91,760 | $41,000 | $50,760 |
| 2020 | $2,331 | $89,870 | $30,000 | $59,870 |
| 2019 | $2,212 | $84,100 | $27,000 | $57,100 |
| 2018 | $2,053 | $72,850 | $27,000 | $45,850 |
| 2017 | $1,705 | $56,390 | $14,000 | $42,390 |
| 2016 | $1,646 | $51,100 | $11,000 | $40,100 |
| 2015 | $1,681 | $43,810 | $8,000 | $35,810 |
| 2014 | $1,562 | $37,560 | $5,000 | $32,560 |
Seller's Agent in 2025
Melissa Flowers
Dale Sorensen Real Estate Inc.
(772) 925-9138
45 in this area
170 Total Sales
RO
Seller Co-Listing Agent in 2025
Ronnie O'Farrell
Dale Sorensen Real Estate Inc.
(858) 525-2180
16 in this area
42 Total Sales
NA
Buyer's Agent in 2025
NON-MLS AGENT
NON MLS
Seller's Agent in 2022
Francine McElhenny
RE/MAX
(772) 925-9587
32 in this area
87 Total Sales
Seller's Agent in 2018
Becky Boncek
RE/MAX
(772) 913-3412
269 in this area
454 Total Sales
Buyer's Agent in 2018
Charlotte Bolton
RE/MAX
(321) 848-3331
58 in this area
85 Total Sales
Source: REALTORS® Association of Indian River County
MLS Number: 283507
APN: 30-38-15-01-00020.0-0006.00
Ask me questions while you tour the home.