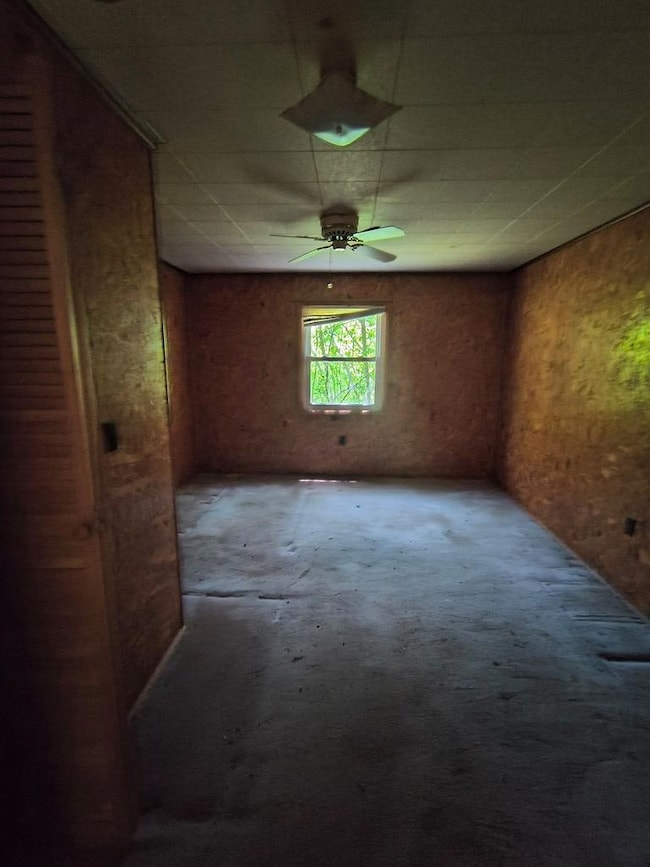
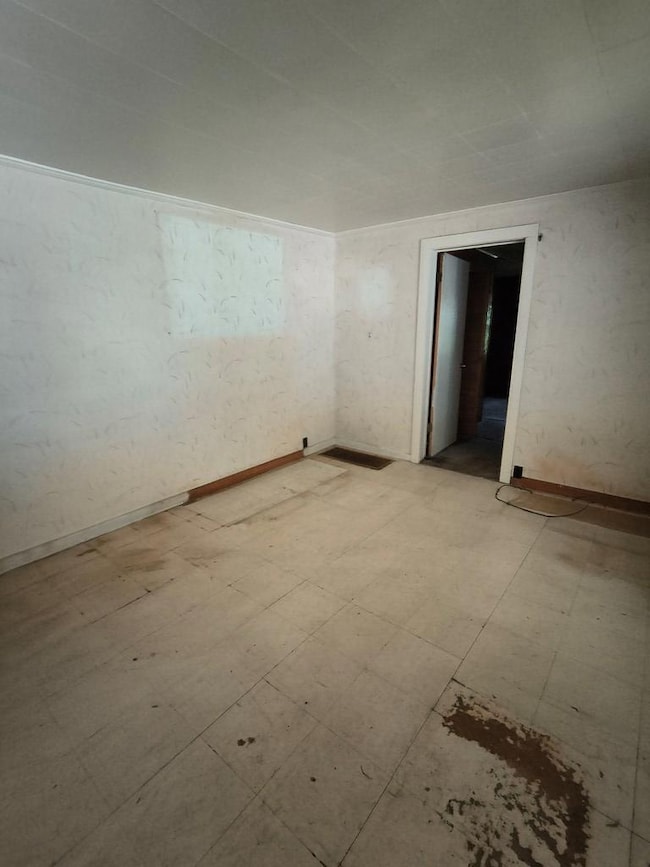
$20,000
SOLD FEB 3, 2026

811 Raysal Hollow Rd Raysal, WV 24879

3 Beds
1.5 Baths
1,387 Sq Ft
0.72 Acre Lot

Sale Details

Date Sold: February 3, 2026

$14 Per Sq Ft

50% Below List Price

107 Days on Market

Highlights

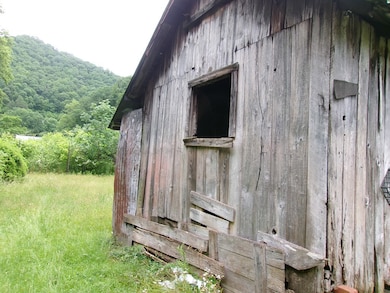
  • Barn
  • Formal Dining Room
  • Porch
  • Cape Cod Architecture
  • Country Kitchen
  • Storm Windows

About This Home

As of February 2026

All offers must be submitted by the Buyer's agent via the RES.NET Agent Portal. If your offer is accepted, you agree to be responsible for an offer submission technology fee of $125.00. The fee will be collected and disbursed by the settlement agent and disbursed at the closing and settlement of the transaction. To submit your buyer's offer, simply click the link below. If you already have a RES.NET Agent account, you will be prompted to log in. If not, you will be prompted to create an account.

Last Agent to Sell the Property

Karen Mays

RIVERMONT REALTY GROUP, LLC Brokerage Phone: 3044256180 License #wv0022013 Listed on: 07/14/2025

Last Buyer's Agent

Karen Mays

RIVERMONT REALTY GROUP, LLC Brokerage Phone: 3044256180 License #wv0022013 Listed on: 07/14/2025

Create a Home Valuation Report for This Property
The Home Valuation Report is an in-depth analysis detailing your home's value as well as a comparison with similar homes in the area

Home Details

Home Type

  • Single Family

Year Built

  • Built in 1935

Lot Details

  • 31,363 Sq Ft Lot
  • Chain Link Fence
  • Level Lot

Home Design

  • Cape Cod Architecture
  • Block Foundation
  • Shingle Roof
  • Vinyl Siding

Interior Spaces

  • 1,387 Sq Ft Home
  • 1-Story Property
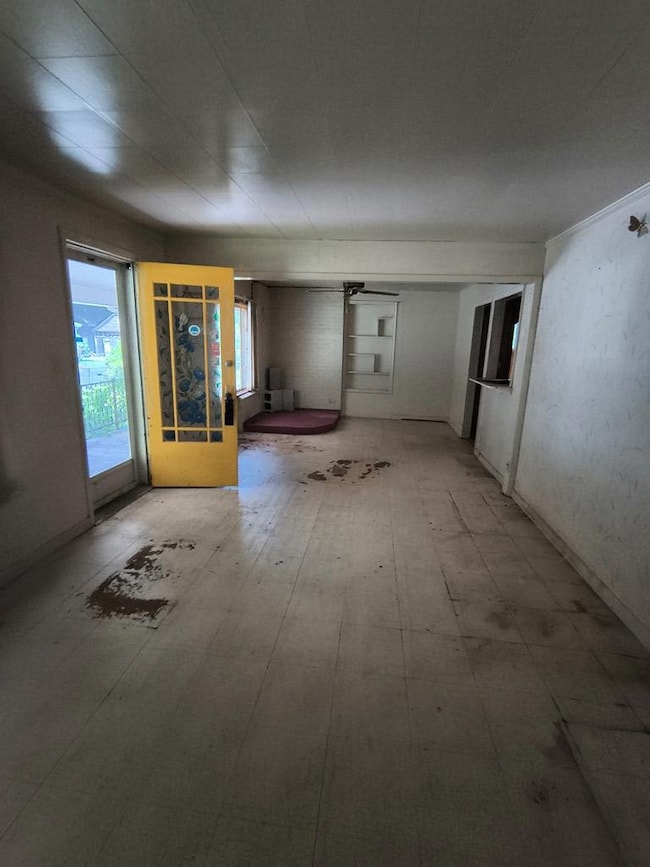
  • Ceiling Fan
  • Double Pane Windows
  • Family Room
  • Living Room
  • Formal Dining Room
  • Crawl Space
  • Country Kitchen
  • Laundry on main level

Bedrooms and Bathrooms

  • 3 Bedrooms

Home Security

  • Storm Windows
  • Storm Doors

Outdoor Features

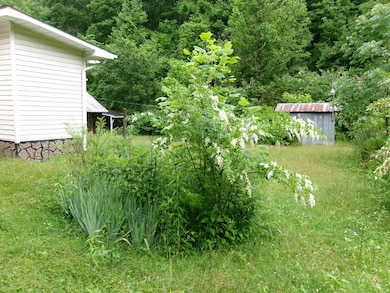
  • Outdoor Storage
  • Rain Gutters
  • Porch

Utilities

  • Central Air
  • Heat Pump System
  • Electric Water Heater
  • Cable TV Available

Additional Features

  • Level Entry For Accessibility
  • City Lot
  • Barn

Listing and Financial Details

  • Assessor Parcel Number 0326/0023

Home Details

Home Type

Single Family

Year Built

Built in 1935

Lot Details

0.72 Acres

Listing Details

  • Property Sub Type: Residential
  • Prop. Type: Residential
  • Lot Size Acres: 0.72
  • Lot Size: .72
  • Subdivision Name: None
  • Directions: RT 52 to Welch, WV 16S to WV 83 W/Bartley Store Bottom Rd follow to Estep Ave/Raysal Hollow Rd in Raysal
  • Above Grade Finished Sq Ft: 1387
  • Architectural Style: Cape Cod
  • Unit Levels: One and One Half
  • New Construction: No
  • Building Stories: 1
  • Year Built: 1935
  • Kitchen Level: Main
  • Attribution Contact: 3044256180
  • Special Features: RealEstateOwned
  • Stories: 1

Interior Features

  • Appliances: Electric Water Heater, None
  • Has Basement: Crawl Space
  • Full Bathrooms: 1
  • Half Bathrooms: 1
  • Total Bedrooms: 3
  • Door Features: Storm Door(s)
  • Entry Location: Main
  • Fireplace Features: None
  • Fireplace: No
  • Interior Amenities: Ceiling Fan(s)
  • Living Area: 1387
  • Main Level Bathrooms: 2
  • Window Features: Storm Window(s), Double Pane Windows
  • Room Bedroom2 Level: Main
  • Dining Room Features: Country Kitchen, Formal Dining Room
  • Room Bedroom4 Level: Upper
  • Living Room Living Room Level: Main
  • Room Family Room Level: Main
  • Master Bedroom Master Bedroom Level: Main
  • Room Bedroom3 Level: Main
  • Dining Room Dining Room Level: Main

Exterior Features

  • Fencing: Fenced, Chain Link
  • Lot Features: City Lot
  • Topography: Level
  • Home Warranty: No
  • Construction Type: Vinyl Siding
  • Exterior Features: Rain Gutters
  • Foundation Details: Block
  • Other Structures: Storage, Barn(s)
  • Patio And Porch Features: Porch
  • Roof: Shingle

Garage/Parking

  • Parking Features: 3 Car

Utilities

  • Laundry Features: Main Level
  • Cooling: Central Air
  • Cooling Y N: Yes
  • Heating: Heat Pump
  • Heating Yn: Yes
  • Electricity On Property: Yes
  • Sewer: Other
  • Utilities: Electricity Connected, Cable Available
  • Water Source: Public

Lot Info

  • Lot Size Sq Ft: 31363.2
  • Farm Land Area Units: Square Feet
  • Parcel #: 0326/0023

Multi Family

  • Above Grade Finished Area Units: Square Feet

Property History

We collect this data history from publicly available records. To have your information removed, we recommend requesting removal directly through your county’s website.

Date Event Price List to Sale Price per Sq Ft
02/03/2026 02/03/26 Sold $20,000 -12.7% $14 / Sq Ft
10/27/2025 10/27/25 Price Changed $22,900 -11.6% $17 / Sq Ft
09/26/2025 09/26/25 Price Changed $25,900 -25.8% $19 / Sq Ft
08/23/2025 08/23/25 Price Changed $34,900 -12.5% $25 / Sq Ft
07/14/2025 07/14/25 For Sale $39,900 -- $29 / Sq Ft
Source: Mercer-Tazewell County Board of REALTORS®

Agents Affiliated with this Home

  • Section Image
See All Agents

Map

Source: Mercer-Tazewell County Board of REALTORS®

MLS Number: 55308

Your Personal Tour Guide

Ask me questions while you tour the home.