NOT LISTED FOR SALE

811 Trailing Vine Way Lavon, TX 75166

Lavon Area
3 Beds
2 Baths
1,848 Sq Ft
4,898 Sq Ft Lot

Sale Details

Date Sold: March 26, 2025

101 Days on Market

Highlights

  • Fitness Center
  • New Construction
  • Green Roof
  • P M Akin Elementary School Rated A
  • Open Floorplan
  • Clubhouse

About This Home

As of March 2025

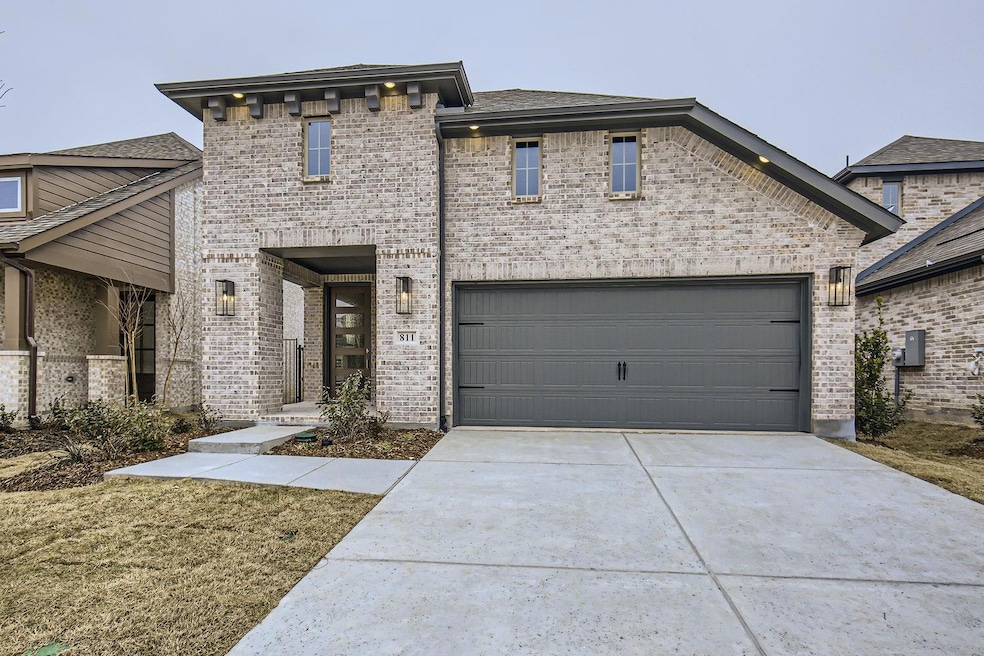
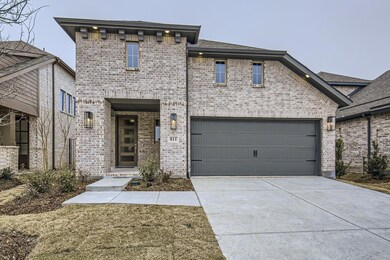
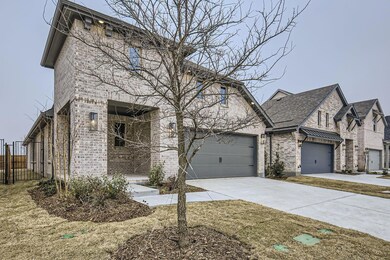
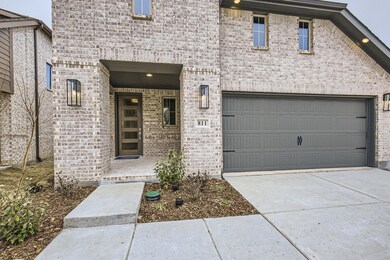
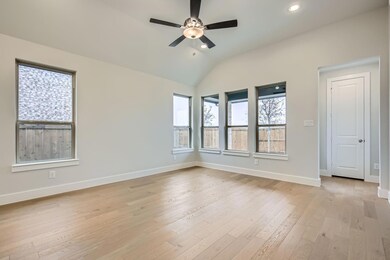
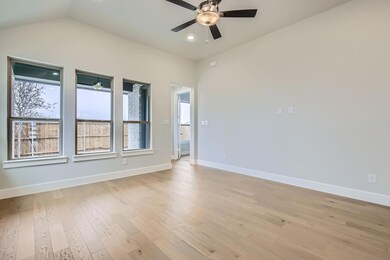
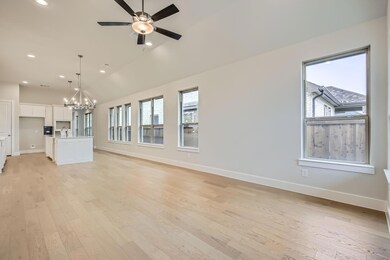
Beautiful 1-story home features 3 bedrooms, 2 bathrooms, a study with French doors, a dining area, large family room and covered outdoor living area. As you approach the front entry you are greeted by a wonderful covered front porch that leads you into the foyer and passed the study. The home opens up from there to the spacious kitchen with large island, dining are and family room. The main bedroom is tucked in the rear of the home and offers a large walk-in closet and ensuite bathroom with dual sinks and a walk-in shower. Also, there are two secluded secondary bedrooms and a shared full-sized bathroom. This inviting plan design is finished out with wood flooring, upgraded designer tiles and carpets, custom cabinetry, upgraded countertops, 8 foot doors and an abundance of windows letting in tons of natural light. Hillstead is a beautiful community perched on a hill boasting great views and an abundance of native trees, trails and world class amenities. Enjoy your time with family and friends playing pickleball, lounging by the pool or just gathering at the clubhouse.

Last Agent to Sell the Property

Eric Stanley

American Legend Homes Brokerage Phone: 972-410-5701 License #0452659 Listed on: 11/19/2024

Last Buyer's Agent

Heather Tinglov

Coldwell Banker Apex, REALTORS License #0566176

Coldwell Banker Apex, REALTORS
Create a Home Valuation Report for This Property
The Home Valuation Report is an in-depth analysis detailing your home's value as well as a comparison with similar homes in the area

Home Details

Home Type

  • Single Family

Year Built

  • Built in 2024 | New Construction

Lot Details

  • 4,898 Sq Ft Lot
  • Wrought Iron Fence
  • Wood Fence
  • Landscaped
  • Interior Lot
  • Sprinkler System
  • Drought Tolerant Landscaping

HOA Fees

  • $79 Monthly HOA Fees

Parking

  • 2 Car Attached Garage
  • Front Facing Garage
  • Tandem Parking
  • Garage Door Opener

Home Design

  • Traditional Architecture
  • Brick Exterior Construction
  • Slab Foundation
  • Composition Roof

Interior Spaces

  • 1,848 Sq Ft Home
  • 1-Story Property
  • Open Floorplan
  • Wired For A Flat Screen TV
  • Vaulted Ceiling
  • Ceiling Fan
  • Decorative Lighting
  • ENERGY STAR Qualified Windows

Kitchen

  • Convection Oven
  • Electric Oven
  • Gas Cooktop
  • Dishwasher
  • Kitchen Island
  • Disposal

Flooring

  • Wood
  • Carpet
  • Ceramic Tile

Bedrooms and Bathrooms

  • 3 Bedrooms
  • Walk-In Closet
  • 2 Full Bathrooms
  • Double Vanity
  • Low Flow Toliet

Attic

  • Attic Fan
  • 12 Inch+ Attic Insulation

Home Security

  • Burglar Security System
  • Smart Home
  • Carbon Monoxide Detectors
  • Fire and Smoke Detector

Eco-Friendly Details

  • Green Roof
  • Energy-Efficient Appliances
  • Energy-Efficient HVAC
  • Energy-Efficient Insulation
  • Rain or Freeze Sensor
  • Energy-Efficient Thermostat
  • Mechanical Fresh Air

Outdoor Features

  • Covered Patio or Porch
  • Outdoor Living Area
  • Rain Gutters

Schools

  • Akin Elementary School
  • Burnett Middle School
  • Wylie East High School

Utilities

  • Forced Air Zoned Heating and Cooling System
  • Vented Exhaust Fan
  • Underground Utilities
  • Municipal Utilities District
  • Tankless Water Heater
  • High Speed Internet
  • Cable TV Available

Listing and Financial Details

  • Legal Lot and Block 21 / E
  • Assessor Parcel Number 811TrailingVine

Community Details

Overview

  • Association fees include full use of facilities, ground maintenance
  • Provident Realty HOA, Phone Number (972) 972-7523
  • Located in the Yes master-planned community
  • Hillstead Subdivision
  • Mandatory home owners association
  • Greenbelt

Amenities

  • Clubhouse
  • Community Mailbox

Recreation

  • Community Playground
  • Fitness Center
  • Community Pool
  • Park
  • Jogging Path

Home Details

Home Type

Single Family

Year Built

Built in 2024 | New Construction

Lot Details

4,898 Sq Ft Lot

HOA Fees

$79 per month

Parking

2

Listing Details

  • Property Type: Residential
  • Property Sub Type: Single Family Residence
  • Architectural Style: Traditional
  • Structural Style: Single Detached
  • Unit Levels: One
  • Planned Development: Yes
  • Restrictions: Deed
  • Security: Burglar, Carbon Monoxide Detector(s), Prewired, Smoke Detector(s)
  • Year Built Details: New Construction - Complete
  • Multi Parcel I D Y N: No
  • Municipal Utility District Y N: Yes
  • Notice Surveillance Devices Pres: Video
  • Will Subdivide: No
  • Accessibility Features Yn: No
  • Horse Permitted Y N: No
  • Attribution Contact: 972-410-5701
  • Special Features: NewHome
  • Year Built: 2024

Interior Features

  • Square Footage: 1848.00
  • Interior Amenities: Decorative Lighting, Double Vanity, Flat Screen Wiring, High Speed Internet Available, Kitchen Island, Open Floorplan, Smart Home System, Vaulted Ceiling(s), Walk-In Closet(s)
  • Flooring: Carpet, Ceramic Tile, Hardwood
  • Appliances: Dishwasher, Disposal, Electric Oven, Gas Cooktop, Gas Range, Convection Oven, Tankless Water Heater, Vented Exhaust Fan
  • Basement YN: No
  • Number Of Dining Areas: 1
  • Number Of Living Areas: 1
  • Room Count: 8

Beds/Baths

  • Full Bathrooms: 2
  • Total Bedrooms: 3

Exterior Features

  • Pool: No
  • Foundation: Slab
  • Community Features: Club House, Fitness Center, Greenbelt, Jogging Path/Bike Path, Park, Playground, Pool, Other
  • Fencing: Wood, Wrought Iron
  • Roof: Composition
  • Construction Materials: Brick
  • Exterior Features: Covered Patio/Porch, Rain Gutters, Outdoor Living Center

Garage/Parking

  • Cooling System: Attic Fan, Ceiling Fan(s), Central Air, Zoned
  • Garage Spaces: 2
  • Total Covered Spaces: 2
  • Parking Features: Garage, Garage Door Opener, Garage Faces Front, Tandem
  • Attached Garage YN: Yes
  • GarageYN: Yes

Utilities

  • Heating: Central, Zoned
  • Utilities: Cable Available, City Sewer, City Water, Community Mailbox, Concrete, Curbs, Sidewalk, Underground Utilities

Condo/Co-op/Association

  • HOA Fee Includes: Full Use of Facilities, Maintenance Grounds
  • Association Fee: 79
  • Association Fee Frequency: Monthly
  • Association Type: Mandatory
  • Hoa Management Company: Provident Realty
  • HOA Management Company: 972-972-7523

Schools

  • School District: Wylie ISD
  • Elementary School: Akin
  • Junior High School: Burnett

Lot Info

  • PropertyAttachedYN: Yes
  • Lot Size: Less Than .5 Acre (not Zero)
  • Lot Features: Interior Lot, Landscaped, Sprinkler System, Subdivision
  • Lot Size Units: Square Feet
  • Lot Size Area: 4898.0000
  • Parcel Number: 811TrailingVine
  • Lot Size Acres: 0.1124
  • Lot Size Sq Ft: 4898.0000

Green Features

  • Efficiency: 12 inch+ Attic Insulation, Appliances, Drought Tolerant Plants, HVAC, Insulation, Low Flow Commode, Mechanical Fresh Air, Rain / Freeze Sensors, Roof, Thermostat, Windows
  • Smart Home Features Appor Pass Y: Yes

Building Info

  • Year Built: 2024
  • SeniorCommunityYN: No

Tax Info

  • Special Taxing Entities: No
  • TaxBlock: E
  • Tax Lot: 21

MLS Schools

  • Elementary School Name: Akin
  • High School Name: Wylie East

Home Values in the Area

Source: Public Records

Average Home Value in this Area


Source: Public Records

Agents Specializing in Lavon, TX

See All Agents

Property History

We collect this data history from publicly available records. To have your information removed, we recommend requesting removal directly through your county’s website.

Date Event Price List to Sale Price per Sq Ft
03/26/2025 03/26/25 Sold -- -- --
03/01/2025 03/01/25 Pending -- -- --
01/17/2025 01/17/25 Price Changed $429,975 +2.4% $233 / Sq Ft
11/19/2024 11/19/24 For Sale $419,725 -- $227 / Sq Ft
Source: North Texas Real Estate Information Systems (NTREIS)

Agents Affiliated with this Home

  • Section Image
See All Agents

Map

Source: North Texas Real Estate Information Systems (NTREIS)

MLS Number: 20781513

North Texas Real Estate Information Systems (NTREIS)
Your Personal Tour Guide

Ask me questions while you tour the home.