NOT LISTED FOR SALE
4 Beds
3 Baths
2,356 Sq Ft
2025 Built

Sale Details

Date Sold: October 27, 2025

Last sale price $489,000 $208 Per Sq Ft

5 Days on Market

Highlights

  • Open Floorplan
  • Wood Flooring
  • Sun or Florida Room
  • Cambridge High School Rated 10
  • Main Floor Bedroom
  • Mud Room

About This Home

As of October 2025

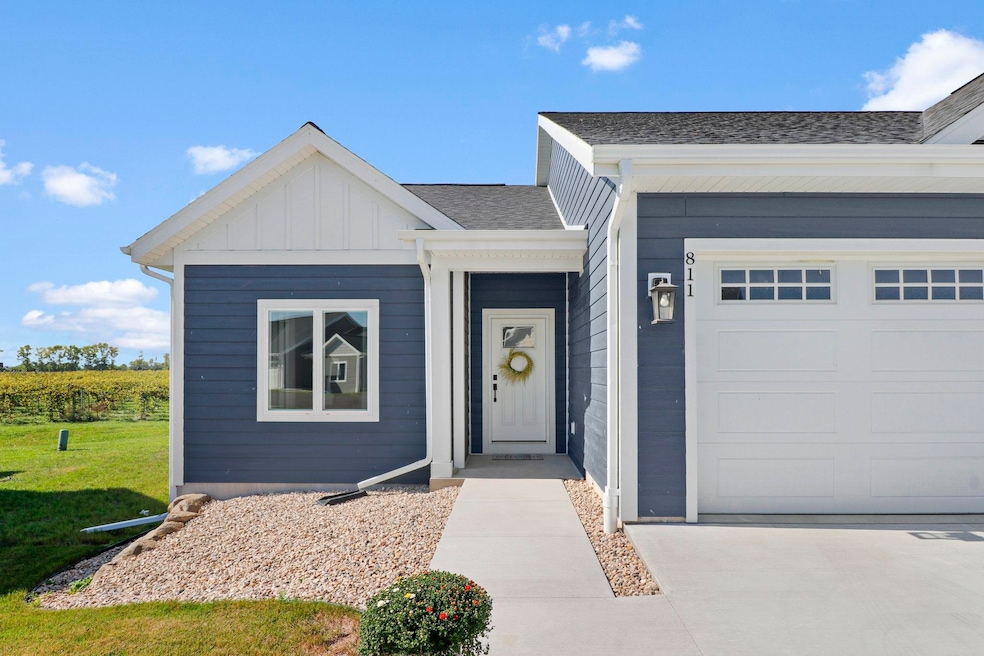
Welcome to the Vineyards - that are literally in your back yard! Grapes and sunshine, what a stunning combo! This brand new unit has every accommodation like zero entrance from 2 car garage, one level primary living, killer kitchen, cozy porch, patio to grill on, 4 large bedroom and 3 full baths! The basement is ready to entertain and host parties, visitors and holidays! Perfect location with a short 20 minute drive to Madison. Did I mention the sunsets?

Last Agent to Sell the Property

angela kellesvig

Restaino & Associates Brokerage Phone: 608-213-1698 License #75971-94 Listed on: 09/28/2025

Restaino & Associates

Last Buyer's Agent

angela kellesvig

Restaino & Associates Brokerage Phone: 608-213-1698 License #75971-94 Listed on: 09/28/2025

Restaino & Associates
Create a Home Valuation Report for This Property
The Home Valuation Report is an in-depth analysis detailing your home's value as well as a comparison with similar homes in the area

Property Details

Home Type

  • Condominium

Est. Annual Taxes

  • $2,606

Year Built

  • Built in 2025

HOA Fees

  • $200 Monthly HOA Fees

Home Design

  • Ranch Property
  • Entry on the 1st floor
  • Poured Concrete
  • Wood Siding

Interior Spaces

  • Open Floorplan
  • Gas Fireplace
  • Mud Room
  • Sun or Florida Room
  • Wood Flooring

Kitchen

  • Breakfast Bar
  • Oven or Range
  • Microwave
  • Dishwasher
  • Kitchen Island
  • Disposal

Bedrooms and Bathrooms

  • 4 Bedrooms
  • Main Floor Bedroom
  • Walk-In Closet
  • 3 Full Bathrooms
  • Bathroom on Main Level
  • Walk-in Shower

Laundry

  • Laundry on main level
  • Dryer
  • Washer

Partially Finished Basement

  • Basement Fills Entire Space Under The House
  • Sump Pump
  • Basement Windows

Parking

  • Garage
  • Garage Door Opener

Schools

  • Cambridge Elementary School
  • Nikolay Middle School
  • Cambridge High School

Additional Features

  • Private Entrance
  • Forced Air Heating and Cooling System

Community Details

  • Association fees include trash removal, snow removal, common area maintenance, common area insurance, lawn maintenance
  • 2 Units
  • Located in the The Vineyard Condominiums master-planned community

Listing and Financial Details

  • Assessor Parcel Number 0612-012-6886-1

Property Details

Home Type

Condominium

Est. Annual Taxes

$2,606

Year Built

Built in 2025

HOA Fees

$200 per month

Listing Details

  • Municipality: Cambridge
  • Status Detail: Sold
  • Mailing City: Cambridge
  • Class: Condo
  • Type: Condominium
  • Type Of Property: Ranch-1 Story, Shared Wall/Half duplex
  • Items Excluded: Seller's personal property
  • Items Included: refrigerator, electric oven/range, microwave, dishwasher, garbage disposal, washer, dryer
  • Fee Includes: Trash removal, Snow removal, Common area maintenance, Common area insurance, Lawn maintenance
  • Project Name: The Vineyard Condominiums
  • Year Built: 2025
  • Above Grade Sold Price Per Sq Ft: 323.41
  • Reso Accessibility Features: Open floor plan, First floor bedroom, First floor full bath
  • Special Features: NewHome
  • Property Sub Type: Condos

Interior Features

  • Finished Non Exp Sq Ft: 844
  • Finished Sq Ft: 2356
  • Finished Above Grade Sq Ft: 1512
  • Bedrooms: 4
  • Main Level Full Bathrooms: 2
  • Lower Level Full Bathrooms: 1
  • Total Full Bathrooms: 3
  • Master Bedroom: Dimensions: 14x13, On Level: M
  • Bedroom 2: Dimensions: 12x11, On Level: M
  • Bedroom 3: Dimensions: 12x12, On Level: L
  • Bedroom 4: Dimensions: 12x12, On Level: L
  • Kitchen: Dimensions: 11x11, On Level: M
  • Kitchen Features: Breakfast bar, Pantry, Kitchen Island, Range/Oven, Refrigerator, Dishwasher, Microwave, Disposal
  • Living Room: Dimensions: 18x14, On Level: M
  • Dining Area: Dimensions: 11x11, On Level: M
  • Family Room: Dimensions: 26x18, On Level: L
  • Other Rooms: Mud Room, Three-Season
  • Other Room 1: Three-Season, Dimensions: 13x12, On Level: M
  • Other Room 2: Mud Room, Dimensions: 8x7, On Level: M
  • In Unit Laundry Lvl: M
  • In Unit Laundry Room Dim: 7x5
  • Basement: Full, Full Size Windows/Exposed, Partially finished, Sump pump, Poured concrete foundatn
  • Fireplace: Gas
  • Interior Amenities: Wood or sim. wood floors, Walk-in closet(s), Washer, Dryer
  • Floor Number: 1
  • Primary Bedroom Bathrooms: Full, Walk-in Shower

Exterior Features

  • Exterior: Engineered Wood
  • Exterior Features: Private Entry

Utilities

  • Fuel: Natural gas
  • Heating Cooling: Forced air, Central air
  • Water Waste: Municipal water, Municipal sewer
  • Parking Unit: 2 car Garage, Attached, Opener inc

Condo/Co-op/Association

  • Condo Fee Month: 200
  • Condo Management: Developer
  • Units in Association: 14
  • Units In Building: 2

Schools

  • Elementary School: Cambridge
  • High School: Cambridge
  • Middle School: Nikolay
  • School District: Cambridge

Lot Info

  • Zoning: PUD
  • Geo Subdivision: WI

Tax Info

  • Net Taxes: 2606
  • Tax Year: 2023
  • Assessor Parcel Number: 0612-012-6886-1

Home Values in the Area

Source: Public Records

Average Home Value in this Area


Source: Public Records

Agents Specializing in Cambridge, WI

See All Agents

Property History

We collect this data history from publicly available records. To have your information removed, we recommend requesting removal directly through your county’s website.

Date Event Price List to Sale Price per Sq Ft Prior Sale
10/27/2025 10/27/25 Sold $489,000 -2.0% $208 / Sq Ft
10/03/2025 10/03/25 Pending -- -- --
09/28/2025 09/28/25 For Sale $499,000 +5.1% $212 / Sq Ft
05/19/2025 05/19/25 Sold $475,000 +2.2% $202 / Sq Ft View Prior Sale
03/18/2025 03/18/25 Pending -- -- --
12/03/2024 12/03/24 For Sale $465,000 -- $197 / Sq Ft
Source: South Central Wisconsin Multiple Listing Service

Agents Affiliated with this Home

  • Section Image
  • Section Image
See All Agents

Map

Source: South Central Wisconsin Multiple Listing Service

MLS Number: 2009688

South Central Wisconsin Multiple Listing Service
Your Personal Tour Guide

Ask me questions while you tour the home.