
Codee Dalton
#1 Properties
(307) 466-7442
145 Total Sales
3 in Western Hills
$350K - $495K Price Range
Estimated Value: $666,142
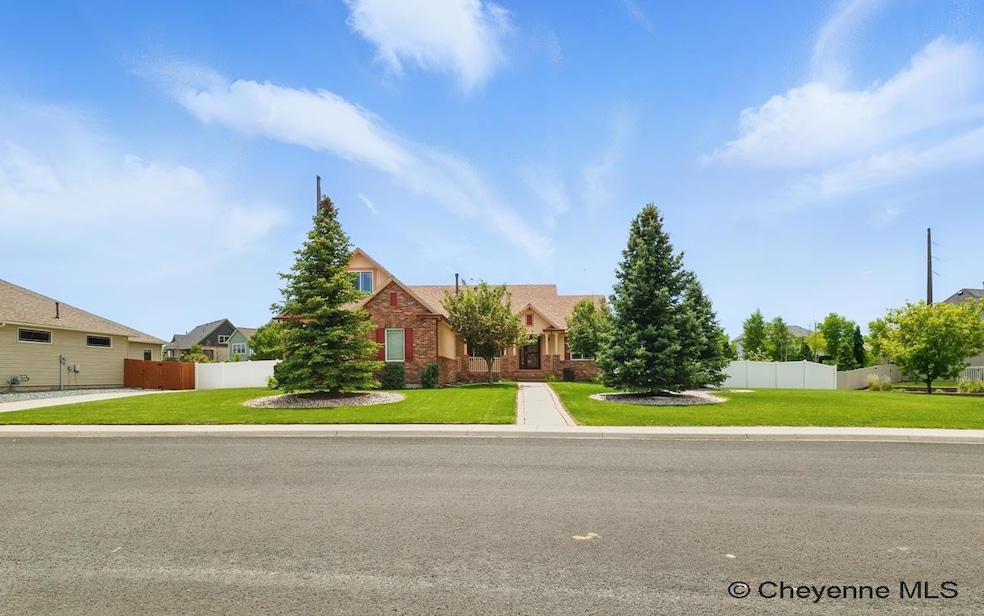
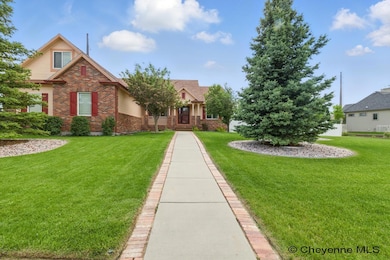
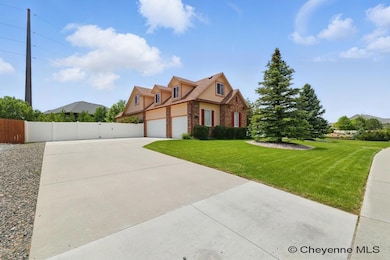
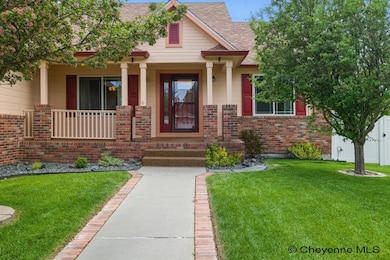
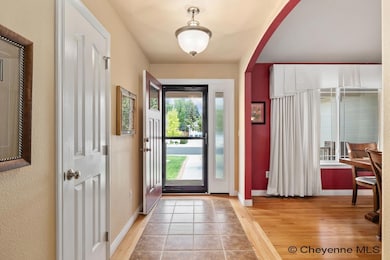
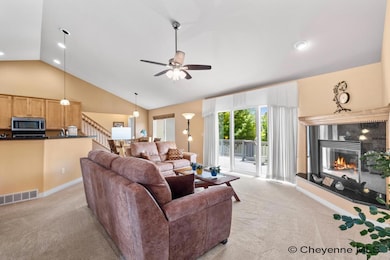
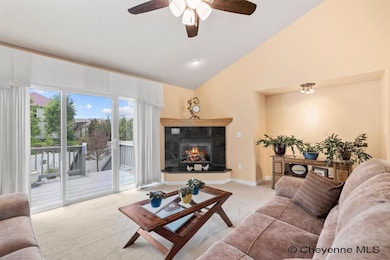
Beautiful backyard with a comfortable sunlit deck. 4 large Bedrooms 4 baths and tons of storage. This home has had immaculate care and upgrades. Full appliance package. There is a cozy front porch accentuates the style and open plan. Primary Suite is spacious and the luxurious bath and walk-in closet is amazing. Plenty of Granite throughout, Cathedral ceilings and a family room up and down. Oversized 3 car garage. Sawyer built water feature in the backyard. This home is magnificent in every way.
We collect this data history from publicly available records. To have your information removed, we recommend requesting removal directly through your county’s website.
Codee Dalton
#1 Properties
(307) 466-7442
145 Total Sales
3 in Western Hills
$350K - $495K Price Range
Brenton Leavitt
RE/MAX Capitol Properties
(307) 317-5369
49 Total Sales
1 in Western Hills
$415,000 Price
Alicia Smith
#1 Properties
(307) 314-0580
79 Total Sales
2 in Western Hills
$505K - $606K Price Range
Patrick Graham
eXp Realty, LLC
(307) 317-4762
196 Total Sales
4 in Western Hills
$258K - $438K Price Range
Mistie Woods
#1 Properties
(307) 317-3780
385 Total Sales
8 in Western Hills
$385K - $700K Price Range
Rhea Parsons
Peak Properties, LLC
(307) 448-6269
44 Total Sales
1 in Western Hills
$445,000 Price
We collect this data history from publicly available records. To have your information removed, we recommend requesting removal directly through your county’s website.
| Date | Buyer | Sale Price | Title Company |
|---|---|---|---|
| -- | First American | ||
| -- | None Listed On Document | ||
| -- | None Listed On Document | ||
| -- | First American | ||
| -- | None Available | ||
| -- | None Available | ||
| -- | None Available | ||
| -- | -- |
We collect this data history from publicly available records. To have your information removed, we recommend requesting removal directly through your county’s website.
| Date | Status | Borrower | Loan Amount |
|---|---|---|---|
| Open | $395,000 | ||
| Previous Owner | $263,200 | ||
| Previous Owner | $46,307 |
We collect this data history from publicly available records. To have your information removed, we recommend requesting removal directly through your county’s website.
| Date | Event | Price | List to Sale | Price per Sq Ft |
|---|---|---|---|---|
| 12/01/2025 12/01/25 | Sold | -- | -- | -- |
| 10/04/2025 10/04/25 | Pending | -- | -- | -- |
| 09/30/2025 09/30/25 | Price Changed | $625,000 | -7.4% | $154 / Sq Ft |
| 09/15/2025 09/15/25 | Price Changed | $675,000 | -3.3% | $167 / Sq Ft |
| 07/31/2025 07/31/25 | For Sale | $698,000 | -- | $172 / Sq Ft |
We collect this data history from publicly available records. To have your information removed, we recommend requesting removal directly through your county’s website.
| Year | Tax Paid | Tax Assessment Tax Assessment Total Assessment is a certain percentage of the fair market value that is determined by local assessors to be the total taxable value of land and additions on the property. | Land | Improvement |
|---|---|---|---|---|
| 2026 | $2,110 | $62,095 | $9,172 | $52,923 |
| 2025 | $2,110 | $29,913 | $4,244 | $25,669 |
| 2024 | $4,289 | $60,659 | $8,487 | $52,172 |
| 2023 | $4,295 | $60,747 | $8,487 | $52,260 |
| 2022 | $4,095 | $56,729 | $8,487 | $48,242 |
| 2021 | $3,543 | $48,971 | $8,163 | $40,808 |
| 2020 | $3,481 | $48,260 | $8,163 | $40,097 |
| 2019 | $3,121 | $43,221 | $8,163 | $35,058 |
| 2018 | $3,038 | $42,479 | $8,163 | $34,316 |
| 2017 | $3,033 | $42,020 | $8,163 | $33,857 |
| 2016 | $2,976 | $41,223 | $7,847 | $33,376 |
| 2015 | $2,866 | $39,685 | $7,847 | $31,838 |
| 2014 | $2,835 | $38,999 | $7,847 | $31,152 |
Seller's Agent in 2025
Joseph Prunty
#1 Properties
(307) 630-0950
4 in this area
27 Total Sales
Buyer's Agent in 2025
Scott Foster
#1 Properties
(307) 631-4289
8 in this area
244 Total Sales
Source: Cheyenne Board of REALTORS®
MLS Number: 98009
APN: 1-9221-0064-0015-1
Disclaimer: Certain information contained herein is derived from information provided by parties other than Homes.com. All information provided is deemed reliable, but is not guaranteed to be accurate and should be independently verified.
IDX information is provided exclusively for personal, non-commercial use, and may not be used for any purpose other than to identify prospective properties consumers may be interested in purchasing. Information is deemed reliable but not guaranteed.
Ask me questions while you tour the home.