
Seller's Agent in 2025
Michael Hern
Keller Williams Platinum Prtnr
(800) 274-5951
824 Total Sales
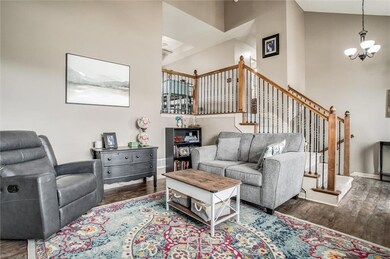
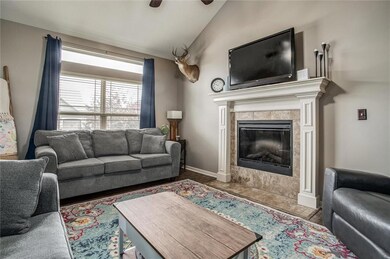
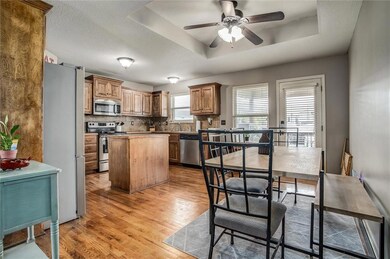
Estimated Value: $374,000 - $392,781
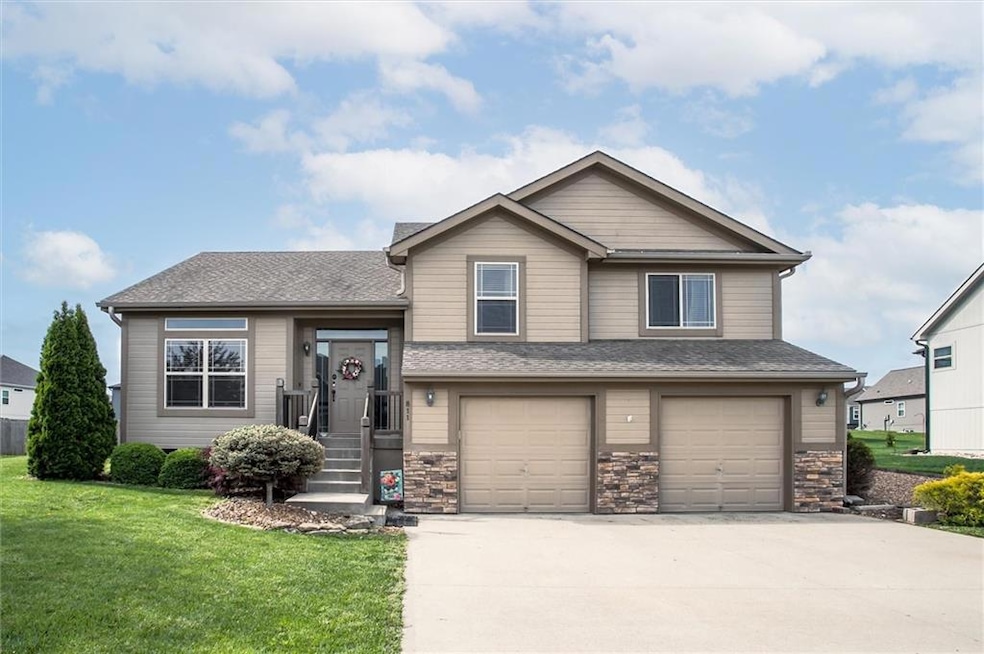
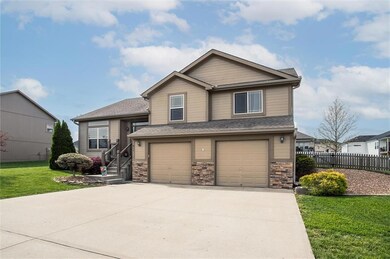
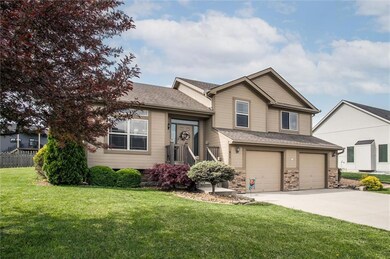
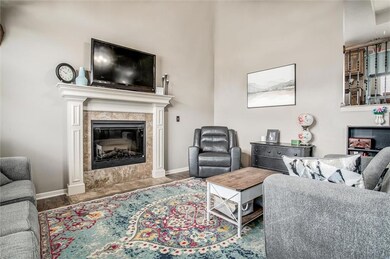
Welcome to this beautifully maintained split-level home located in the desirable Bedford Downs neighborhood. Offering 3 spacious bedrooms and 3 full bathrooms, this home blends modern amenities with inviting charm. The exterior features a classic two-tone facade with stone accents and a large driveway leading to a two-car garage. Inside, you'll find a bright and welcoming living room with vaulted ceilings and a cozy fireplace, perfect for relaxing or entertaining. The kitchen is a true highlight, featuring stainless steel appliances, a functional center island, and a walk-in pantry for all your storage needs. Upstairs bedrooms are generously sized, providing comfort and privacy for every member of the household. Step outside to a fully fenced backyard offering both privacy and space for outdoor activities. This move-in ready home is nestled in a quiet, friendly community—don’t miss your chance to make it yours!
Last Agent to Sell the Property
Keller Williams Platinum Prtnr Brokerage Phone: 800-274-5951 Listed on: 04/24/2025
Co-Listed By
Keller Williams Platinum Prtnr Brokerage Phone: 800-274-5951 License #2001025691
We collect this data history from publicly available records. To have your information removed, we recommend requesting removal directly through your county’s website.
We collect this data history from publicly available records. To have your information removed, we recommend requesting removal directly through your county’s website.
| Date | Buyer | Sale Price | Title Company |
|---|---|---|---|
| $375,000 | Alliance Nationwide Title | ||
| -- | Coffelt Land Title | ||
| -- | Continental Title | ||
| -- | Stewart Title Company | ||
| -- | Stewart Title Company | ||
| -- | Coffelt Land Title Inc | ||
| -- | Thomson-Affinity Title Llc |
We collect this data history from publicly available records. To have your information removed, we recommend requesting removal directly through your county’s website.
| Date | Status | Borrower | Loan Amount |
|---|---|---|---|
| Open | $326,250 | ||
| Previous Owner | $273,750 | ||
| Previous Owner | $310,276 | ||
| Previous Owner | $310,276 | ||
| Previous Owner | $181,632 |
We collect this data history from publicly available records. To have your information removed, we recommend requesting removal directly through your county’s website.
| Date | Event | Price | List to Sale | Price per Sq Ft | Prior Sale |
|---|---|---|---|---|---|
| 05/27/2025 05/27/25 | Sold | -- | -- | -- | |
| 04/29/2025 04/29/25 | Pending | -- | -- | -- | |
| 04/24/2025 04/24/25 | For Sale | $375,000 | +2.7% | $180 / Sq Ft | |
| 07/26/2024 07/26/24 | Sold | -- | -- | -- | View Prior Sale |
| 06/20/2024 06/20/24 | Pending | -- | -- | -- | |
| 06/18/2024 06/18/24 | For Sale | $365,000 | +10.6% | $175 / Sq Ft | |
| 11/03/2022 11/03/22 | Sold | -- | -- | -- | View Prior Sale |
| 09/24/2022 09/24/22 | Pending | -- | -- | -- | |
| 09/23/2022 09/23/22 | Price Changed | $330,000 | -2.9% | $158 / Sq Ft | |
| 08/25/2022 08/25/22 | Price Changed | $340,000 | -2.9% | $163 / Sq Ft | |
| 08/02/2022 08/02/22 | For Sale | $350,000 | +32.1% | $168 / Sq Ft | |
| 10/14/2020 10/14/20 | Sold | -- | -- | -- | View Prior Sale |
| 08/30/2020 08/30/20 | Pending | -- | -- | -- | |
| 08/28/2020 08/28/20 | For Sale | $264,900 | +12.7% | $127 / Sq Ft | |
| 05/02/2019 05/02/19 | Sold | -- | -- | -- | View Prior Sale |
| 03/23/2019 03/23/19 | Pending | -- | -- | -- | |
| 03/20/2019 03/20/19 | For Sale | $235,000 | +30.6% | $112 / Sq Ft | |
| 02/20/2014 02/20/14 | Sold | -- | -- | -- | View Prior Sale |
| 01/06/2014 01/06/14 | Pending | -- | -- | -- | |
| 09/14/2013 09/14/13 | For Sale | $179,950 | -- | $100 / Sq Ft |
We collect this data history from publicly available records. To have your information removed, we recommend requesting removal directly through your county’s website.
| Year | Tax Paid | Tax Assessment Tax Assessment Total Assessment is a certain percentage of the fair market value that is determined by local assessors to be the total taxable value of land and additions on the property. | Land | Improvement |
|---|---|---|---|---|
| 2025 | $4,179 | $58,043 | $8,702 | $49,341 |
| 2024 | $4,179 | $52,942 | $2,466 | $50,476 |
| 2023 | $3,787 | $52,942 | $6,517 | $46,425 |
| 2022 | $3,585 | $43,890 | $3,601 | $40,289 |
| 2021 | $3,493 | $43,890 | $3,601 | $40,289 |
| 2020 | $3,270 | $38,268 | $3,601 | $34,667 |
| 2019 | $3,252 | $38,268 | $3,601 | $34,667 |
| 2018 | $3,277 | $36,215 | $4,323 | $31,892 |
| 2017 | $3,026 | $36,215 | $4,323 | $31,892 |
| 2016 | $3,026 | $33,250 | $4,560 | $28,690 |
| 2014 | $2,482 | $2,280 | $2,280 | $0 |
Seller's Agent in 2025
Michael Hern
Keller Williams Platinum Prtnr
(800) 274-5951
824 Total Sales
Buyer's Agent in 2025
Dee Maier
ReeceNichols - Lees Summit
(913) 530-9230
35 Total Sales
Seller's Agent in 2024
Sandy Green
ReeceNichols Shewmaker
(913) 636-4365
101 Total Sales
Seller Co-Listing Agent in 2024
Lori Green
ReeceNichols Shewmaker
(816) 490-2685
69 Total Sales
Seller's Agent in 2022
Joanna Eibes
Realty Executives
(913) 915-0451
112 Total Sales
Seller Co-Listing Agent in 2022
Breanna Holthaus
Realty Executives
(951) 818-4380
68 Total Sales
Source: Heartland MLS
MLS Number: 2545497
APN: 58-830-03-05-00-0-00-000
Disclaimer: Certain information contained herein is derived from information provided by parties other than Homes.com. All information provided is deemed reliable, but is not guaranteed to be accurate and should be independently verified.
All data is obtained from various sources and may not have been verified by broker or MLS GRID. Supplied Open House Information is subject to change without notice. All information should be independently reviewed and verified for accuracy. Properties may or may not be listed by the office/agent presenting the information. Some IDX listings have been excluded from this website. Prices displayed on all Sold listings are the Last Known Listing Price and may not be the actual selling price.
Listings courtesy of Heartland MLS as distributed by MLS GRID.
Based on information submitted to the MLS GRID
Listing Information presented by local MLS brokerage: TEN-X, INC., local REALTOR®- Arlene Richardson - (888) 952-6393
Ask me questions while you tour the home.