NOT LISTED FOR SALE

811 Willow Stream Dr Lavon, TX 75166

Lavon Area

Estimated Value: $225,000 - $366,000

3 Beds
2.5 Baths
1,800 Sq Ft
$178/Sq Ft Est. Value

Sale Details

Date Sold: February 16, 2026

Current estimated payment $2,158 / mo

78 Days on Market

Highlights

  • New Construction
  • Green Roof
  • Vaulted Ceiling
  • Open Floorplan
  • Clubhouse
  • Traditional Architecture

About This Home

As of February 2026

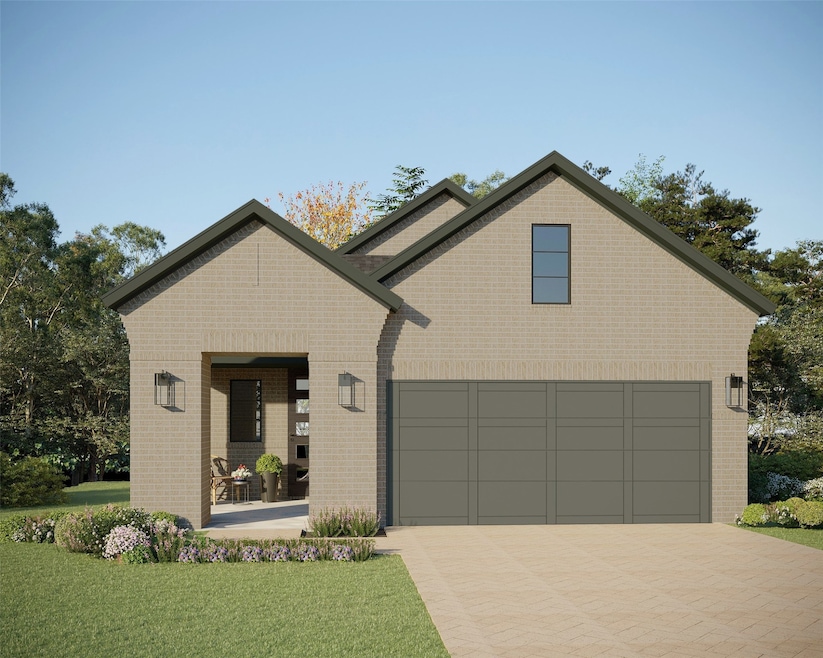
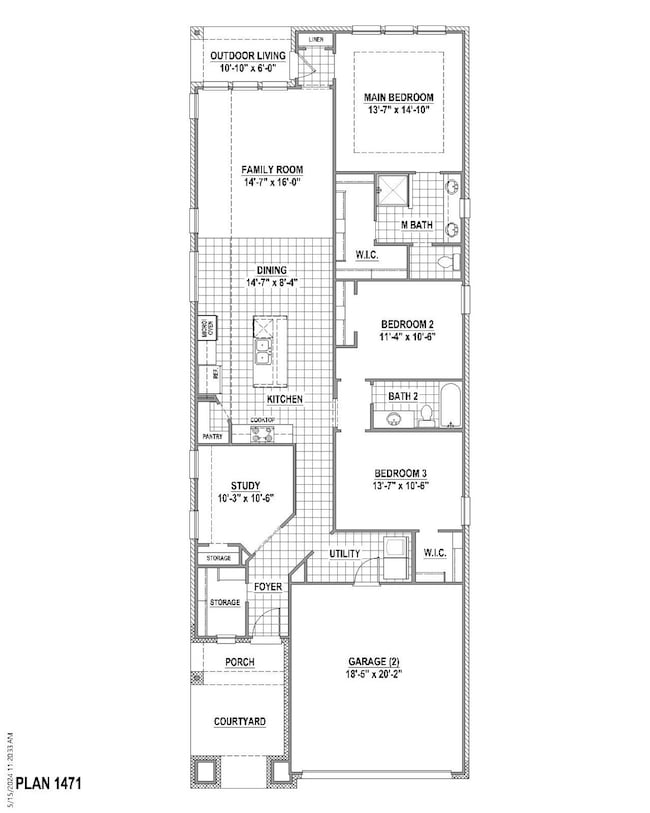
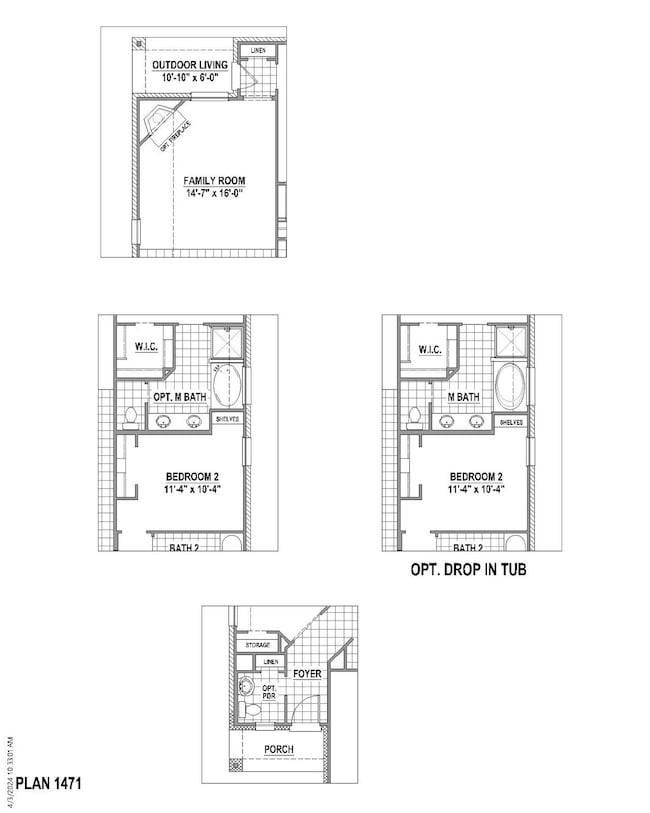
Discover comfort, style and thoughtful design in this beautiful 1,800 sq. ft. single-story home. Filled with abundant natural light from large, strategically placed windows, this open-concept layout creates a bright and inviting atmosphere from the moment you walk in. A private enclosed study with elegant French doors offers the perfect space for working from home, focusing on schoolwork or greeting guests. The spacious family, dining and kitchen areas flow seamlessly together, making everyday living and entertaining effortless. This home features 3 bedrooms and 2.5 baths, including a serene Owner’s Retreat tucked away for added privacy. With a 2-car garage and smart, functional design throughout, this home is ideal for modern living. Thoughtfully crafted for those who appreciate openness, natural light and quiet personal spaces—this home is the perfect blend of beauty and practicality.

Last Agent to Sell the Property

Eric Stanley

American Legend Homes Brokerage Phone: 972-410-5701 License #0452659 Listed on: 11/24/2025

Last Buyer's Agent

Gilda Chopmoh Azinwi

LoKation Real Estate License #0810451

LoKation Real Estate
Create a Home Valuation Report for This Property
The Home Valuation Report is an in-depth analysis detailing your home's value as well as a comparison with similar homes in the area

Home Details

Home Type

  • Single Family

Year Built

  • Built in 2025 | New Construction

Lot Details

  • 5,949 Sq Ft Lot
  • Wood Fence
  • Water-Smart Landscaping
  • Interior Lot
  • Sprinkler System

HOA Fees

  • $79 Monthly HOA Fees

Parking

  • 2 Car Attached Garage
  • Front Facing Garage
  • Garage Door Opener

Home Design

  • Traditional Architecture
  • Brick Exterior Construction
  • Slab Foundation
  • Composition Roof

Interior Spaces

  • 1,800 Sq Ft Home
  • 1-Story Property
  • Open Floorplan
  • Wired For Sound
  • Vaulted Ceiling
  • Ceiling Fan
  • Decorative Lighting
  • ENERGY STAR Qualified Windows
  • Attic Fan

Kitchen

  • Convection Oven
  • Electric Oven
  • Gas Cooktop
  • Dishwasher
  • Kitchen Island
  • Disposal

Flooring

  • Wood
  • Carpet
  • Ceramic Tile

Bedrooms and Bathrooms

  • 3 Bedrooms
  • Walk-In Closet
  • Double Vanity
  • Low Flow Plumbing Fixtures

Home Security

  • Home Security System
  • Smart Home
  • Carbon Monoxide Detectors
  • Fire and Smoke Detector

Eco-Friendly Details

  • Green Roof
  • Energy-Efficient Appliances
  • Energy-Efficient HVAC
  • Energy-Efficient Insulation
  • Rain or Freeze Sensor
  • Energy-Efficient Thermostat
  • Ventilation

Outdoor Features

  • Covered Patio or Porch
  • Outdoor Living Area
  • Rain Gutters

Schools

  • Akin Elementary School
  • Wylie East High School

Utilities

  • Forced Air Zoned Heating and Cooling System
  • Vented Exhaust Fan
  • Underground Utilities
  • Tankless Water Heater
  • High Speed Internet
  • Cable TV Available

Listing and Financial Details

  • Legal Lot and Block 34 / G
  • Assessor Parcel Number R-13340-00G-0340-1

Community Details

Overview

  • Association fees include all facilities, ground maintenance
  • Provident Realty Association
  • Hillstead Subdivision

Amenities

  • Clubhouse
  • Community Mailbox

Recreation

  • Community Playground
  • Community Pool
  • Trails

Home Details

Home Type

Single Family

Year Built

Built in 2025 | New Construction

Lot Details

5,949 Sq Ft Lot

HOA Fees

$79 per month

Parking

2

Listing Details

  • OWNERNAME: American Legend Homes
  • Property Type: Residential
  • Property Sub Type: Single Family Residence
  • Architectural Style: Traditional, Detached
  • Unit Levels: One
  • Security: Prewired, Security System, Carbon Monoxide Detector(s), Smoke Detector(s)
  • Year Built Details: New Construction - Incomplete
  • Attribution Contact: 972-410-5701
  • Co List Office Mls Id: AMEL01
  • Structure Type: House
  • HumanModifiedYN: Yes
  • UniversalParcelId: urn:reso:upi:2.0:US:48085:R-13340-00G-0340-1
  • Special Features: 4098
  • Year Built: 2025

Interior Features

  • Square Footage: 1800.0
  • Interior Amenities: Decorative/Designer Lighting Fixtures, Double Vanity, High Speed Internet, Kitchen Island, Open Floorplan, Smart Home, Vaulted Ceiling(s), Walk-In Closet(s), Wired for Sound
  • Flooring: Carpet, Ceramic Tile, Hardwood
  • Appliances: Convection Oven, Dishwasher, Electric Oven, Gas Cooktop, Disposal, Tankless Water Heater, Vented Exhaust Fan
  • Basement YN: No

Beds/Baths

  • Full Bathrooms: 2
  • Half Bathrooms: 1
  • Total Bedrooms: 3

Exterior Features

  • Foundation: Slab
  • Community Features: Clubhouse, Other, Playground, Pool, Trails/Paths, Community Mailbox, Curbs, Sidewalks
  • Fencing: Wood
  • Roof: Composition
  • Construction Materials: Brick
  • Exterior Features: Outdoor Living Area, Rain Gutters
  • Pool Features: None, Community
  • Waterfront: No
  • Patio And Porch Features: Covered

Garage/Parking

  • Cooling System: Attic Fan, Central Air, Ceiling Fan(s), Zoned
  • Garage Spaces: 2.0
  • Total Covered Spaces: 2.0
  • Parking Features: Garage Faces Front, Garage, Garage Door Opener
  • Attached Garage YN: Yes
  • GarageYN: Yes

Utilities

  • Sewer: Public Sewer
  • Heating: Central, Zoned
  • Utilities: Cable Available, Sewer Available, Underground Utilities, Water Available
  • Heating Yn: Yes

Condo/Co-op/Association

  • HOA Fee Includes: All Facilities, Maintenance Grounds
  • Association Fee: 79.0
  • Association Fee Frequency: Monthly
  • Association Name: Provident Realty

Schools

  • Elementary School: Akin
  • High School: Wylie East
  • Junior High Dist: Wylie ISD

Green Features

  • GreenIndoorAirQuality: Ventilation
  • GreenWaterConservation: Low-Flow Fixtures, Water-Smart Landscaping
  • Efficiency: Appliances, HVAC, Insulation, Roof, Rain/Freeze Sensors, Thermostat, Windows

Lot Info

  • PropertyAttachedYN: Yes
  • Lot Features: Interior Lot, Landscaped, Subdivision, Sprinkler System
  • Lot Size Units: Square Feet
  • Lot Size Area: 5949.0
  • Parcel Number: R-13340-00G-0340-1
  • Lot Size Acres: 0.1366
  • Lot Size Sq Ft: 5949.0

Building Info

  • Year Built: 2025
  • SeniorCommunityYN: No

Tax Info

  • TaxBlock: G
  • Tax Lot: 34

Home Values in the Area

Source: Public Records

Average Home Value in this Area


Source: Public Records

Agents Specializing in Lavon, TX

See All Agents

Property History

We collect this data history from publicly available records. To have your information removed, we recommend requesting removal directly through your county’s website.

Date Event Price List to Sale Price per Sq Ft
02/16/2026 02/16/26 Sold -- -- --
11/24/2025 11/24/25 For Sale $419,990 -- $233 / Sq Ft
Source: North Texas Real Estate Information Systems (NTREIS)

Agents Affiliated with this Home

  • Section Image
See All Agents

Map

Source: North Texas Real Estate Information Systems (NTREIS)

MLS Number: 21119632

North Texas Real Estate Information Systems (NTREIS)
Your Personal Tour Guide

Ask me questions while you tour the home.