NOT LISTED FOR SALE

8110 E Dover St Mesa, AZ 85207

Mesa Area

Estimated Value: $430,000 - $479,000

4 Beds
2 Baths
1,683 Sq Ft
$269/Sq Ft Est. Value

Sale Details

Date Sold: August 1, 2019

Last sale price $320,000 $190 Per Sq Ft

Est. 42% increase in value since last sale

Current estimated payment $2,914 / mo

16 Days on Market

Highlights

  • Heated Pool
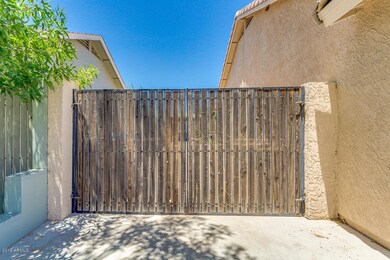
  • RV Gated
  • No HOA
  • Franklin at Brimhall Elementary School Rated A
  • Vaulted Ceiling
  • Eat-In Kitchen

About This Home

As of August 2019

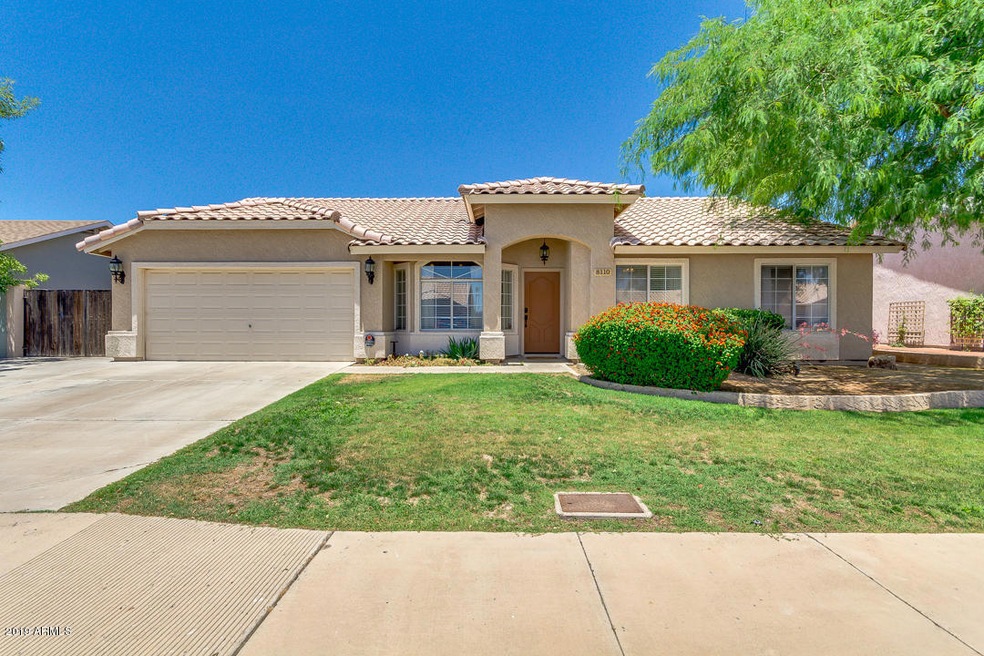
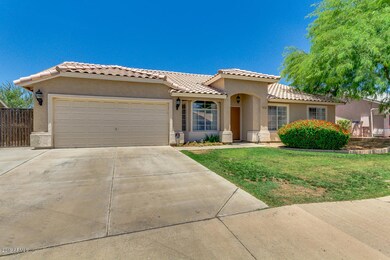
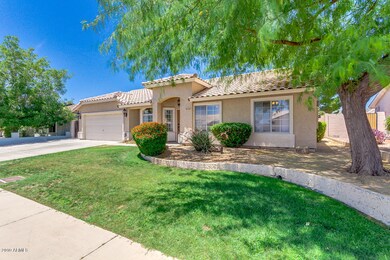
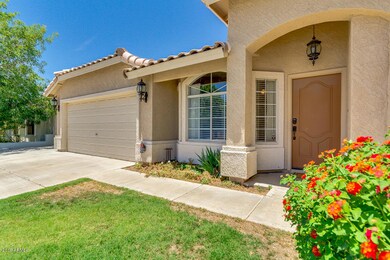
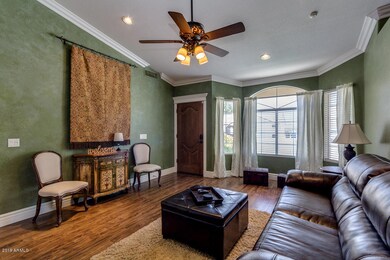
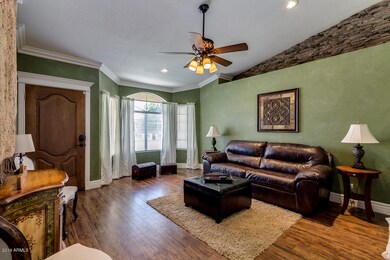
Looking for a new place to call home? Then this wonderful 4 bed, 2 bath property now for sale in Mesa is just for you! With lush landscaping and a 2 car garage, this one's a real stunner! Inside you'll find vaulted ceilings, dining and living areas, designer paint throughout, and a gorgeous kitchen equipped with ample cabinetry, a walk-in pantry, tile countertops, and matching appliances. You'll love the beautiful master bedroom, which includes a full bath as well as a spacious walk-in closet. The expansive backyard boasts ample paved seating areas along with a heated pool perfect for year-round gatherings! Best of all NO HOA!!! The good ones never last, don't waste any time and schedule a showing today!

Last Agent to Sell the Property

Tanner Perkins

Gentry Real Estate Brokerage Phone: 480-229-3197 License #SA674229000 Listed on: 06/26/2019

Gentry Real Estate

Co-Listed By

Richard Harless

AZ Flat Fee Brokerage Phone: 480-229-3197 License #SA672256000

Last Buyer's Agent

Alice Starzinski

JPAR Vantage License #SA569074000

Home Details

Home Type

  • Single Family

Est. Annual Taxes

  • $1,416

Year Built

  • Built in 1996

Lot Details

  • 8,159 Sq Ft Lot
  • Front and Back Yard Sprinklers
  • Sprinklers on Timer
  • Grass Covered Lot

Parking

  • 2 Car Garage
  • Garage Door Opener
  • RV Gated

Home Design

  • Wood Frame Construction
  • Tile Roof
  • Stucco

Interior Spaces

  • 1,683 Sq Ft Home
  • 1-Story Property
  • Vaulted Ceiling
  • Ceiling Fan
  • Double Pane Windows
  • Vinyl Flooring
  • Eat-In Kitchen

Bedrooms and Bathrooms

  • 4 Bedrooms
  • Primary Bathroom is a Full Bathroom
  • 2 Bathrooms

Outdoor Features

  • Heated Pool
  • Patio

Schools

  • Salk Elementary School
  • Fremont Junior High School
  • Red Mountain High School

Utilities

  • Central Air
  • Heating Available
  • Water Purifier
  • High Speed Internet
  • Cable TV Available

Listing and Financial Details

  • Tax Lot 90
  • Assessor Parcel Number 218-08-564

Community Details

Overview

  • No Home Owners Association
  • Association fees include no fees
  • Built by Providence Homes
  • Harvard Park Amd Subdivision

Recreation

  • Bike Trail

Home Details

Home Type

Single Family

Est. Annual Taxes

$1,416

Year Built

Built in 1996

Lot Details

8,159 Sq Ft Lot

Parking

2

Listing Details

  • Cross Street: University Dr & 80th St
  • Legal Info Range: 7E
  • Property Type: Residential
  • Ownership: Fee Simple
  • Association Fees Land Lease Fee: N
  • Recreation Center Fee 2: N
  • Recreation Center Fee: N
  • Basement: N
  • Items Updated Floor Yr Updated: 2017
  • Items Updated Ht Cool Yr Updated: 2017
  • Parking Spaces Total Covered Spaces: 2.0
  • Separate Den Office Sep Den Office: N
  • Year Built: 1996
  • Tax Year: 2018
  • Property Sub Type: Single Family Residence
  • Horses: No
  • Lot Size Acres: 0.19
  • Co List Office Mls Id: gntr01
  • Co List Office Phone: 480-750-9910
  • Subdivision Name: HARVARD PARK AMD
  • Property Attached Yn: No
  • General Property Description:PriceSqFt: 190.13
  • Windows:Dual Pane: Yes
  • Cooling:Ceiling Fan(s): Yes
  • Technology:Cable TV Avail: Yes
  • Cooling:Central Air: Yes
  • Features:Water Purifier: Yes
  • Water Source City Water: Yes
  • Technology:High Speed Internet: Yes
  • Special Features: None

Interior Features

  • Flooring: Vinyl
  • Basement YN: No
  • Spa Features: None
  • Appliances: Water Purifier
  • Total Bedrooms: 4
  • Fireplace Features: None
  • Fireplace: No
  • Interior Amenities: High Speed Internet, Eat-in Kitchen, Vaulted Ceiling(s), Full Bth Master Bdrm
  • Living Area: 1683.0
  • Stories: 1
  • Window Features: Dual Pane
  • Kitchen Features:RangeOven Elec: Yes
  • Community Features:BikingWalking Path: Yes
  • Other Rooms:Great Room: Yes
  • Other Rooms:Family Room: Yes
  • Kitchen Features:Reverse Osmosis: Yes
  • Kitchen Features:Walk-in Pantry: Yes

Exterior Features

  • Fencing: Block
  • Lot Features: Sprinklers In Rear, Sprinklers In Front, Grass Front, Grass Back, Auto Timer H2O Front, Auto Timer H2O Back
  • Pool Features: Heated, Private
  • Disclosures: Agency Discl Req
  • Construction Type: Stucco, Wood Frame, Painted
  • Other Structures: Gazebo
  • Patio And Porch Features: Patio
  • Roof: Tile
  • Construction:Frame - Wood: Yes
  • Exterior Features:Patio: Yes
  • Exterior Features:GazeboRamada: Yes
  • General Property Description:Community Pool YN2: No
  • General Property Description:Private Pool YN2: Yes

Garage/Parking

  • Total Covered Spaces: 2.0
  • Parking Features: RV Gate, Garage Door Opener
  • Attached Garage: No
  • Garage Spaces: 2.0
  • Parking Features:RV Gate: Yes
  • Parking Features:Garage Door Opener: Yes

Utilities

  • Cooling: Central Air, Ceiling Fan(s)
  • Heating: Electric
  • Cooling Y N: Yes
  • Heating Yn: Yes
  • Water Source: City Water
  • Heating:Electric: Yes

Condo/Co-op/Association

  • Community Features: Biking/Walking Path
  • Association: No

Association/Amenities

  • Association Fees:HOA YN2: N
  • Association Fees:PAD Fee YN2: N
  • Association Fees:Cap ImprovementImpact Fee _percent_: $
  • Association Fees:Cap ImprovementImpact Fee 2 _percent_: $
  • Association Fee Incl:No Fees: Yes

Fee Information

  • Association Fee Includes: No Fees

Schools

  • Elementary School: Salk Elementary School
  • High School: Red Mountain High School
  • Junior High Dist: Mesa Unified District
  • Middle Or Junior School: Fremont Junior High School

Lot Info

  • Land Lease: No
  • Lot Size Sq Ft: 8159.0
  • Parcel #: 218-08-564

Building Info

  • Builder Name: Providence Homes

Tax Info

  • Tax Annual Amount: 1416.0
  • Tax Book Number: 218.00
  • Tax Lot: 90
  • Tax Map Number: 8.00
Create a Home Valuation Report for This Property
The Home Valuation Report is an in-depth analysis detailing your home's value as well as a comparison with similar homes in the area

Property History

We collect this data history from publicly available records. To have your information removed, we recommend requesting removal directly through your county’s website.

Date Event Price List to Sale Price per Sq Ft
08/01/2019 08/01/19 Sold $320,000 +1.6% $190 / Sq Ft
06/29/2019 06/29/19 Pending -- -- --
06/13/2019 06/13/19 For Sale $315,000 -- $187 / Sq Ft
Source: Arizona Regional Multiple Listing Service (ARMLS)

Agents Affiliated with this Home

  • Section Image
  • Section Image
See All Agents

Map

Source: Arizona Regional Multiple Listing Service (ARMLS)

MLS Number: 5941804

Arizona Regional Multiple Listing Service (ARMLS)

APN: 218-08-564

Your Personal Tour Guide

Ask me questions while you tour the home.