
Stephanie Hug Morgan
Responds Quickly
Coldwell Banker Realty - Gundaker
(314) 463-4997
201 Total Sales
1 in Vinita Park
$190,000 Price


Estimated Value: $174,968
*NEW PRICE
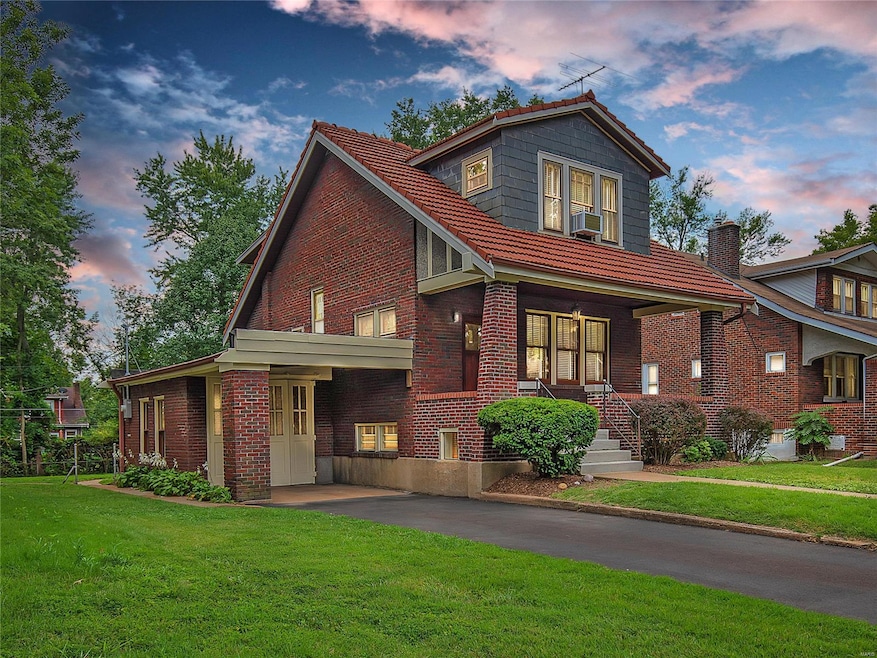
Charming 1924 2 bedroom, 1.5 bath all brick bungalow with original architectural features while being modernized with new systems: outside/inside electrical, brand new gas water heater, gas fired Slant-Fin 225k BTU boiler for the radiant heat. House has been freshly painted inside and out and has a dry basement with 2 dry storage rooms under the expansive front porch. Double
hung sash cord windows with newer storms keep the house well insulated. All original wood floors: 3/4 inch t&g select grade oak with southern yellow pine in the kitchen whilst all doors are solid wood with 8-point glass door knobs throughout. Bedrooms have 2 walk-in closets each; 8ft deep in the master with some built-ins. Steps upstairs have a unique “camel back” landing at the
large stain glass window allowing access to/from living room or kitchen. There is a 2-story deck access to backyard from the kitchen and a nice covered balcony off of the back bedroom. Beautiful stain glass windows easily open
Last Agent to Sell the Property
Equity Missouri LLC License #2004031584 Listed on: 08/25/2022
We collect this data history from publicly available records. To have your information removed, we recommend requesting removal directly through your county’s website.
Stephanie Hug Morgan
Coldwell Banker Realty - Gundaker
(314) 463-4997
201 Total Sales
1 in Vinita Park
$190,000 Price
Barbara Heise
RE/MAX Results
(314) 916-8497
94 Total Sales
1 in Vinita Park
$250,000 Price
Nancy Harrison
Jenah Realty Group
(314) 310-3655
145 Total Sales
4 in Vinita Park
$87K - $130K Price Range
Daryl Holland
Coldwell Banker Realty - Gundaker
(314) 310-1237
145 Total Sales
1 in Vinita Park
$120,000 Price
Brian Elsesser
Coldwell Banker Realty - Gundaker
(314) 310-3467
85 Total Sales
1 in Vinita Park
$95,000 Price
Loreli Escalante
Keller Williams Realty St. Louis
(314) 347-3011
117 Total Sales
1 in Vinita Park
$150,000 Price
We collect this data history from publicly available records. To have your information removed, we recommend requesting removal directly through your county’s website.
| Date | Buyer | Sale Price | Title Company |
|---|---|---|---|
| -- | -- | ||
| Roth Steven | $67,000 | -- |
We collect this data history from publicly available records. To have your information removed, we recommend requesting removal directly through your county’s website.
| Date | Status | Borrower | Loan Amount |
|---|---|---|---|
| Open | $162,011 | ||
| Previous Owner | Roth Steven | $42,000 |
We collect this data history from publicly available records. To have your information removed, we recommend requesting removal directly through your county’s website.
| Date | Event | Price | List to Sale | Price per Sq Ft |
|---|---|---|---|---|
| 11/30/2022 11/30/22 | Sold | -- | -- | -- |
| 11/19/2022 11/19/22 | Pending | -- | -- | -- |
| 09/26/2022 09/26/22 | Price Changed | $174,000 | -5.9% | $164 / Sq Ft |
| 09/18/2022 09/18/22 | Price Changed | $185,000 | -3.6% | $175 / Sq Ft |
| 09/06/2022 09/06/22 | Price Changed | $192,000 | -3.5% | $181 / Sq Ft |
| 08/25/2022 08/25/22 | For Sale | $199,000 | -- | $188 / Sq Ft |
We collect this data history from publicly available records. To have your information removed, we recommend requesting removal directly through your county’s website.
| Year | Tax Paid | Tax Assessment Tax Assessment Total Assessment is a certain percentage of the fair market value that is determined by local assessors to be the total taxable value of land and additions on the property. | Land | Improvement |
|---|---|---|---|---|
| 2025 | $1,812 | $23,450 | $3,650 | $19,800 |
| 2024 | $1,812 | $19,440 | $1,620 | $17,820 |
| 2023 | $1,895 | $19,440 | $1,620 | $17,820 |
| 2022 | $1,562 | $13,550 | $3,230 | $10,320 |
| 2021 | $1,499 | $13,550 | $3,230 | $10,320 |
| 2020 | $1,560 | $13,030 | $2,030 | $11,000 |
| 2019 | $1,524 | $13,030 | $2,030 | $11,000 |
| 2018 | $1,172 | $9,250 | $1,330 | $7,920 |
| 2017 | $1,182 | $9,250 | $1,330 | $7,920 |
| 2016 | $1,074 | $8,300 | $1,330 | $6,970 |
| 2015 | $1,042 | $8,300 | $1,330 | $6,970 |
| 2014 | $1,103 | $8,800 | $2,280 | $6,520 |
Seller's Agent in 2022
Dave Adam
Equity Missouri LLC
(314) 799-6332
15 Total Sales
Buyer's Agent in 2022
Stacey Spruiel
Premier Spaces Real Estate
(314) 517-2934
11 Total Sales
Source: MARIS MLS
MLS Number: MIS22052553
APN: 16J-43-0126
Disclaimer: Certain information contained herein is derived from information provided by parties other than Homes.com. All information provided is deemed reliable, but is not guaranteed to be accurate and should be independently verified.
All data is obtained from various sources and may not have been verified by broker or MLS GRID. Supplied Open House Information is subject to change without notice. All information should be independently reviewed and verified for accuracy. Properties may or may not be listed by the office/agent presenting the information. Some IDX listings have been excluded from this website.
Listings courtesy of MARIS MLS as distributed by MLS GRID.
Based on information submitted to the MLS GRID
Ask me questions while you tour the home.