NOT LISTED FOR SALE

8112 E Monte Ave Mesa, AZ 85209

Mesa Area

Estimated Value: $402,000 - $442,000

2 Beds
2 Baths
1,952 Sq Ft
$214/Sq Ft Est. Value

Sale Details

Date Sold: November 17, 2021

Last sale price $385,500 $197 Per Sq Ft

Est. 8% increase in value since last sale

Current estimated payment $2,426 / mo

42 Days on Market

Highlights

  • Golf Course Community
  • Fitness Center
  • Bonus Room
  • Desert Ridge Jr. High School Rated A-
  • Clubhouse
  • Heated Community Pool

About This Home

As of November 2021

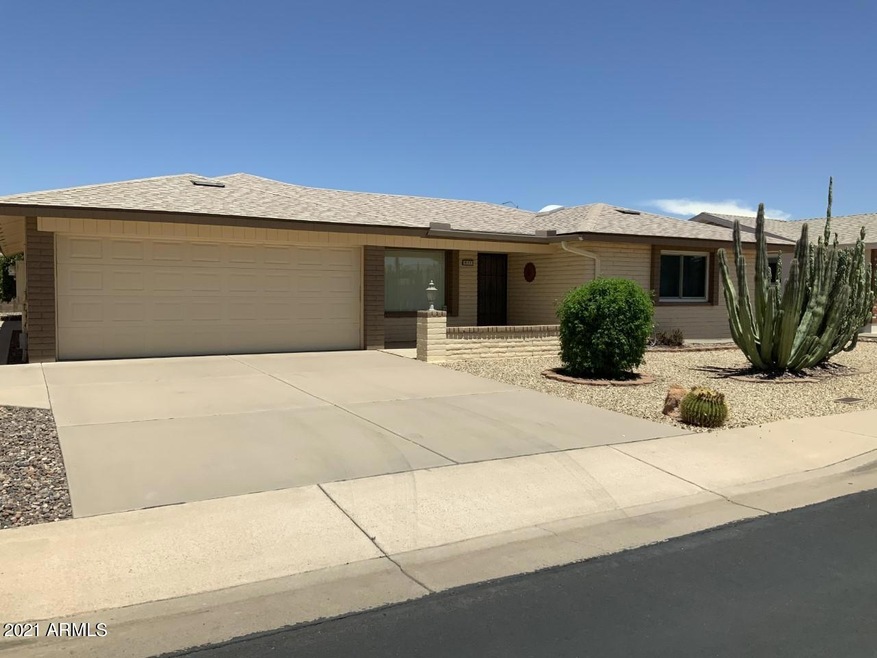
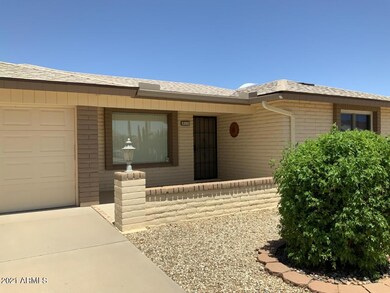
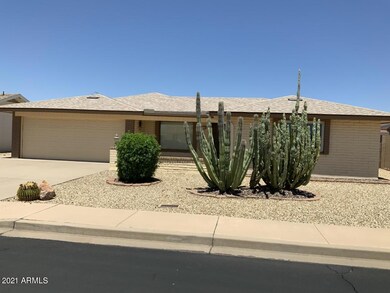
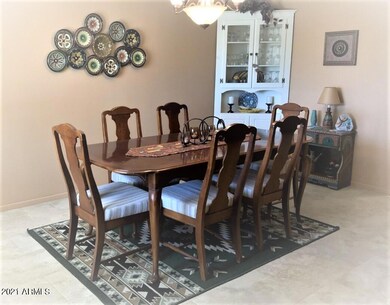
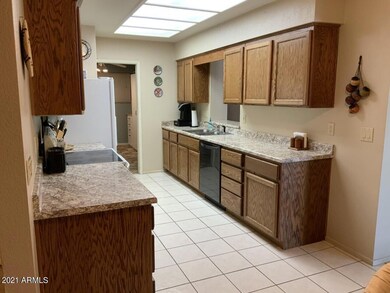
Nestled in the center of the neighborhood this North/South facing home with dual a/c units has the Living room located privately & quietly in the rear of the house. Adjacent to the inside laundry room, is a heated & air conditioned hobby/shop/den/bonus room, that you enter from the laundry or through an exterior single garage door for bulkier items, like a quilters long arm. Some furniture items convey. Check the documents tab for a list. This home has been lovingly cared for and shows in the details. Ceiling Fans. Built in cabinets in laundry room and garage. New windows in 2019. New roof in 2021. Remodeled shower in Master Bath. Easy care desert yard design in both front and back yards. Two citrus trees. Large covered back patio. All major appliances convey. This home is must see!

Last Agent to Sell the Property

Michael Ginnaty

Delex Realty License #SA101465000 Listed on: 09/05/2021

Last Buyer's Agent

Jesse Wintersteen

ProSmart Realty License #SA691342000

ProSmart Realty

Home Details

Home Type

  • Single Family

Est. Annual Taxes

  • $2,271

Year Built

  • Built in 1994

Lot Details

  • 6,360 Sq Ft Lot
  • Desert faces the front and back of the property
  • Partially Fenced Property

HOA Fees

  • $53 Monthly HOA Fees

Parking

  • 2 Car Garage

Home Design

  • Roof Updated in 2021
  • Composition Roof

Interior Spaces

  • 1,952 Sq Ft Home
  • 1-Story Property
  • Ceiling Fan
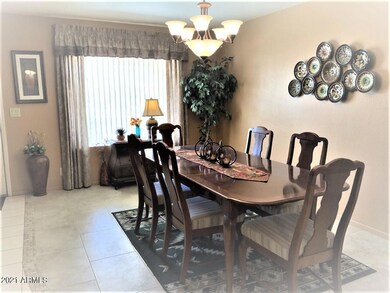
  • Formal Dining Room
  • Bonus Room

Kitchen

  • Eat-In Kitchen
  • Electric Oven or Range
  • Dishwasher
  • Laminate Countertops
  • Disposal

Flooring

  • Carpet
  • Tile

Bedrooms and Bathrooms

  • 2 Bedrooms
  • Private Water Closet

Laundry

  • Laundry in unit
  • Dryer
  • Washer

Schools

  • Adult Elementary And Middle School
  • Adult High School

Utilities

  • Central Air
  • Heating Available
  • Electric Water Heater
  • Water Softener
  • High Speed Internet
  • Cable TV Available

Additional Features

  • North or South Exposure
  • Covered Patio or Porch
  • Property is near bus stop

Listing and Financial Details

  • Tax Lot 761
  • Assessor Parcel Number 309-02-248

Community Details

Overview

  • Association fees include ground maintenance
  • Sunland Village East Association, Phone Number (480) 380-0106
  • Built by Farnsworth
  • Sunland Village East 3 Subdivision

Amenities

  • Clubhouse

Recreation

  • Golf Course Community
  • Tennis Courts
  • Fitness Center
  • Heated Community Pool
  • Community Spa

Home Details

Home Type

Single Family

Est. Annual Taxes

$2,271

Year Built

Built in 1994

Lot Details

6,360 Sq Ft Lot

HOA Fees

$53 per month

Parking

2

Listing Details

  • Cross Street: Baseline & Sosssman:
  • Property Type: Residential
  • Ownership: Fee Simple
  • Recreation Center Fee: N
  • Total Monthly Fee Equivalent: 52.67
  • Updated Roof: Full
  • Items Updated Roof Yr Updated: 2021
  • Separate Den Office Sep Den Office: N
  • Year Built: 1994
  • Tax Year: 2020
  • Property Sub Type: Single Family Residence
  • Horses: No
  • Lot Size Acres: 0.15
  • Subdivision Name: SUNLAND VILLAGE EAST 3
  • Property Attached Yn: No
  • General Property Description:PriceSqFt: 197.49
  • Const - Finish:Const - Finish: Painted
  • Cooling:Cooling: Ceiling Fan(s), Central Air
  • Other Rooms:Other Rooms: Bonus/Game Room
  • Technology:Technology: Cable TV Avail, High Speed Internet
  • Plumbing:Plumbing: Electric Hot Wtr Htr
  • Special Features: VirtualTour

Interior Features

  • Flooring: Carpet, Tile
  • Basement YN: No
  • Spa Features: None
  • Appliances: Dishwasher, Disposal, Refrigerator, Washer, Dryer
  • Total Bedrooms: 2
  • Fireplace: No
  • Interior Amenities: 3/4 Bath Master Bdrm, Eat-in Kitchen, Pantry, Laminate Counters, High Speed Internet
  • Living Area: 1952.0
  • Stories: 1
  • Dining Area:Dining Area: Formal, Eat-in Kitchen
  • Interior Features:Interior Features: Soft Water Loop
  • Kitchen Features:Kitchen Features: Dishwasher, Disposal, Refrigerator, Pantry, Range/Oven Elec, Laminate Counters
  • Laundry:Laundry: Washer Included, Dryer Included, Inside
  • Master Bathroom:Master Bathroom: 3/4 Bath Master Bdrm, Private Toilet Room

Exterior Features

  • Fencing: Block, Partial
  • Lot Features: North/South Exposure, Desert Front, Desert Back
  • Pool Private: No
  • Disclosures: Seller Discl Avail
  • Construction Type: Slump Block, Painted
  • Patio And Porch Features: Patio, Covered Patio(s)
  • Roof: Composition
  • General Property Description:Community Pool YN2: Yes
  • General Property Description:Private Pool YN2: No
  • Community Pool Features:Community Pool Features: Heated

Garage/Parking

  • Total Covered Spaces: 2.0
  • Parking Features: Garage Door Opener
  • Attached Garage: No
  • Garage Spaces: 2.0
  • Open Parking Spaces: 2.0

Utilities

  • Cooling: Ceiling Fan(s), Central Air
  • Heating: Electric
  • Laundry Features: Inside
  • Cooling Y N: Yes
  • Heating Yn: Yes
  • Water Source: Public
  • Utilities:Utilities: SRP

Condo/Co-op/Association

  • Community Features: Community Spa, Community Spa Htd, Golf, Near Bus Stop, Tennis Court(s), Clubhouse, Fitness Center
  • Association Fee: 632.0
  • Association Fee Frequency: Annually
  • Association Name: Sunland Village East
  • Phone: 480-380-0106
  • Association: Yes

Association/Amenities

  • Association Fees:HOA Transfer Fee2: 250.0
  • Association Fees:PAD Fee YN2: N
  • Association Fees:Cap ImprovementImpact Fee: 2000.0
  • Association Fees:Cap ImprovementImpact Fee _percent_: $

Fee Information

  • Association Fee Includes: Maintenance Grounds

Schools

  • Elementary School: Adult
  • High School: Adult
  • Junior High Dist: Gilbert Unified District
  • Middle Or Junior School: Adult

Lot Info

  • Land Lease: No
  • Lot Size Sq Ft: 6360.0
  • Parcel #: 309-02-248

Building Info

  • Builder Name: Farnsworth

Tax Info

  • Tax Annual Amount: 2271.0
  • Tax Book Number: 309.0
  • Tax Lot: 761
  • Tax Map Number: 2.0

Ownership History

We collect this data history from publicly available records. To have your information removed, we recommend requesting removal directly through your county’s website.

Date Name Owned For Owner Type

Purchase Details

Listed on
Sep 5, 2021
Closed on
Nov 15, 2021
Sold by
Bought by
Seller's Agent
Michael Ginnaty
Delex Realty
Buyer's Agent
Jesse Wintersteen
ProSmart Realty
List Price
$395,000
Sold Price
$385,500
Premium/Discount to List
-$9,500
-2.41%
Current Estimated Value
$417,398

Home Financials for this Owner

Home Financials are based on the most recent Mortgage that was taken out on this home.
Estimated Appreciation
$31,898
Avg. Annual Appreciation
1.72%
Original Mortgage
$115,500
Interest Rate
0.0299%
Mortgage Type
New Conventional

Purchase Details

Listed on
Sep 5, 2021
Closed on
Oct 18, 2021
Sold by
Bought by
Seller's Agent
Michael Ginnaty
Delex Realty
Buyer's Agent
Jesse Wintersteen
ProSmart Realty
List Price
$395,000
Sold Price
$385,500
Premium/Discount to List
-$9,500
-2.41%

Home Financials for this Owner

Home Financials are based on the most recent Mortgage that was taken out on this home.
Original Mortgage
$115,500
Interest Rate
0.0299%
Mortgage Type
New Conventional

Purchase Details

Listed on
Mar 16, 2015
Closed on
Jun 5, 2015
Sold by
Bought by
Seller's Agent
William G Barker
HomeSmart
Buyer's Agent
Michael Ginnaty
Delex Realty
List Price
$175,000
Sold Price
$175,000

Home Financials for this Owner

Home Financials are based on the most recent Mortgage that was taken out on this home.
Avg. Annual Appreciation
12.75%
Original Mortgage
$131,250
Interest Rate
0.0377%
Mortgage Type
New Conventional

Purchase Details

Listed on
Mar 16, 2015
Closed on
Mar 31, 2015
Sold by
Bought by
Seller's Agent
William G Barker
HomeSmart
Buyer's Agent
Michael Ginnaty
Delex Realty
List Price
$175,000
Sold Price
$175,000

Purchase Details

Closed on
Jan 20, 2004
Sold by
Bought by

Purchase Details

Closed on
Nov 9, 2000
Sold by
Bought by

Purchase Details

Closed on
Jun 3, 1994
Sold by
Bought by
Source: Public Records
Create a Home Valuation Report for This Property
The Home Valuation Report is an in-depth analysis detailing your home's value as well as a comparison with similar homes in the area

Purchase History

We collect this data history from publicly available records. To have your information removed, we recommend requesting removal directly through your county’s website.

Date Buyer Sale Price Title Company
-- First American Title Ins Co
$385,500 First American Title Ins Co
-- First American Title Ins Co
$175,000 First American Title Ins Co
$154,000 Title Partners Of Phoenix Ll
-- --
-- --
-- --
Source: Public Records

Mortgage History

We collect this data history from publicly available records. To have your information removed, we recommend requesting removal directly through your county’s website.

Date Status Borrower Loan Amount
Open $115,500
Closed $115,500
Previous Owner $131,250
Source: Public Records

Property History

We collect this data history from publicly available records. To have your information removed, we recommend requesting removal directly through your county’s website.

Date Event Price List to Sale Price per Sq Ft Prior Sale
11/17/2021 11/17/21 Sold $385,500 +0.2% $197 / Sq Ft
09/27/2021 09/27/21 Price Changed $384,900 -2.6% $197 / Sq Ft
09/05/2021 09/05/21 For Sale $395,000 +125.7% $202 / Sq Ft
04/22/2015 04/22/15 Sold $175,000 0.0% $103 / Sq Ft View Prior Sale
03/23/2015 03/23/15 Pending -- -- --
03/16/2015 03/16/15 For Sale $175,000 -- $103 / Sq Ft
Source: Arizona Regional Multiple Listing Service (ARMLS)

Tax History

We collect this data history from publicly available records. To have your information removed, we recommend requesting removal directly through your county’s website.

Year Tax Paid Tax Assessment Tax Assessment Total Assessment is a certain percentage of the fair market value that is determined by local assessors to be the total taxable value of land and additions on the property. Land Improvement
2025 $1,429 $19,294
2024 $1,850 $18,375
2023 $1,850 $29,010 $5,800 $23,210
2022 $1,805 $24,510 $4,900 $19,610
2021 $2,309 $22,510 $4,500 $18,010
2020 $2,271 $20,460 $4,090 $16,370
2019 $2,124 $19,210 $3,840 $15,370
2018 $2,036 $18,410 $3,680 $14,730
2017 $1,976 $18,060 $3,610 $14,450
2016 $2,029 $16,930 $3,380 $13,550
2015 $1,861 $16,580 $3,310 $13,270
Source: Public Records

Agents Affiliated with this Home

  • Section Image
  • Section Image
  • Section Image
  • Section Image
See All Agents

Map

Source: Arizona Regional Multiple Listing Service (ARMLS)

MLS Number: 6289628

Arizona Regional Multiple Listing Service (ARMLS)

APN: 309-02-248

Your Personal Tour Guide

Ask me questions while you tour the home.