NOT LISTED FOR SALE

8113 Gopher Tortoise Trail Lehigh Acres, FL 33972

Richmond Neighborhood

Estimated Value: $252,000 - $304,000

3 Beds
2 Baths
1,554 Sq Ft
$178/Sq Ft Est. Value

Sale Details

Date Sold: October 30, 2019

Last sale price $188,910 $122 Per Sq Ft

Est. 47% increase in value since last sale

Current estimated payment $1,813 / mo

320 Days on Market

Highlights

  • Gated Community
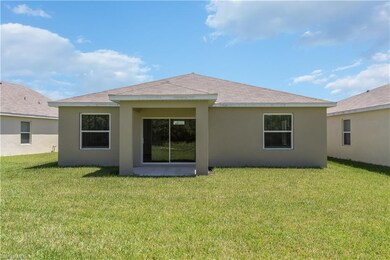
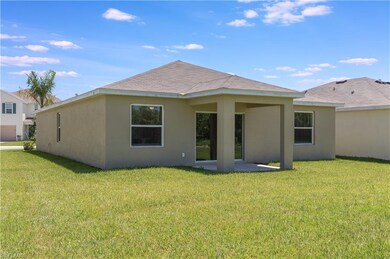
  • Room in yard for a pool
  • Great Room
  • Views of Preserve
  • Lanai
  • Thermal Windows

About This Home

As of October 2019

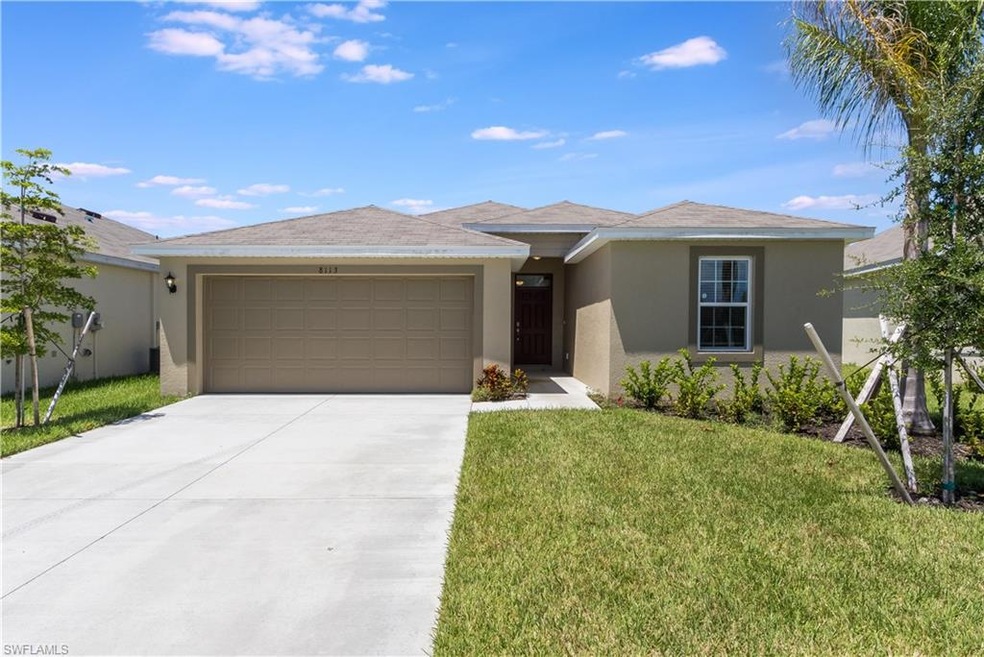
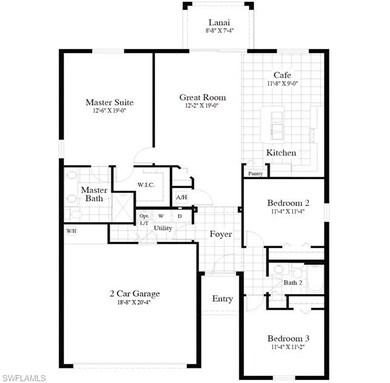
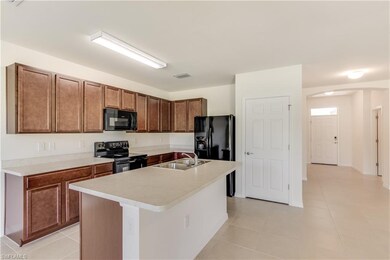
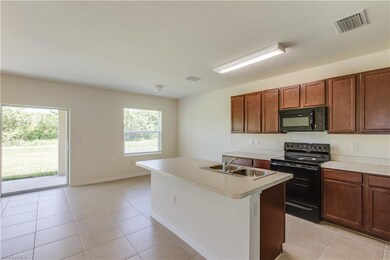
MOVE IN READY HOME IN TOWN LAKES! Centrally located in Lehigh Acres. Just around the corner from Public Parks and community Pool, Lehigh Medical Center, Shopping and much much more. Our Hamilton model features 1554 sq feet of living area under AC. Tile floors throughout the main living area and carpet in bedrooms. All Kitchen appliances and washer/dryer included! As you walk in, you have a Jack and Jill bedroom setup with a full bath. Opposite the rooms you have a designated laundry with an additional closet and access to garage.The Master bedroom is extremely spacious and dreamy, with a comfortable large en-suite and an extremely large walk-in closet. This home has all the convenience and comforts you need! Call today for your private tour before this home is gone!

Last Agent to Sell the Property

Debra Thomas

INACTIVE AGENT ACCT License #NAPLES-270515450 Listed on: 10/25/2018

INACTIVE AGENT ACCT

Last Buyer's Agent

Laura Caruthers

Treeline Realty Corp

Range of Values:

--
Value Increase
--
Percent Increase
--
Adjusted for Inflation
Collateral Analytics

Collateral Analytics Collateral Analytics AVMs (Automated Valuation Model) employ a number of statistical approaches combined with neighborhood-specific comparable selection guarantees the most up-to-date and precise valuations.

Not Available

Collateral Analytics does not have data for the current month. Please view the chart for historical values.

ICE

ICE Mortgage Technology ICE Mortgage Technology’s AVM (Automated Valuation Model) is a state-of-the-art online residential property valuation tool that provides a quick and accurate estimate of the value of almost any home in the U.S.

Not Available

ICE Mortgage Technology does not have data for the current month. Please view the chart for historical values.

First American

First American First American Data & Analytics’ next-generation AVM combines unrivaled data assets with a blended ensemble of valuation models to produce highly accurate, reliable valuations you can trust.

Not Available

First American does not have data for the current month. Please view the chart for historical values.

Quantarium

Quantarium Quantarium’s valuation service, repeatedly proven the industry’s most accurate and comprehensive, is supercharged with a self-learning and auto-tuning AI engine that continually becomes smarter and more accurate as it processes daily inputs from the industry’s leading RE data lake.

Not Available

Quantarium does not have data for the current month. Please view the chart for historical values.

Average Value
Not Available
List Price
Sold Price
Create a Home Valuation Report for This Property
The Home Valuation Report is an in-depth analysis detailing your home's value as well as a comparison with similar homes in the area

Home Details

Home Type

  • Single Family

Year Built

  • Built in 2018

Lot Details

  • 6,625 Sq Ft Lot
  • Lot Dimensions are 50 x 130
  • East Facing Home
  • Sprinkler System

HOA Fees

  • $90 Monthly HOA Fees

Parking

  • 2 Car Attached Garage
  • Automatic Garage Door Opener

Property Views

  • Views of Preserve
  • Views of Woods

Home Design

  • Concrete Block With Brick
  • Shingle Roof
  • Stucco

Interior Spaces

  • 1,554 Sq Ft Home
  • 1-Story Property
  • Thermal Windows
  • Shutters
  • Double Hung Windows
  • Entrance Foyer
  • Great Room
  • Family or Dining Combination
  • Fire and Smoke Detector

Kitchen

  • Self-Cleaning Oven
  • Range
  • Microwave
  • Ice Maker
  • Dishwasher
  • Kitchen Island
  • Built-In or Custom Kitchen Cabinets
  • Disposal

Flooring

  • Carpet
  • Tile

Bedrooms and Bathrooms

  • 3 Bedrooms
  • Walk-In Closet
  • In-Law or Guest Suite
  • 2 Full Bathrooms
  • Dual Sinks

Laundry

  • Laundry Room
  • Dryer
  • Washer

Outdoor Features

  • Room in yard for a pool
  • Lanai

Utilities

  • Central Heating and Cooling System
  • Sewer Assessments
  • High Speed Internet
  • Cable TV Available

Listing and Financial Details

  • $800 special tax assessment

Community Details

Overview

  • $1,000 Additional Association Fee
  • Mandatory home owners association

Security

  • Gated Community

Home Details

Home Type

Single Family

Year Built

Built in 2018

Lot Details

6,625 Sq Ft Lot

HOA Fees

$90 per month

Parking

2

Listing Details

  • Legal Description: TOWN LAKES PHASE 4 DESC IN INST #2006-188803 BLK 2 LOT 11
  • Property Type: Residential
  • Table: Residential
  • Street View Param: 1$26.695089$-81.70410200000003$340.27$13.33$1.00$1_XfHL-0A5ScvftOi6p5Xw
  • Building Design: Single Family
  • Building Description: 1 Story/Ranch
  • Storm Protection: Shutters - Manual
  • Year Built: 2018
  • Special Features: NewHome
  • Property Sub Type: Detached
  • Stories: 1

Interior Features

  • Furnished Description: Unfurnished
  • Price Per Sq Ft: 121.56
  • Total Floors: 1
  • Additional Rooms: Family Room, Great Room, Guest Bath, Guest Room, Laundry in Residence, Open Porch/Lanai
  • Estimated Living Area: 1554
  • Full Bathrooms: 2
  • Total Bathrooms: 2.00
  • Bedrooms: 3 Bed
  • Total Bedrooms: 3
  • Dining Room: Family Dining
  • Equipment: Auto Garage Door, Dishwasher, Disposal, Dryer, Microwave, Range, Refrigerator/Icemaker, Self Cleaning Oven, Smoke Detector, Washer, Washer/Dryer Hookup
  • Flooring: Carpet, Tile
  • Floor Plan: Great Room
  • Interior Amenities: Built-In Cabinets, Cable Prewire, Foyer, High Speed Available, Pantry, Smoke Detectors, Walk-In Closet, Window Coverings
  • Kitchen: Island
  • Primary Bathroom: Dual Sinks
  • Windows: Double Hung, Thermal

Exterior Features

  • Gulf Access: No
  • Private Pool: No
  • Private Spa: No
  • Roof: Shingle
  • Construction: Concrete Block
  • Irrigation: Central
  • View: Preserve, Wooded Area
  • Exterior Features: Room for Pool, Sprinkler Auto
  • Exterior Finish: Stucco

Garage/Parking

  • Garage Description: Attached
  • Garage Spaces: 2
  • Parking: 2+ Spaces, Covered

Utilities

  • Cable Available: Yes
  • Cooling: Central Electric
  • Heat: Central Electric
  • Sewer: Assessment Paid
  • Water: Assessment Paid

Condo/Co-op/Association

  • Management: Professional
  • Mandatory HOA: Yes
  • Sub Condo Name: TOWN LAKES
  • Master Hoa Fee: 270
  • Master HOA Fee Frequency: Quarterly

Association/Amenities

  • Pets: Limits
  • Pets Limit Max Number: 3
  • Pets Limit Max Weight: 70
  • Pets Limit Other: 2 dogs 1 cat
  • Development: Town Lakes
  • Community Type: Gated
  • Units In Building: 1
  • Total Number of Units: 1

Fee Information

  • One Time Other Fee: 1000
  • One Time Special Assessment Fee: 800

Lot Info

  • Builder Product: Yes
  • Total Area: 2109
  • Waterfront: No
  • Acres: 0.1521
  • Rear Exposure: East
  • Lot Dimensions: 50 X 130

Rental Info

  • Lease Limits: Yes
  • Leases Per Year: 1
  • Min Days Of Lease: 365

Tax Info

  • Tax Description: New Construction

Ownership History

We collect this data history from publicly available records. To have your information removed, we recommend requesting removal directly through your county’s website.

Date Name Owned For Owner Type

Purchase Details

Listed on
Oct 25, 2018
Closed on
Sep 30, 2019
Sold by
Bought by
Seller's Agent
Debra Thomas
INACTIVE AGENT ACCT
Buyer's Agent
Laura Caruthers
Treeline Realty Corp
List Price
$190,410
Sold Price
$188,910
Premium/Discount to List
-$1,500
-0.79%
Current Estimated Value
$276,989

Home Financials for this Owner

Home Financials are based on the most recent Mortgage that was taken out on this home.
Estimated Appreciation
$88,079
Avg. Annual Appreciation
5.82%
Original Mortgage
$185,488
Interest Rate
3.99%
Mortgage Type
FHA
Source: Public Records

Home Values in the Area

Source: Public Records

Average Home Value in this Area


Source: Public Records

Agents Specializing in Richmond, FL

See All Agents

Purchase History

We collect this data history from publicly available records. To have your information removed, we recommend requesting removal directly through your county’s website.

Date Buyer Sale Price Title Company
$188,910 Dhi Title Of Florida Inc
Source: Public Records

Mortgage History

We collect this data history from publicly available records. To have your information removed, we recommend requesting removal directly through your county’s website.

Date Status Borrower Loan Amount
Open $183,096
Closed $185,488
Source: Public Records

Property History

We collect this data history from publicly available records. To have your information removed, we recommend requesting removal directly through your county’s website.

Date Event Price List to Sale Price per Sq Ft
10/30/2019 10/30/19 Sold $188,910 0.0% $122 / Sq Ft
09/10/2019 09/10/19 Pending -- -- --
01/02/2019 01/02/19 Price Changed $188,910 -0.8% $122 / Sq Ft
10/25/2018 10/25/18 For Sale $190,410 -- $123 / Sq Ft
Source: Naples Area Board of REALTORS®

Tax History

We collect this data history from publicly available records. To have your information removed, we recommend requesting removal directly through your county’s website.

Year Tax Paid Tax Assessment Tax Assessment Total Assessment is a certain percentage of the fair market value that is determined by local assessors to be the total taxable value of land and additions on the property. Land Improvement
2026 $2,378 $172,793
2025 $2,378 $168,250
2024 $2,189 $163,508
2023 $2,189 $158,099 $0 $0
2022 $2,081 $153,494 $0 $0
2021 $2,004 $158,368 $19,530 $138,838
2020 $2,016 $146,965 $18,780 $128,185
2019 $2,563 $147,786 $17,100 $130,686
2018 $298 $16,000 $16,000 $0
2017 $181 $7,187 $7,187 $0
2016 $186 $8,000 $8,000 $0
2015 $162 $8,000 $8,000 $0
2014 $168 $8,000 $8,000 $0
2013 -- $7,800 $7,800 $0
Source: Public Records

Agents Affiliated with this Home

  • Section Image
  • Section Image
See All Agents

Map

Source: Naples Area Board of REALTORS®

MLS Number: 218070389

Naples Area Board of REALTORS®

APN: 30-44-27-14-00002.0150

Your Personal Tour Guide

Ask me questions while you tour the home.