Listed by Keller Williams Realty, Bought with Keller Williams Realty
NOT LISTED FOR SALE

8115 224th Ave E Buckley, WA 98321

Buckley Area

Estimated Value: $1,646,341

4 Beds
3.5 Baths
6,200 Sq Ft
$266/Sq Ft Est. Value

Sale Details

Date Sold: March 9, 2026

Last sale price $1,590,000 $256 Per Sq Ft

Est. 4% increase in value since last sale

Current estimated payment $10,394 / mo

66 Days on Market

Highlights

  • Airport or Runway
  • Spa
  • Gated Community
  • Airplane Hangar
  • RV Access or Parking
  • Mountain View

About This Home

As of March 2026

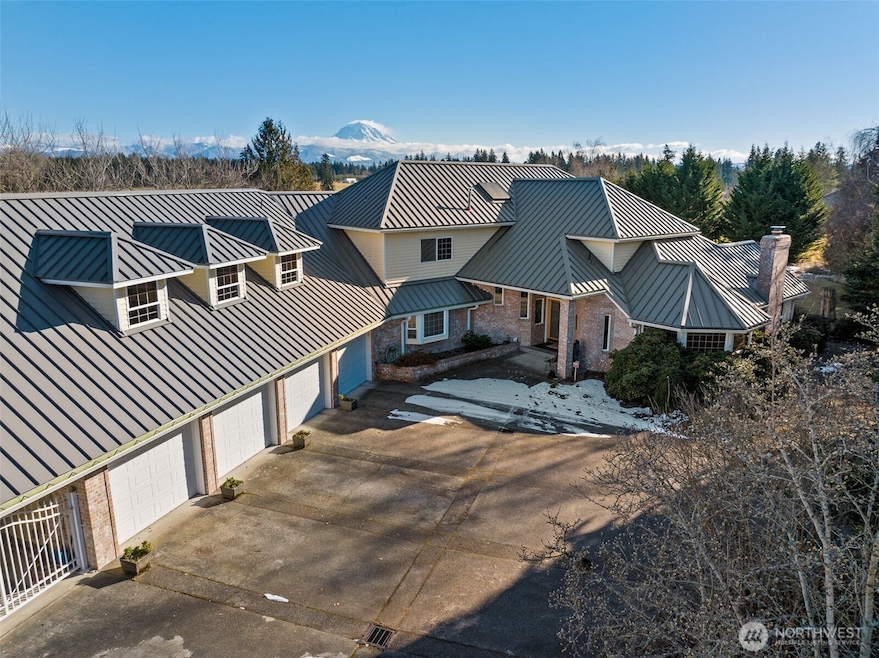
Discover your dream home in Buckley on a community air strip! This stunning 4-bed, 4-bath home offers spacious living with a huge bonus room, perfect for entertainment or work. The standout features? Your very own airplane hangar with a 42 ft wide door—ideal for aviation enthusiasts or maybe that special car collection! The expansive backyard is ready for fun, whether it's BBQs, gardening, or playtime. Nestled in a peaceful setting with breathtaking mountain views, this home is a rare find. Don’t miss the chance to own this unique property—schedule your tour today!

Last Agent to Sell the Property

Nancy Lee

Keller Williams Realty License #26007446 Listed on: 11/17/2025

Keller Williams Realty

Co-Listed By

Tara Maxwell

Keller Williams Realty License #126272

Last Buyer's Agent

Melanni Rezek

Keller Williams Realty License #117526

Keller Williams Realty

Source: Northwest Multiple Listing Service (NWMLS)

MLS#: 2455338

Northwest Multiple Listing Service (NWMLS)
Create a Home Valuation Report for This Property
The Home Valuation Report is an in-depth analysis detailing your home's value as well as a comparison with similar homes in the area

Home Details

Home Type

  • Single Family

Est. Annual Taxes

  • $17,601

Year Built

  • Built in 1991

Lot Details

  • 5 Acre Lot
  • Cul-De-Sac
  • Street terminates at a dead end
  • North Facing Home
  • Gated Home
  • Level Lot
  • Garden

HOA Fees

  • $25 Monthly HOA Fees

Property Views

  • Mountain
  • Territorial

Home Design

  • Brick Exterior Construction
  • Poured Concrete
  • Metal Roof
  • Wood Siding
  • Metal Construction or Metal Frame
  • Vinyl Construction Material

Interior Spaces

  • 6,200 Sq Ft Home
  • 2-Story Property
  • Wet Bar
  • Vaulted Ceiling
  • Ceiling Fan
  • Skylights
  • 3 Fireplaces
  • Wood Burning Fireplace
  • Gas Fireplace
  • French Doors
  • Dining Room

Kitchen

  • Double Oven
  • Stove
  • Microwave
  • Dishwasher
  • Trash Compactor
  • Disposal

Flooring

  • Wood
  • Carpet

Bedrooms and Bathrooms

  • Fireplace in Primary Bedroom
  • Walk-In Closet
  • Bathroom on Main Level

Laundry

  • Dryer
  • Washer

Parking

  • Garage
  • RV Access or Parking

Outdoor Features

  • Spa
  • Airplane Hangar
  • Deck
  • Gazebo

Schools

  • Mtn Meadow Elementary School
  • Glacier Middle Sch
  • White River High School

Utilities

  • Forced Air Heating and Cooling System
  • Heat Pump System
  • Water Heater
  • Septic Tank
  • Cable TV Available

Listing and Financial Details

  • Assessor Parcel Number 0520351707

Community Details

Overview

  • Association fees include common area maintenance, road maintenance
  • Buckley Subdivision
  • The community has rules related to covenants, conditions, and restrictions

Additional Features

  • Airport or Runway
  • Gated Community

Home Details

Home Type

Single Family

Est. Annual Taxes

$17,601

Year Built

Built in 1991

Lot Details

5 Acres

HOA Fees

$25 per month

Listing Details

  • Property Type: Residential
  • Property Sub Type: Single Family Residence
  • StyleCode: 12 - 2 Story
  • Year Built: 1991
  • Inclusions: Dishwasher(s),Double Oven,Dryer(s),Garbage Disposal,Microwave(s),Refrigerator(s),Stove(s)/Range(s),Trash Compactor,Washer(s)
  • MLS Status: Sold
  • Prev Status: Closed
  • Unit Levels: Two
  • New Construction: No
  • Structure Type: House
  • CalculatedSquareFootage: 6200
  • SeniorExemption: false
  • Special Features: VirtualTour

Interior Features

  • Fireplaces: 3
  • Basement: None
  • Private Spa: Yes
  • Appliances: Dishwasher, Disposal, Double Oven, Dryer, Microwave, Refrigerator, Stove(s)/Range(s), Trash Compactor, Washer
  • Full Bathrooms: 3
  • Half Bathrooms: 1
  • Total Bedrooms: 4
  • Entry Location: Main
  • Fireplace Features: Gas, Wood Burning
  • Fireplace: Yes
  • Flooring: Hardwood, Carpet
  • Interior Amenities: Bath Off Primary, Ceiling Fan(s), Dbl Pane/Storm Window, Dining Room, Fireplace, Fireplace (Primary Bedroom), French Doors, Pantry, Skylight(s), Vaulted Ceiling(s), Walk-In Closet(s), Water Heater, Wet Bar
  • Living Area: 6200
  • Main Level Bathrooms: 2
  • Main Level Bedrooms: 1
  • BathsFullMain: 1
  • SquareFootageFinished: 6200
  • SquareFootageUnfinished: 0
  • BathsFullLower: 0
  • BathsFullUpper: 2
  • BathsHalfLower: 0
  • BathsHalfMain: 1
  • BathsHalfUpper: 0
  • BathsThreeQuarterLower: 0
  • BathsThreeQuarterMain: 0
  • BathsThreeQuarterUpper: 0
  • BedroomsLower: 0
  • BedroomsUpper: 3
  • AppliancesIncluded: Dishwasher(s),Double Oven,Dryer(s),Garbage Disposal,Microwave(s),Refrigerator(s),Stove(s)/Range(s),Trash Compactor,Washer(s)

Exterior Features

  • Roof: Metal
  • View: Mountains, Territorial
  • Lot Features: Cul-De-Sac, Dead End Street, Paved
  • View: Yes
  • Waterfront: No
  • Construction Type: Brick, Metal/Vinyl, Wood
  • Direction Faces: North
  • Exterior Features: Brick, Metal/Vinyl, Wood
  • Foundation Details: Poured Concrete

Garage/Parking

  • Attached Garage: Yes
  • Carport Y N: No
  • Covered Parking Spaces: 6
  • Garage Yn: Yes
  • Open Parking: No
  • Parking Features: Attached Garage, Detached Garage, RV Parking

Utilities

  • Sewer: Septic Tank
  • Water Source: Community
  • Security: Security Gate
  • Cooling: Forced Air, Heat Pump
  • Cooling Y N: Yes
  • Heating: Forced Air, Heat Pump
  • Heating Yn: Yes
  • PowerCompany: PSE
  • SewerCompany: Septic
  • WaterCompany: Community Well
  • WaterHeaterLocation: Closet in Downstairs Hallway
  • WaterHeaterType: Gas

Condo/Co-op/Association

  • Community Features: Airport/Runway, CCRs, Gated
  • Senior Community: No
  • Association Fee: 300
  • Association Fee Frequency: Annually
  • Association: Yes

Fee Information

  • Association Fee Includes: Common Area Maintenance, Road Maintenance
  • NWM_OtherDuesOrFeesYN: true

Schools

  • Junior High Dist: White River
  • High School: White River High
  • Middle Or Junior School: Glacier Middle Sch

Lot Info

  • Parcel Number: 0520351707
  • Topography: Level
  • Land Lease: No
  • Lot Size Acres: 5
  • Lot Size Sq Ft: 217800
  • Irrigation Water Rights: No
  • ShowMapLink: true
  • SiteFeatures: Airplane Hangar,Cabana/Gazebo,Cable TV,Deck,Gated Entry,Hot Tub/Spa,RV Parking
  • MLSLotSizeSource: Realist

Green Features

  • Power Production Type: Electric, Natural Gas

Tax Info

  • Year: 2025
  • Tax Annual Amount: 17601

Multi Family

  • EnergySource: Electric,Natural Gas

MLS Schools

  • Elementary School: Mtn Meadow Elem

Ownership History

We collect this data history from publicly available records. To have your information removed, we recommend requesting removal directly through your county’s website.

Date Name Owned For Owner Type

Purchase Details

Listed on
Nov 17, 2025
Closed on
Mar 4, 2026
Sold by
Bought by
Seller's Agent
Nancy Lee
Keller Williams Realty
Buyer's Agent
Melanni Rezek
Keller Williams Realty
List Price
$1,750,000
Sold Price
$1,590,000
Premium/Discount to List
-$160,000
-9.14%
Views
54
Current Estimated Value
$1,646,341

Home Financials for this Owner

Home Financials are based on the most recent Mortgage that was taken out on this home.
Estimated Appreciation
$56,341
Avg. Annual Appreciation
9.10%
Original Mortgage
$1,272,000
Outstanding Balance
$1,267,003
Interest Rate
6.11%
Mortgage Type
New Conventional
Estimated Equity
$379,338

Purchase Details

Closed on
Jun 8, 1998
Sold by
Bought by
Source: Public Records

Purchase History

We collect this data history from publicly available records. To have your information removed, we recommend requesting removal directly through your county’s website.

Date Buyer Sale Price Title Company
$1,590,000 Wfg National Title Company Of
-- --
Source: Public Records

Mortgage History

We collect this data history from publicly available records. To have your information removed, we recommend requesting removal directly through your county’s website.

Date Status Borrower Loan Amount
Open $1,272,000
Closed $1,272,000
Source: Public Records

Property History

We collect this data history from publicly available records. To have your information removed, we recommend requesting removal directly through your county’s website.

Date Event Price List to Sale Price per Sq Ft
03/09/2026 03/09/26 Sold $1,590,000 -9.1% $256 / Sq Ft
01/22/2026 01/22/26 Pending -- -- --
11/17/2025 11/17/25 For Sale $1,750,000 -- $282 / Sq Ft
Source: Northwest Multiple Listing Service (NWMLS)

Tax History

We collect this data history from publicly available records. To have your information removed, we recommend requesting removal directly through your county’s website.

Year Tax Paid Tax Assessment Tax Assessment Total Assessment is a certain percentage of the fair market value that is determined by local assessors to be the total taxable value of land and additions on the property. Land Improvement
2025 $15,634 $1,627,600 $440,400 $1,187,200
2024 $15,634 $1,640,100 $454,400 $1,185,700
2023 $15,634 $1,519,200 $421,600 $1,097,600
2022 $15,864 $1,630,100 $487,200 $1,142,900
2021 $15,878 $1,225,000 $356,000 $869,000
2019 $13,958 $1,141,400 $288,400 $853,000
2018 $14,417 $1,094,500 $270,200 $824,300
2017 $14,234 $1,007,500 $233,700 $773,800
2016 $13,237 $897,500 $253,600 $643,900
2014 $11,918 $816,800 $197,200 $619,600
2013 $11,918 $701,700 $187,900 $513,800
Source: Public Records

Agents Affiliated with this Home

  • Section Image
  • Section Image
  • Section Image
See All Agents

Map

Source: Northwest Multiple Listing Service (NWMLS)

MLS Number: 2455338

Northwest Multiple Listing Service (NWMLS)

APN: 052035-1707

Your Personal Tour Guide

Ask me questions while you tour the home.