
Brian Sanchez
eXp Realty, LLC (BO)
(918) 201-1561
127 Total Sales
1 in Indian Springs Estates
$210,000 Price
Estimated Value: $207,000 - $222,000
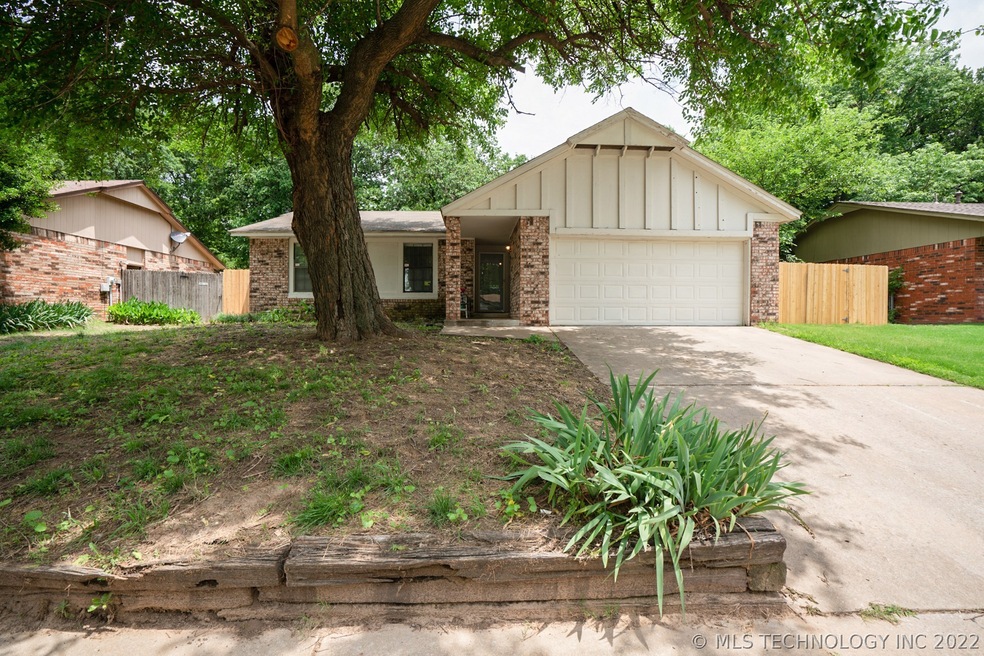

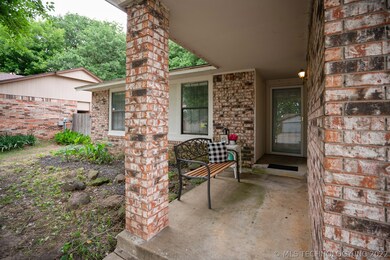
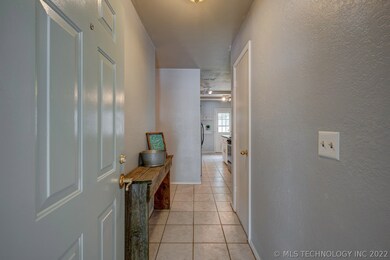

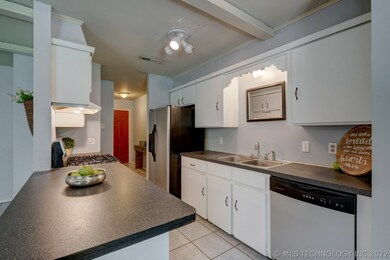
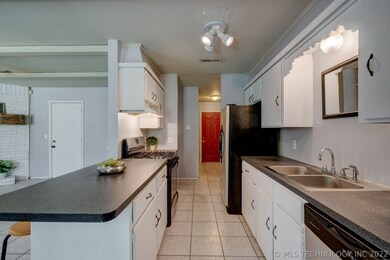
New on the Market! 1266 square foot, 3 bedrooms with walk in closets, 1 and a half bath single family home in Broken Arrow Schools! Mature trees, open kitchen with bar, perfect for entertaining. Awesome location in Broken Arrow minutes away from major highways. Great first time home or investment property.
Last Agent to Sell the Property
Nail Realty Group License #173301 Listed on: 05/24/2019
We collect this data history from publicly available records. To have your information removed, we recommend requesting removal directly through your county’s website.
Brian Sanchez
eXp Realty, LLC (BO)
(918) 201-1561
127 Total Sales
1 in Indian Springs Estates
$210,000 Price
Janis Harp
Keller Williams Market Pro
(479) 446-6235
17 Total Sales
1 in Indian Springs Estates
$284,000 Price
Cody Young
Keller Williams Preferred
(918) 416-4793
80 Total Sales
3 in Indian Springs Estates
$245K - $395K Price Range
Carolyn Thompson
Nassau Ridge Realty
(539) 233-6119
59 Total Sales
1 in Indian Springs Estates
$204,000 Price
Shohreh Gardner
Coldwell Banker Select
(539) 233-9157
70 Total Sales
1 in Indian Springs Estates
$229,150 Price
Katie Mackey
Chinowth & Cohen
(916) 439-8664
79 Total Sales
2 in Indian Springs Estates
$342K - $395K Price Range
We collect this data history from publicly available records. To have your information removed, we recommend requesting removal directly through your county’s website.
| Date | Buyer | Sale Price | Title Company |
|---|---|---|---|
| $126,000 | First American Title | ||
| $86,500 | Firstitle & Abstract Svcs In | ||
| $61,000 | -- |
We collect this data history from publicly available records. To have your information removed, we recommend requesting removal directly through your county’s website.
| Date | Status | Borrower | Loan Amount |
|---|---|---|---|
| Open | $30,522 | ||
| Open | $123,717 | ||
| Previous Owner | $110,195 |
We collect this data history from publicly available records. To have your information removed, we recommend requesting removal directly through your county’s website.
| Date | Event | Price | List to Sale | Price per Sq Ft |
|---|---|---|---|---|
| 09/03/2019 09/03/19 | Sold | $126,000 | -3.0% | $100 / Sq Ft |
| 05/24/2019 05/24/19 | Pending | -- | -- | -- |
| 05/24/2019 05/24/19 | For Sale | $129,900 | -- | $103 / Sq Ft |
We collect this data history from publicly available records. To have your information removed, we recommend requesting removal directly through your county’s website.
| Year | Tax Paid | Tax Assessment Tax Assessment Total Assessment is a certain percentage of the fair market value that is determined by local assessors to be the total taxable value of land and additions on the property. | Land | Improvement |
|---|---|---|---|---|
| 2025 | $2,168 | $16,847 | $1,846 | $15,001 |
| 2024 | $1,964 | $16,045 | $1,793 | $14,252 |
| 2023 | $1,964 | $15,281 | $1,753 | $13,528 |
| 2022 | $1,886 | $14,553 | $2,310 | $12,243 |
| 2021 | $1,797 | $13,860 | $2,200 | $11,660 |
| 2020 | $1,829 | $13,860 | $2,393 | $11,467 |
| 2019 | $1,611 | $12,204 | $2,393 | $9,811 |
| 2018 | $1,589 | $12,204 | $2,393 | $9,811 |
| 2017 | $1,597 | $12,204 | $2,393 | $9,811 |
| 2016 | $1,586 | $12,134 | $2,379 | $9,755 |
| 2015 | $1,498 | $11,557 | $2,266 | $9,291 |
| 2014 | $1,470 | $11,220 | $2,200 | $9,020 |
B
Seller's Agent in 2019
Britnee Van Loo
Nail Realty Group
(918) 710-1929
21 Total Sales
Source: MLS Technology
MLS Number: 1919241
APN: 79765-74-02-42570
Disclaimer: Certain information contained herein is derived from information provided by parties other than Homes.com. All information provided is deemed reliable, but is not guaranteed to be accurate and should be independently verified.
IDX information is provided exclusively for personal, non-commercial use, and may not be used for any purpose other than to identify prospective properties consumers may be interested in purchasing.
Information is deemed reliable but not guaranteed.
Ask me questions while you tour the home.