NOT LISTED FOR SALE

Estimated Value: $334,414

3 Beds
3 Baths
1,454 Sq Ft
$230/Sq Ft Est. Value

Sale Details

Date Sold: May 22, 2020

Last sale price $236,900 $163 Per Sq Ft

Est. 41% increase in value since last sale

Current estimated payment $2,180 / mo

9 Days on Market

Highlights

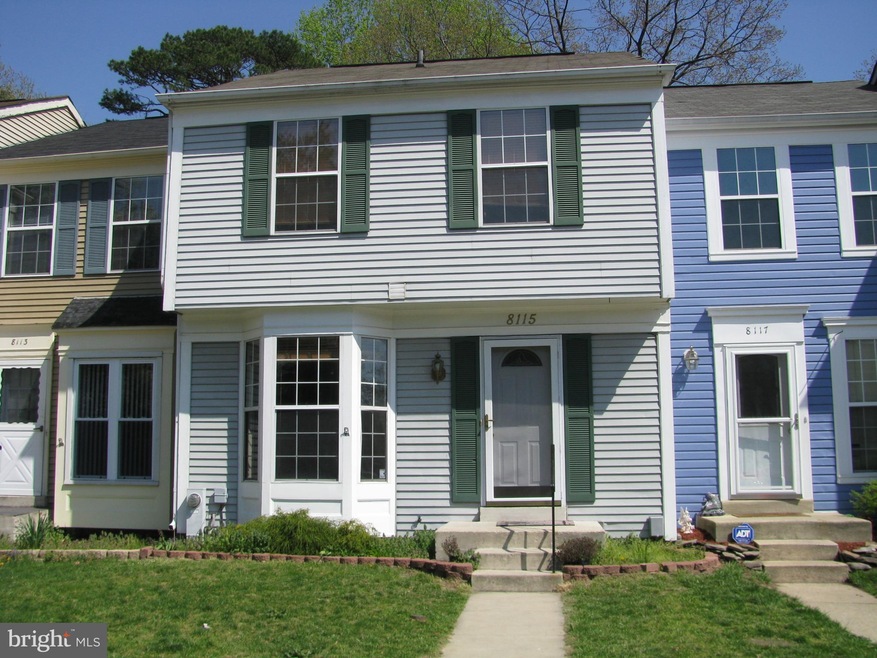
  • Colonial Architecture
  • Patio
  • Central Air
  • Balcony
  • Living Room
  • Family Room

About This Home

As of May 2020

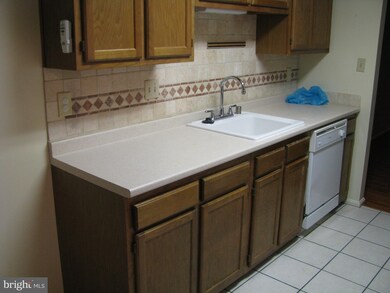
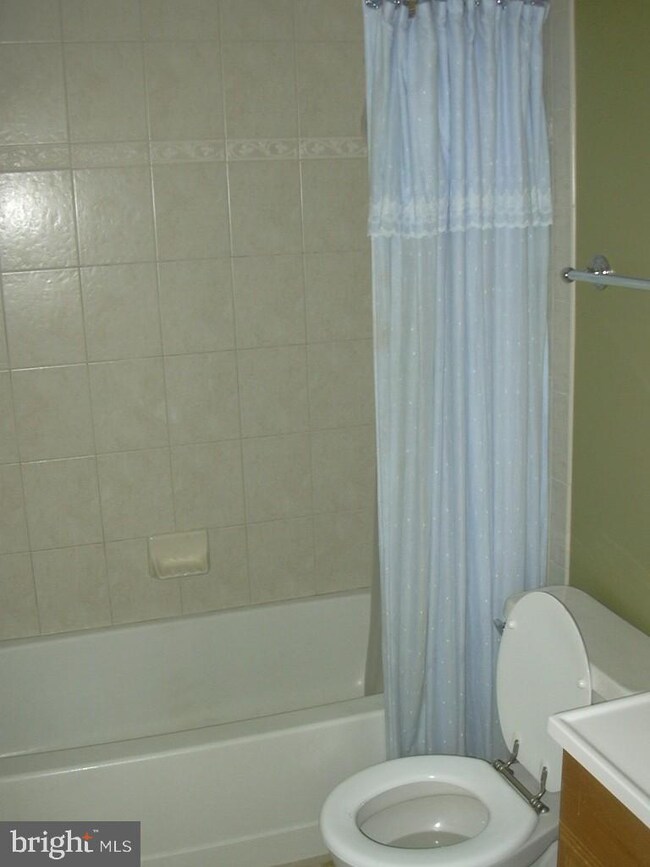
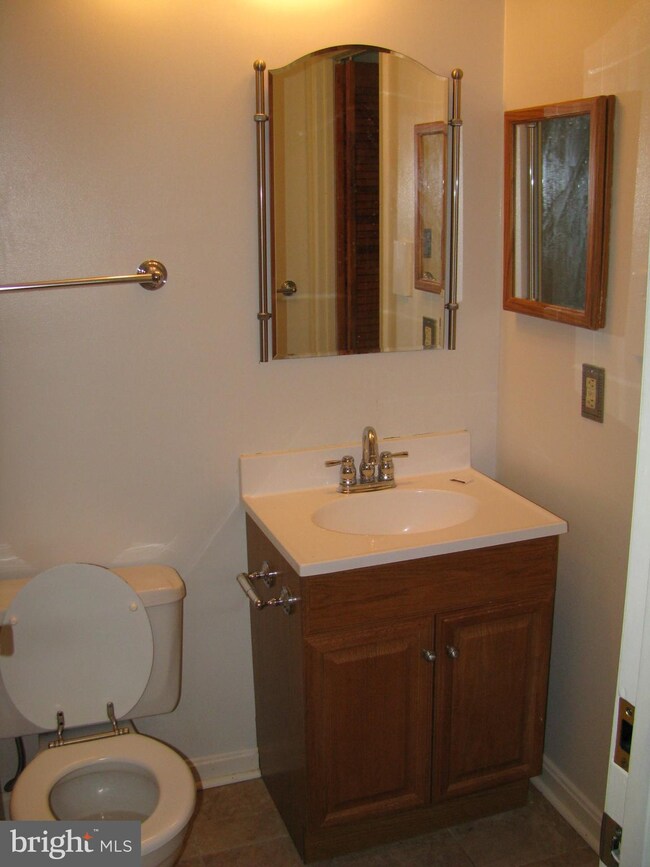

Roof one year old, HVAC 2 years old. Half bath and family room in basement which has a walkoutto a wood patio. New appliances and cabinets to be installed in kitchen, New carpet upstairs. Deck and downstairs patio to be restained. New paint throughout. There is a large deck off the living room slider. Storage shed in fenced in back yard.Main level has real oak hardwood floors and ceramic in kitchen and bathrooms.

Last Agent to Sell the Property

Frank Ruff

(410) 224-3600 admin@taylorprops.com Anne Arundel Properties, Inc. License #300927 Listed on: 03/31/2020

Anne Arundel Properties, Inc.

Last Buyer's Agent

SERITA WEATHERSBY

(410) 312-0000 klrw676@kw.com Keller Williams Realty Centre License #633090

Keller Williams Realty Centre
Create a Home Valuation Report for This Property
The Home Valuation Report is an in-depth analysis detailing your home's value as well as a comparison with similar homes in the area

Townhouse Details

Home Type

  • Townhome

Est. Annual Taxes

  • $2,285

Year Built

  • Built in 1987

Lot Details

  • 1,860 Sq Ft Lot
  • Southwest Facing Home
  • Wood Fence
  • Back Yard Fenced

HOA Fees

  • $61 Monthly HOA Fees

Home Design

  • Colonial Architecture
  • Entry on the 1st floor
  • Poured Concrete
  • Fiberglass Roof
  • Vinyl Siding

Interior Spaces

  • Property has 3 Levels
  • Family Room
  • Living Room

Kitchen

  • Electric Oven or Range
  • Built-In Microwave
  • Dishwasher
  • Disposal

Bedrooms and Bathrooms

  • 3 Bedrooms

Finished Basement

  • Walk-Out Basement
  • Laundry in Basement
  • Natural lighting in basement

Parking

  • On-Street Parking
  • 1 Assigned Parking Space

Outdoor Features

  • Balcony
  • Patio

Utilities

  • Central Air
  • Heat Pump System
  • 220 Volts
  • Electric Water Heater
  • High Speed Internet
  • Phone Available
  • Cable TV Available

Listing and Financial Details

  • Assessor Parcel Number 020320690050160

Community Details

Overview

  • Cloverleaf Townhouses Subdivision

Pet Policy

  • Dogs and Cats Allowed

Townhouse Details

Home Type

Townhome

Est. Annual Taxes

$2,285

Year Built

Built in 1987

Lot Details

1,860 Sq Ft Lot

HOA Fees

$61 per month

Listing Details

  • Property Type: Residential
  • Structure Type: Interior Row/Townhouse
  • Architectural Style: Colonial
  • Ownership: Fee Simple
  • Home Warranty: No
  • New Construction: No
  • Story List: Lower 1, Main, Upper 1
  • Expected On Market: 2020-04-04
  • Federal Flood Zone: No
  • Year Built: 1987
  • Special Features: None
  • Property Sub Type: Townhouses

Interior Features

  • Appliances: Built-In Microwave, Disposal, Dishwasher, Refrigerator, Oven/Range - Electric, Water Heater
  • Entry Floor: 1
  • Fireplace: No
  • Wall Ceiling Types: Dry Wall
  • Levels Count: 3+
  • Room List: Living Room, Kitchen, Family Room, Bedroom 1
  • Basement: Yes
  • Basement Type: Daylight, Full, Fully Finished, Poured Concrete, Walkout Level
  • Laundry Type: Basement, Washer In Unit, Dryer In Unit
  • Total Sq Ft: 1748
  • Living Area Sq Ft: 1454
  • Price Per Sq Ft: 195.83
  • Above Grade Finished Sq Ft: 1174
  • Below Grade Finished Sq Ft: 280
  • Below Grade Sq Ft: 294
  • Total Below Grade Sq Ft: 574
  • Above Grade Finished Area Units: Square Feet

Beds/Baths

  • Bedrooms: 3
  • Total Bathrooms: 3
  • Full Bathrooms: 1
  • Half Bathrooms: 2
  • Main Level Bathrooms: 1.00
  • Upper Level Bathrooms: 1
  • Lower Levels Bathrooms: 1
  • Upper Level Bathrooms: 1.00
  • Lower Levels Bathrooms: 1.00
  • Main Level Half Bathrooms: 1
  • Lower Level Half Bathroom: 1

Exterior Features

  • Other Structures: Above Grade, Below Grade
  • Construction Materials: Vinyl Siding
  • Exterior Features: Sidewalks
  • Roof: Fiberglass
  • Spa: No
  • Water Access: No
  • Waterfront: No
  • Water Oriented: No
  • Pool: No Pool
  • Tidal Water: No
  • Water View: No

Garage/Parking

  • Assigned Spaces Count: 1
  • Garage: No
  • Parking Features: Assigned
  • Type Of Parking: On Street

Utilities

  • Refuse: 298.00
  • Central Air Conditioning: Yes
  • Cooling Fuel: Electric
  • Cooling Type: Central A/C
  • Electric Service: 220 Volts
  • Heating Fuel: Electric
  • Heating Type: Heat Pump(s)
  • Heating: Yes
  • Hot Water: Electric
  • Sewer/Septic System: Public Sewer
  • Utilities: Cable Tv Available, Dsl Available, Electric Available, Phone Available
  • Water Source: Public

Condo/Co-op/Association

  • HOA Fees: 61.00
  • HOA Fee Frequency: Monthly
  • Condo Co-Op Association: No
  • HOA: Yes
  • Senior Community: No
  • Association Recreation Fee: No

Schools

  • School District Source: Listing Agent

Green Features

  • Clean Green Assessed: No

Lot Info

  • Fencing: Wood, Rear
  • Improvement Assessed Value: 118100.00
  • Land Assessed Value: 100000.00
  • Lot Size Acres: 0.04
  • Lot Size Units: Square Feet
  • Lot Sq Ft: 1860.00
  • Outdoor Living Structures: Balcony, Patio(s)
  • Zoning: R15
  • In City Limits: No

Rental Info

  • Ground Rent Exists: No
  • Lease Considered: Yes
  • Pets: Cats Ok, Dogs Ok
  • Pets Allowed: Yes
  • Vacation Rental: No

Tax Info

  • Assessor Parcel Number: 15218656
  • Tax Annual Amount: 2285.00
  • Assessor Parcel Number: 020320690050160
  • County Tax Payment Frequency: Annually
  • Tax Data Updated: No
  • Tax Year: 2020

MLS Schools

  • School District Name: ANNE ARUNDEL COUNTY PUBLIC SCHOOLS

Ownership History

We collect this data history from publicly available records. To have your information removed, we recommend requesting removal directly through your county’s website.

Date Name Owned For Owner Type

Purchase Details

Listed on
Mar 31, 2020
Closed on
May 22, 2020
Sold by
Bought by
Seller's Agent
Frank Ruff
Anne Arundel Properties, Inc.
Buyer's Agent
SERITA WEATHERSBY
Keller Williams Realty Centre
List Price
$229,900
Sold Price
$236,900
Premium/Discount to List
$7,000
3.04%
Current Estimated Value
$334,414

Home Financials for this Owner

Home Financials are based on the most recent Mortgage that was taken out on this home.
Estimated Appreciation
$97,514
Avg. Annual Appreciation
5.72%
Original Mortgage
$229,793
Interest Rate
3.1%
Mortgage Type
New Conventional

Purchase Details

Closed on
May 9, 2006
Sold by
Bought by

Home Financials for this Owner

Home Financials are based on the most recent Mortgage that was taken out on this home.
Original Mortgage
$177,600
Interest Rate
7.75%
Mortgage Type
Purchase Money Mortgage

Purchase Details

Closed on
Aug 8, 2005
Sold by
Bought by

Home Financials for this Owner

Home Financials are based on the most recent Mortgage that was taken out on this home.
Original Mortgage
$50,980
Interest Rate
5.54%
Mortgage Type
Stand Alone Second

Purchase Details

Closed on
Sep 12, 2000
Sold by
Bought by
Source: Public Records

Purchase History

We collect this data history from publicly available records. To have your information removed, we recommend requesting removal directly through your county’s website.

Date Buyer Sale Price Title Company
$236,900 Capitol Title Group
$222,000 --
$254,900 --
$111,600 --
Source: Public Records

Mortgage History

We collect this data history from publicly available records. To have your information removed, we recommend requesting removal directly through your county’s website.

Date Status Borrower Loan Amount
Previous Owner $229,793
Previous Owner $177,600
Previous Owner $50,980
Source: Public Records

Property History

We collect this data history from publicly available records. To have your information removed, we recommend requesting removal directly through your county’s website.

Date Event Price List to Sale Price per Sq Ft
05/22/2020 05/22/20 Sold $236,900 +3.0% $163 / Sq Ft
04/10/2020 04/10/20 Pending -- -- --
03/31/2020 03/31/20 For Sale $229,900 0.0% $158 / Sq Ft
03/29/2020 03/29/20 Price Changed $229,900 -- $158 / Sq Ft
Source: Bright MLS

Tax History

We collect this data history from publicly available records. To have your information removed, we recommend requesting removal directly through your county’s website.

Year Tax Paid Tax Assessment Tax Assessment Total Assessment is a certain percentage of the fair market value that is determined by local assessors to be the total taxable value of land and additions on the property. Land Improvement
2025 $3,398 $269,267
2024 $3,060 $239,000 $110,000 $129,000
2023 $2,951 $232,033 $0 $0
2022 $2,729 $225,067 $0 $0
2020 $2,467 $203,967 $0 $0
2019 $2,321 $189,833 $0 $0
2018 $1,782 $175,700 $60,000 $115,700
2017 $2,079 $172,900 $0 $0
2016 -- $170,100 $0 $0
2015 -- $167,300 $0 $0
2014 -- $167,300 $0 $0
Source: Public Records

Agents Affiliated with this Home

  • Section Image
  • Section Image
See All Agents

Map

Source: Bright MLS

MLS Number: MDAA430188

Bright MLS

APN: 03-206-90050160

Your Personal Tour Guide

Ask me questions while you tour the home.