NOT LISTED FOR SALE

8117 Silver Wings Unit 14 Spring Branch, TX 78070

Canyon Lake Area
3 Beds
2 Baths
-- Sq Ft
2000 Built

Highlights

  • Outdoor Storage
  • Central Heating and Cooling System
  • Vinyl Flooring
  • Rebecca Creek Elementary School Rated A
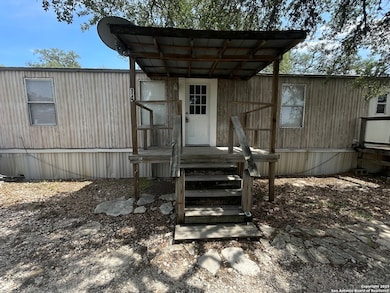
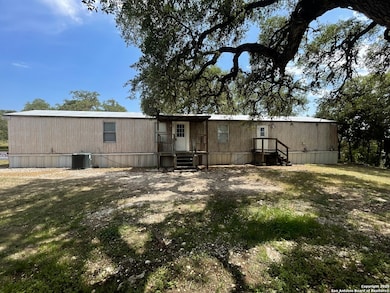
  • Manufactured Home
  • 1-Story Property

About This Home

As of June 2025

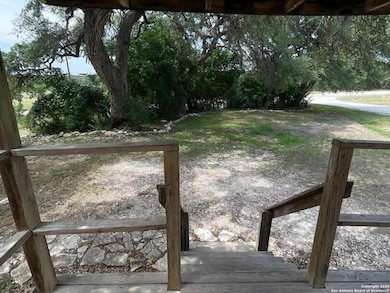
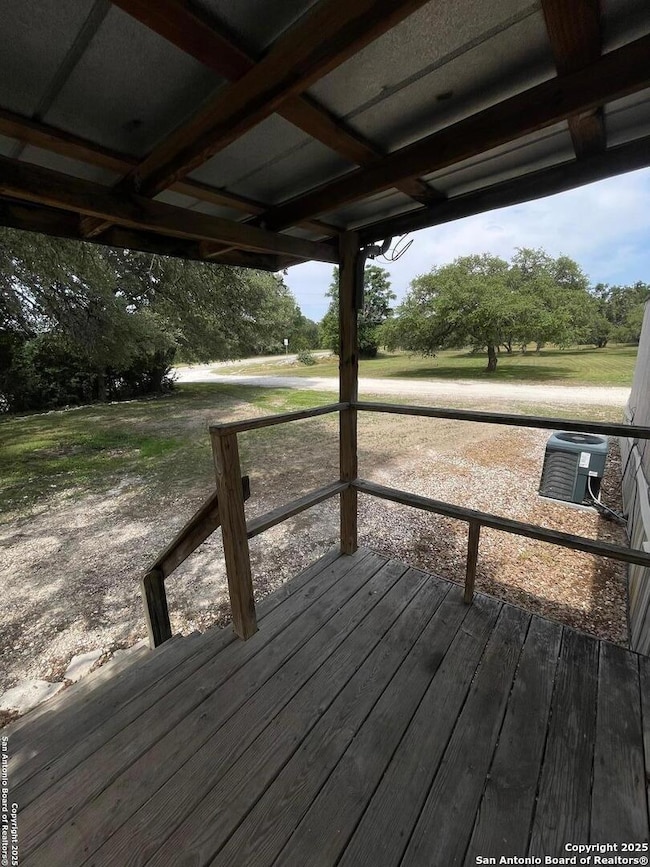
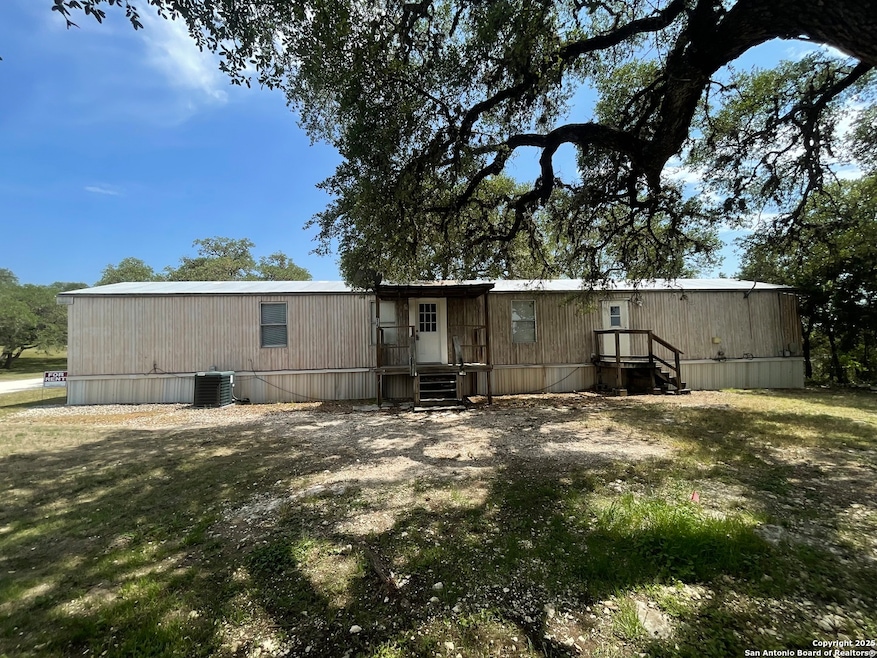
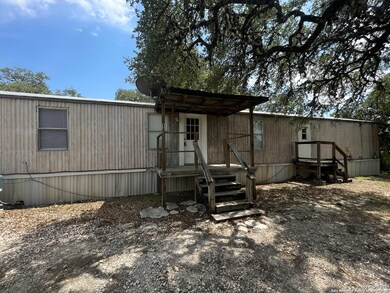
For Lease: Well-Maintained Manufactured Home. This nice 3-bedroom, 2-bathroom manufactured home is in great condition and offers a cozy, comfortable living space. The home features a spacious fenced backyard that's perfect for pets, play, or relaxing outdoors. An 8x10 storage shed offers plenty of room for tools, equipment, or seasonal storage. Nestled in a tranquil community surrounded by beautiful oak trees, it's a peaceful setting ideal for those seeking a quiet lifestyle. Enjoy the perfect balance of country-style living with the ease of city access. Great Location! Provides quick access to major routes. Just one block off of Hwy. 281, 25 minute drive from downtown San Antonio. You're 15 minutes from HEB, Walmart, retail shopping & a variety of local restaurants. This well-cared-for home is ready for new tenants to move in. Schedule a private tour or request more information! This rental home will go fast!

Last Agent to Rent the Property

M Fernanda Navarro

Keller Williams Heritage Listed on: 05/23/2025
Last Renter's Agent

M Fernanda Navarro

Keller Williams Heritage Listed on: 05/23/2025
Property Details

Home Type

  • Manufactured Home

Year Built

  • Built in 2000

Interior Spaces

  • 1-Story Property
  • Window Treatments
  • Vinyl Flooring
  • Washer and Dryer Hookup

Kitchen

  • Built-In Oven
  • Stove
  • Cooktop

Bedrooms and Bathrooms

  • 3 Bedrooms
  • 2 Full Bathrooms

Schools

  • Rebecca Cr Elementary School
  • Smithson Middle School
  • Cynlake High School

Utilities

  • Central Heating and Cooling System
  • Septic System

Additional Features

  • Outdoor Storage
  • Manufactured Home

Community Details

  • Lost Meadows Subdivision

Listing and Financial Details

  • Tenant pays for gs_el, wt_sw, grbpu

Property Details

Home Type

Manufactured Home

Year Built

Built in 2000

Lot Details

0 Sq Ft Lot

Rental Info

  • Tenant Pays: GS_EL, WT_SW, GRBPU, OTHER

Listing Details

  • Year Built: 2000
  • Property Sub Type: MANU
  • Prop. Type: RR
  • Subdivision Name: LOST MEADOWS
  • Directions: If you're coming from San Antonio, head North to 281 to Johnson City. Continue for about 25 miles and turn right into Silverwings. First street on your right. Unit 14 is the first home on your right.
  • Cooling_RR: _1CNTR
  • SAB_Fireplace_RR: NA
  • Flooring_RR: VINYL
  • SAB_Inclusions_RR: WSHCN, DRYCN, CKTOP, BIOVN, STVRN
  • SAB_Interior_RR: _1LVAR
  • PoolFeatures_RR: NONE
  • SAB_WindowCoverings: ALL
  • Listoffceaddressstreetname: N. Loop 1604 E
  • HotsheetDate: 2025-06-10T19:05:35Z
  • ArchitecturalStyle_RR: _1STRY, MANUSINGLE
  • SecurityDeposit: 1100.0
  • SAB_Water_sewer_CM: SPTIC, CITY
  • Cooling_RINC: _1CNTR
  • Flooring_RINC: VINYL
  • ArchitecturalStyle_RINC: _1STRY, MANUSINGLE
  • Cooling_RLSE: _1CNTR
  • SAB_Fireplace_RLSE: NA
  • Flooring_RLSE: VINYL
  • SAB_Inclusions_RLSE: WSHCN, DRYCN, CKTOP, BIOVN, STVRN
  • SAB_Interior_RLSE: _1LVAR
  • PoolFeatures_RLSE: NONE
  • SAB_Water_sewer_RLSE: SPTIC, CITY
  • ArchitecturalStyle_RLSE: _1STRY, MANUSINGLE
  • Cooling_CO: _1CNTR
  • SAB_Inclusions_CO: WSHCN, DRYCN, CKTOP, BIOVN, STVRN
  • SAB_Water_sewer_FR: SPTIC, CITY
  • ArchitecturalStyle_FR: _1STRY, MANUSINGLE
  • Cooling_RESI: _1CNTR
  • SAB_Inclusions_RESI: WSHCN, DRYCN, CKTOP, BIOVN, STVRN
  • SAB_Interior_RESI: _1LVAR
  • PoolFeatures_RESI: NONE
  • SAB_Water_sewer_RESI: SPTIC, CITY
  • ArchitecturalStyle_RESI: _1STRY, MANUSINGLE
  • SAB_AirConditioning: _1CNTR
  • SAB_Fireplace: NA
  • SAB_Heating: CNTRL
  • SAB_Inclusions_RE: WSHCN, DRYCN, CKTOP, BIOVN, STVRN
  • SAB_Interior_RE: _1LVAR
  • PoolFeatures_RE: NONE
  • SAB_Water_sewer_RE: SPTIC, CITY
  • ArchitecturalStyle_RE: _1STRY, MANUSINGLE
  • SAB_Water_sewer_FARM: SPTIC, CITY
  • ArchitecturalStyle_FARM: _1STRY, MANUSINGLE
  • Cooling_MF: _1CNTR
  • Flooring_MF: VINYL
  • ArchitecturalStyle_MF: _1STRY, MANUSINGLE
  • Special Features: None

Interior Features

  • Full Bathrooms: 2
  • Total Bedrooms: 3
  • Fireplace Features: NA
  • Stories: 1
  • Window Features: ALL
  • CommunityFeatures_RR: EXSTG, NEAR, OTHER
  • RoomLivingLength: 14.0
  • CommunityFeatures_RLSE: EXSTG, NEAR, OTHER
  • CommunityFeatures_CO: EXSTG, NEAR
  • CommunityFeatures_RESI: EXSTG, NEAR

Exterior Features

  • ExteriorFeatures_RR: PRCFN, STRG
  • ExteriorFeatures_RLSE: PRCFN, STRG
  • ExteriorFeatures_RESI: STRG
  • ExteriorFeatures_RE: STRG

Garage/Parking

  • SAB_GarageParking: NONE

Utilities

  • Heating_RR: CNTRL
  • Heating_CM: CNTRL
  • Heating_RLSE: CNTRL
  • Heating_CO: CNTRL
  • Heating_COMS: CNTRL
  • Heating_RESI: CNTRL
  • Heating_COML: CNTRL

Schools

  • Elementary School: REBECCA_CR
  • High School: CYNLAKE
  • Middle Or Junior School: SMITHSON
Create a Home Valuation Report for This Property
The Home Valuation Report is an in-depth analysis detailing your home's value as well as a comparison with similar homes in the area

Home Values in the Area

Source: Public Records

Average Home Value in this Area


Source: Public Records

Property History

We collect this data history from publicly available records. To have your information removed, we recommend requesting removal directly through your county’s website.

Date Event Price List to Sale Price per Sq Ft
06/07/2025 06/07/25 Rented $1,220 0.0% --
05/23/2025 05/23/25 For Rent $1,220 -- --
Source: San Antonio Board of REALTORS®

Agents Affiliated with this Home

See All Agents

Map

Source: San Antonio Board of REALTORS®

MLS Number: 1869597

San Antonio Board of REALTORS®
Your Personal Tour Guide

Ask me questions while you tour the home.