NOT LISTED FOR SALE

Estimated Value: $442,000 - $551,000

3 Beds
3 Baths
2,430 Sq Ft
$206/Sq Ft Est. Value

Sale Details

Date Sold: July 5, 2018

Last sale price $325,000 $134 Per Sq Ft

Est. 54% increase in value since last sale

Current estimated payment $3,070 / mo

19 Days on Market

About This Home

As of July 2018

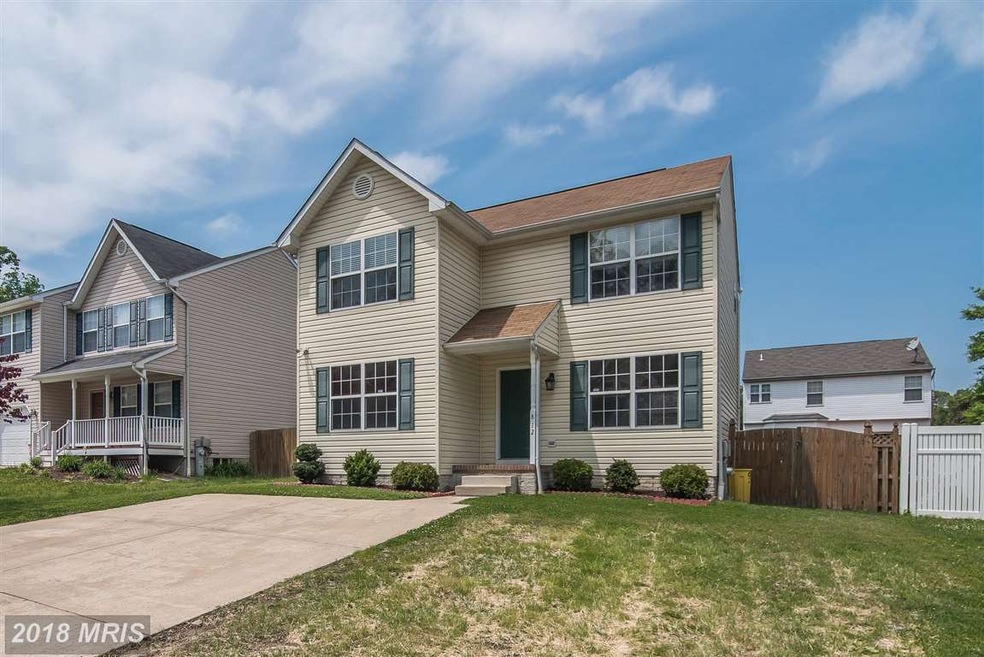
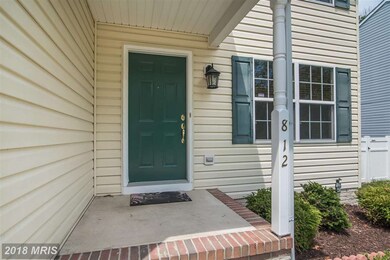
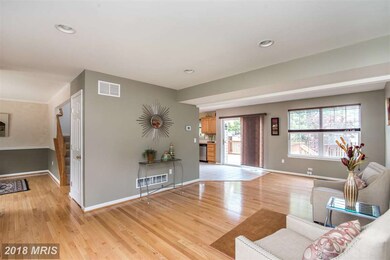
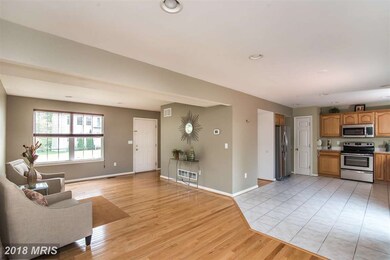
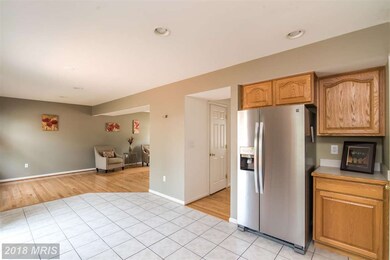
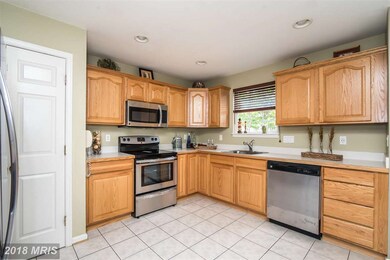
Beautifully updated open concept colonial. Gorgeous hardwoods on main level, ceramic tile kitchen with ample closets and new stainless steel appliances. Kitchen open to deck and fenced yard. Front room could be dining or home office. Stylish master suite w/full bath, jetted tub and walk-in closet. Fully finished lower level w/rec room, den, storage, utility and private entry. Model home condition

Last Agent to Sell the Property

Jim Hanes

(410) 787-2888 jim@jimhanes.com Providence Realty Listed on: 05/16/2018

Last Buyer's Agent

Shelley Cunningham

(800) 878-9413 shelleyc.realtorpro@gmail.com Coachmen Properties, LLC

Home Details

Home Type

Single Family

Year Built

2003

Lot Details

4,792 Sq Ft Lot

Listing Details

  • Condition: Shows Well
  • Zoning Code: R2
  • Front Foot Fee: 450.0
  • Section: 85
  • Election District: 3
  • Incorporated City Name: PASADENA
  • Lis Media List: Virtual Tour, Photo, Document
  • Property Type: Residential
  • Public Record Key: 10131146445
  • Roads: City/County
  • Story List: Lower 1, Main, Upper 1
  • System Locale: MRIS
  • House Dimensions: 28x30
  • Status: Closed
  • Number of Levels Including basement: 3
  • Full Street Address: 812 210TH ST
  • Dwelling Type: Detached
  • Lot Acreage: 0.114784
  • Map Locale List: ADC
  • Shed: Yes
  • Storage Room: Yes
  • Year Built: 2003
  • Special Features: None
  • Property Sub Type: Detached
  • Stories: 3

Interior Features

  • Room List: Dining, Master Bed, 2nd Bed, 3rd Bed, Kitchen, Recreation, Den, Great, Storage, Utility
  • Above Grade Finished Sq Ft: 1620
  • Main Entrance: Foyer
  • Amenities: Master Bath (Attached), Access Only Attic, Bathroom(s) - Ceramic Tile, Chair Railing, Closet - Master Bedroom Walk-in, Crown Molding, Drapery Rods, Home Warranty, Full Master Bath, Shades / Blinds, Wall-to-Wall Carpet, Wood Floors, Soaking Tub, Whirpool Jets
  • Appliances: Refrigerator, Icemaker, Electric Oven/Range, Microwave, Dishwasher, Disposal, Washer, Dryer, Humidifier
  • Has Attic: Yes
  • Has Basement: Yes
  • Basement Entrance: Connect Stair
  • Basement Type: Full, Fully Finished, Walkout Stairs, Windows
  • Dining Kitchen: Eat-In Kitchen, Kitchen-Table Space, Separate Dining Room, Living-Dining Room Combo
  • Walls Ceilings: Dry Wall, Vaulted Ceilings
  • Interior Amenities: Floor Plan-Open
  • Main Floor: 0.5 Baths
  • Kitchen: Level: Main Dimensions: 11x13
  • Kitchen Flooring: Ceramic Tile
  • Dining Room: Level: Main Dimensions: 11x11
  • Dining Room Flooring: Hardwood
  • Rec Room: Level: Lower 1 Dimensions: 19x14
  • Rec Room Flooring: Ceramic Tile
  • Basement Finished Sq Ft: 810
  • Primary Bedroom: Level: Upper 1 Dimensions: 12x14
  • Primary Bedroom Flooring: Carpet
  • Bedroom Two: Level: Upper 1 Dimensions: 11x11
  • Bedroom Two Flooring: Carpet
  • Bedroom Three: Level: Upper 1 Dimensions: 10x11
  • Bedroom Three Flooring: Carpet
  • Den: Level: Lower 1 Dimensions: 11x11
  • Den Flooring: Ceramic Tile
  • Other Rooms: Bedroom-Master,Recreation Rm,Utility Room,Den,Bedroom-Third,Storage Room,Great Room,Kitchen,Bedroom-Second,Dining Room
  • Windows/Doors: Recessed Lighting, Six Panel Doors, Sliding Glass Door, Screens, Double Pane Windows
  • Total Bedrooms: 3
  • Total Full Baths: 2
  • Total Half Baths: 1
  • Bathrooms: 3
  • Great Room: Yes

Exterior Features

  • Structure List: Above Grade, Below Grade, Shed
  • Exterior: Frame, Siding - Vinyl
  • Roof: Shingle - Architectural
  • Exterior Features: Rear Fence, Deck
  • Other Structures: Shed,Above Grade,Below Grade

Garage/Parking

  • Parking: Off-Street/Driveway

Utilities

  • Cooling Fuel: Electric
  • Cooling: Central Air Conditioning, Ceiling Fan(s)
  • Heating Fuel: Electric
  • Heating: Heat Pump(s)
  • Hot Water: Electric
  • Sewer Septic: Public Sewer
  • Water: Public
  • T V Cable Comm: Cable-Prewired
  • Refuse Fee: 298.00

Condo/Co-op/Association

  • Front Foot Payment Freq: Annually

Lot Info

  • Lot Description: Landscaping
  • Lot Number: 4
  • Lot Size Area: 5000
  • Listing Parcel Number: 444

Tax Info

  • Assessment Year: 2018
  • Total Taxes Payment Freq: Annually
  • County Tax Payment Freq: Annually
  • Total Tax: 3116.55
  • Assessor Parcel Number: 020338890052334

Ownership History

We collect this data history from publicly available records. To have your information removed, we recommend requesting removal directly through your county’s website.

Date Name Owned For Owner Type

Purchase Details

Closed on
Mar 25, 2020
Sold by
Bought by
Current Estimated Value
$500,777

Home Financials for this Owner

Home Financials are based on the most recent Mortgage that was taken out on this home.
Original Mortgage
$270,000
Interest Rate
0.036%
Mortgage Type
New Conventional

Purchase Details

Listed on
May 16, 2018
Closed on
Jul 5, 2018
Sold by
Bought by
Seller's Agent
Jim Hanes
Providence Realty
Buyer's Agent
Shelley Cunningham
Coachmen Properties, LLC
List Price
$325,000
Sold Price
$325,000

Home Financials for this Owner

Home Financials are based on the most recent Mortgage that was taken out on this home.
Avg. Annual Appreciation
5.52%
Original Mortgage
$276,250
Interest Rate
0.046%
Mortgage Type
New Conventional

Purchase Details

Listed on
Feb 3, 2012
Closed on
Apr 26, 2012
Sold by
Bought by
Seller's Agent
Tiffany Meacham
CENTURY 21 New Millennium
Buyer's Agent
Donna Reichert
Keller Williams Flagship
List Price
$289,900
Sold Price
$275,500
Premium/Discount to List
-$14,400
-4.97%

Home Financials for this Owner

Home Financials are based on the most recent Mortgage that was taken out on this home.
Avg. Annual Appreciation
2.71%
Original Mortgage
$268,508
Interest Rate
0.0375%
Mortgage Type
FHA

Purchase Details

Closed on
May 20, 2004
Sold by
Bought by
Source: Public Records

Range of Values:

--
Value Increase
--
Percent Increase
--
Adjusted for Inflation
Collateral Analytics

Collateral Analytics Collateral Analytics AVMs (Automated Valuation Model) employ a number of statistical approaches combined with neighborhood-specific comparable selection guarantees the most up-to-date and precise valuations.

Not Available

Collateral Analytics does not have data for the current month. Please view the chart for historical values.

ICE

ICE Mortgage Technology ICE Mortgage Technology’s AVM (Automated Valuation Model) is a state-of-the-art online residential property valuation tool that provides a quick and accurate estimate of the value of almost any home in the U.S.

Not Available

ICE Mortgage Technology does not have data for the current month. Please view the chart for historical values.

First American

First American First American Data & Analytics’ next-generation AVM combines unrivaled data assets with a blended ensemble of valuation models to produce highly accurate, reliable valuations you can trust.

Not Available

First American does not have data for the current month. Please view the chart for historical values.

Quantarium

Quantarium Quantarium’s valuation service, repeatedly proven the industry’s most accurate and comprehensive, is supercharged with a self-learning and auto-tuning AI engine that continually becomes smarter and more accurate as it processes daily inputs from the industry’s leading RE data lake.

Not Available

Quantarium does not have data for the current month. Please view the chart for historical values.

Average Value
Not Available
List Price
Sold Price
Create a Home Valuation Report for This Property
The Home Valuation Report is an in-depth analysis detailing your home's value as well as a comparison with similar homes in the area

Purchase History

We collect this data history from publicly available records. To have your information removed, we recommend requesting removal directly through your county’s website.

Date Buyer Sale Price Title Company
-- Accommodation
$325,000 Heritage Title Ltd
$275,500 Homeland Title & Escrow Ltd
$218,493 --
Source: Public Records

Mortgage History

We collect this data history from publicly available records. To have your information removed, we recommend requesting removal directly through your county’s website.

Date Status Borrower Loan Amount
Open $270,000
Closed $276,250
Previous Owner $268,508
Source: Public Records

Property History

We collect this data history from publicly available records. To have your information removed, we recommend requesting removal directly through your county’s website.

Date Event Price List to Sale Price per Sq Ft Prior Sale
07/05/2018 07/05/18 Sold $325,000 0.0% $134 / Sq Ft
06/05/2018 06/05/18 Price Changed $325,000 +1.6% $134 / Sq Ft
06/04/2018 06/04/18 Pending -- -- --
05/31/2018 05/31/18 Price Changed $319,900 -1.6% $132 / Sq Ft
05/16/2018 05/16/18 For Sale $325,000 +18.0% $134 / Sq Ft
04/26/2012 04/26/12 Sold $275,500 -3.3% $143 / Sq Ft View Prior Sale
03/26/2012 03/26/12 Pending -- -- --
03/09/2012 03/09/12 Price Changed $285,000 -0.9% $148 / Sq Ft
02/24/2012 02/24/12 Price Changed $287,500 -0.8% $150 / Sq Ft
02/03/2012 02/03/12 For Sale $289,900 -- $151 / Sq Ft
Source: Bright MLS

Tax History

We collect this data history from publicly available records. To have your information removed, we recommend requesting removal directly through your county’s website.

Year Tax Paid Tax Assessment Tax Assessment Total Assessment is a certain percentage of the fair market value that is determined by local assessors to be the total taxable value of land and additions on the property. Land Improvement
2025 $4,198 $369,533
2024 $4,198 $337,500 $141,700 $195,800
2023 $4,019 $324,633 $0 $0
2022 $3,688 $311,767 $0 $0
2020 $3,436 $291,467 $0 $0
2019 $3,361 $284,033 $0 $0
2018 $2,805 $276,600 $111,700 $164,900
2017 $3,188 $274,867 $0 $0
2016 -- $273,133 $0 $0
2015 -- $271,400 $0 $0
2014 -- $270,500 $0 $0
Source: Public Records

Agents Affiliated with this Home

  • Section Image
  • Section Image
  • Section Image
See All Agents

Map

Source: Bright MLS

MLS Number: AA10241996

Bright MLS

APN: 03-388-90052334

Your Personal Tour Guide

Ask me questions while you tour the home.