NOT LISTED FOR SALE
2 Beds
2.5 Baths
1,250 Sq Ft
1890 Built

Sale Details

Date Sold: December 29, 2015

Last sale price $589,000 $471 Per Sq Ft

20 Days on Market

Highlights

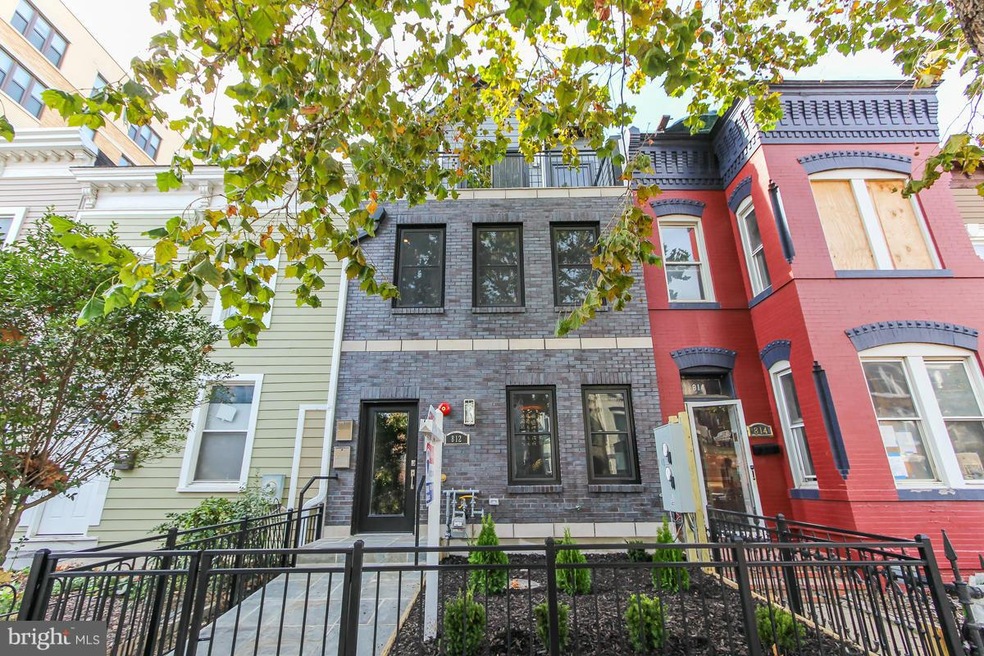
  • Built in 1890 | Newly Remodeled
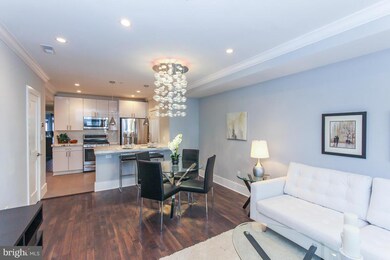
  • Gourmet Kitchen
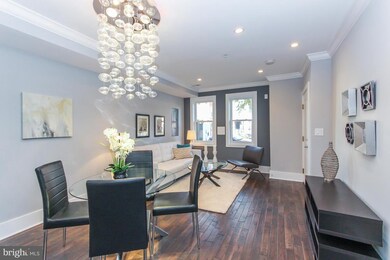
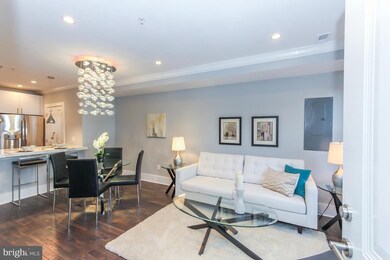
  • Open Floorplan
  • Stuart-Hobson Middle School Rated A-
  • City View
  • 5-minute walk to Swampoodle Park

About This Home

As of December 2015

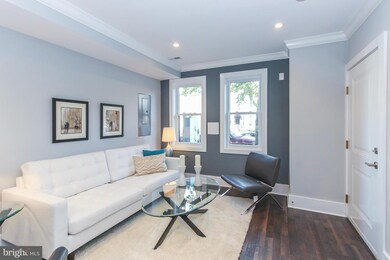
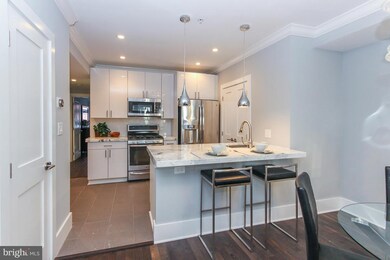
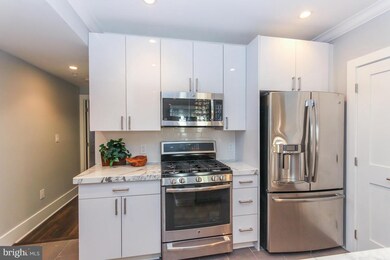
Another GORGEOUS project by DILAN INVESTMENTS! TOTALLY TRANSFORMED 2 STUNNING CONTEMPORARY 2 lvl 2BR/2.5BA condos with everything you could imagine and more! Dark HWFs, SLEEK kitchens w/MARBLE counters and TOP OF THE LINE ss appliances, BREATHTAKING baths and balcony! PARKING INCLUDED! FABULOUS location walk to metro, restaurants and shopping! Immediate occupancy.

Last Agent to Sell the Property

Ray Gernhart

(703) 378-8810 ray@talktoray.com Samson Properties License #0225027616 Listed on: 10/22/2015

Samson Properties

Last Buyer's Agent

David Getson

(202) 386-6330 team@mandyanddavid.com Compass

Compass

Townhouse Details

Home Type

  • Townhome

Year Built

  • Built in 1890 | Newly Remodeled

HOA Fees

  • $388 Monthly HOA Fees

Home Design

  • Contemporary Architecture
  • Brick Exterior Construction

Interior Spaces

  • 1,250 Sq Ft Home
  • Property has 2 Levels
  • Open Floorplan
  • Crown Molding
  • Recessed Lighting
  • Double Pane Windows
  • Sliding Doors
  • Living Room
  • Dining Room
  • Wood Flooring
  • City Views

Kitchen

  • Gourmet Kitchen
  • Breakfast Area or Nook
  • Gas Oven or Range
  • Microwave
  • Ice Maker
  • Dishwasher
  • Upgraded Countertops
  • Disposal

Bedrooms and Bathrooms

  • 2 Bedrooms | 1 Main Level Bedroom
  • En-Suite Bathroom

Laundry

  • Dryer
  • Washer

Parking

  • Garage
  • Garage Door Opener
  • Off-Street Parking

Outdoor Features

  • Balcony
  • Patio

Unit Details

  • Two or More Common Walls
  • Property is in very good condition

Utilities

  • Forced Air Heating and Cooling System
  • Heating System Uses Natural Gas
  • Electric Water Heater

Listing and Financial Details

  • Tax Lot 12

Community Details

Overview

  • Association fees include exterior building maintenance, lawn maintenance, insurance, reserve funds, parking fee, sewer, snow removal, trash, water
  • The Aras Community
  • Capitol Hill Subdivision

Amenities

  • Common Area

Pet Policy

  • Pets Allowed

Townhouse Details

Home Type

Townhome

Year Built

Built in 1890 | Newly Remodeled

HOA Fees

$388 per month

Listing Details

  • Property Type: Residential
  • Structure Type: Interior Row/Townhouse
  • Architectural Style: Contemporary
  • Ownership: Condominium
  • Inclusions: Parking Included In ListPrice,Parking Included In SalePrice
  • New Construction: Yes
  • Story List: Main, Upper 1
  • Year Built: 1890
  • Special Features: 4098
  • Property Sub Type: Townhouses

Interior Features

  • Appliances: Dishwasher, Disposal, Dryer, Icemaker, Microwave, Oven/Range - Gas, Refrigerator, Washer
  • Interior Amenities: Kitchen - Gourmet, Breakfast Area, Primary Bath(s), Upgraded Countertops, Crown Moldings, Wood Floors, Recessed Lighting, Floor Plan - Open
  • Window Features: Double Pane
  • Fireplace: No
  • Common Walls: 2+ Common Walls
  • Door Features: Sliding Glass
  • Entry Location: 1st Floor
  • Levels Count: 2
  • Room List: Living Room, Dining Room, Primary Bedroom, Kitchen
  • Basement: No
  • Living Area Units: Square Feet
  • Total Sq Ft: 1250
  • Living Area Sq Ft: 1250
  • Price Per Sq Ft: 471.20
  • Above Grade Finished Sq Ft: 1250
  • Above Grade Finished Area Units: Square Feet

Beds/Baths

  • Bedrooms: 2
  • Main Level Bedrooms: 1
  • Total Bathrooms: 3
  • Full Bathrooms: 2
  • Half Bathrooms: 1
  • Main Level Bathrooms: 2.00
  • Upper Level Bathrooms: 1.00
  • Main Level Full Bathrooms: 1
  • Main Level Half Bathrooms: 1

Exterior Features

  • Other Structures: Above Grade
  • Construction Materials: Brick
  • Construction Completed: No
  • View: City
  • Water Access: No
  • Waterfront: No
  • Water Oriented: No
  • Pool: No Pool
  • Tidal Water: No
  • Water View: No

Garage/Parking

  • Garage: No
  • Parking Space Number Assigned: A
  • Garage Features: Garage Door Opener
  • Type Of Parking: Off Street

Utilities

  • Central Air Conditioning: Yes
  • Cooling Fuel: Electric
  • Cooling Type: Central A/C
  • Heating Fuel: Natural Gas
  • Heating Type: Forced Air
  • Heating: Yes
  • Hot Water: Electric
  • Sewer/Septic System: Public Sewer
  • Water Source: Public

Condo/Co-op/Association

  • Condo Co-Op Association: No
  • Condo Co-Op Fee: 388.33
  • Condo Co-Op Fee Frequency: Monthly
  • HOA Condo Co-Op Amenities: Common Grounds
  • HOA Condo Co-Op Fee Includes: Ext Bldg Maint, Lawn Maintenance, Insurance, Reserve Funds, Parking Fee, Sewer, Snow Removal, Trash, Water
  • HOA Condo Co-Op Rules: Pets - Allowed
  • HOA: No
  • Senior Community: No

Lot Info

  • Outdoor Living Structures: Balcony, Patio(s)
  • Property Condition: Very Good
  • Soil Types: Unknown

Rental Info

  • Vacation Rental: No

Tax Info

  • Assessor Parcel Number: XXXXX
  • Tax Lot: 12
Create a Home Valuation Report for This Property
The Home Valuation Report is an in-depth analysis detailing your home's value as well as a comparison with similar homes in the area

Home Values in the Area

Source: Public Records

Average Home Value in this Area


Source: Public Records

Property History

We collect this data history from publicly available records. To have your information removed, we recommend requesting removal directly through your county’s website.

Date Event Price List to Sale Price per Sq Ft
12/29/2015 12/29/15 Sold $589,000 0.0% $471 / Sq Ft
11/11/2015 11/11/15 Pending -- -- --
11/05/2015 11/05/15 For Sale $589,000 0.0% $471 / Sq Ft
10/23/2015 10/23/15 Pending -- -- --
10/22/2015 10/22/15 For Sale $589,000 -- $471 / Sq Ft
Source: Bright MLS

Agents Affiliated with this Home

  • Section Image
  • Section Image
See All Agents

Map

Source: Bright MLS

MLS Number: 1002752222

Bright MLS
Your Personal Tour Guide

Ask me questions while you tour the home.