Listed by WindermereRE/Central Basin LLC, Bought with Lotside
$374,000
SOLD JUL 6, 2026

812 6th Ave NE Ephrata, WA 98823

Ephrata Area
3 Beds
2 Baths
1,645 Sq Ft
7,395 Sq Ft Lot

Sale Details

Date Sold: July 6, 2026

$227 Per Sq Ft

Highlights

  • City View
  • Corner Lot
  • Attached Garage
  • Vaulted Ceiling
  • No HOA
  • Patio

About This Home

As of July 2026


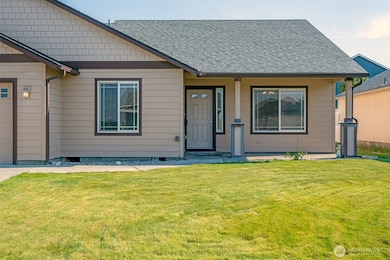
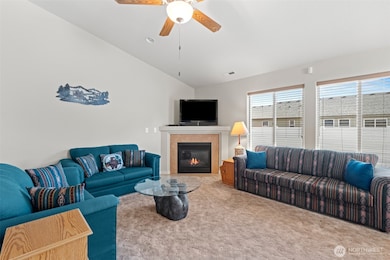
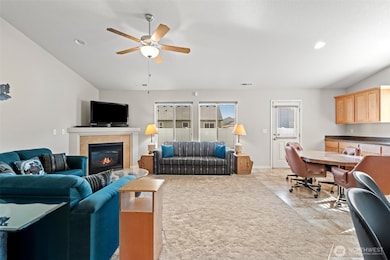
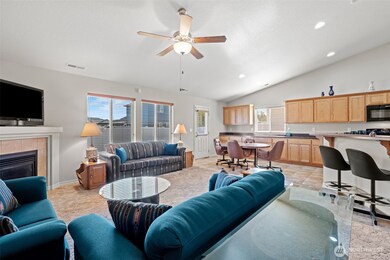
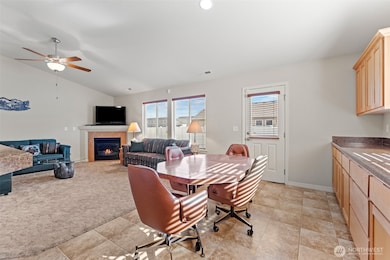
Fantastic home with open floor plan and many special features inside and outside. The great room has vaulted ceiling, gas fireplace and a spacious island with the step-up counter top feature. The kitchen was custom designed with a full wall of beautiful cabinets. Plus there is a walk-in pantry. What great storage! The primary bathroom ensuite has an easy care walk-in tub plus a separate shower. You will love this corner lot and the fenced backyard. Concrete curbing, rain gutters, vinyl fencing all point to a very well cared for, loved home. Call today!

Last Agent to Sell the Property

Debra Adams

WindermereRE/Central Basin LLC License #11995 Listed on: 08/18/2025

WindermereRE/Central Basin LLC

Co-Listed By

Scott Adams

WindermereRE/Central Basin LLC License #115233

Last Buyer's Agent

Harris Turner

Lotside License #25024697

Source: Northwest Multiple Listing Service (NWMLS)

MLS#: 2422397

Northwest Multiple Listing Service (NWMLS)
Create a Home Valuation Report for This Property
The Home Valuation Report is an in-depth analysis detailing your home's value as well as a comparison with similar homes in the area

Home Details

Home Type

  • Single Family

Est. Annual Taxes

  • $1,213

Year Built

  • Built in 2009

Lot Details

  • 7,395 Sq Ft Lot
  • Partially Fenced Property
  • Corner Lot
  • Level Lot
  • Sprinkler System
  • Garden
  • Property is in very good condition

Parking

  • Attached Garage

Home Design

  • Poured Concrete
  • Composition Roof
  • Cement Board or Planked

Interior Spaces

  • 1,645 Sq Ft Home
  • 1-Story Property
  • Vaulted Ceiling
  • Ceiling Fan
  • Gas Fireplace
  • Dining Room
  • City Views

Kitchen

  • Stove
  • Microwave
  • Dishwasher

Flooring

  • Carpet
  • Laminate
  • Vinyl

Bedrooms and Bathrooms

  • 3 Main Level Bedrooms
  • Bathroom on Main Level
  • 2 Full Bathrooms

Outdoor Features

  • Patio

Schools

  • Ephrata Mid Middle School
  • Ephrata High School

Utilities

  • Heat Pump System
  • Propane
  • High Speed Internet

Community Details

  • No Home Owners Association
  • Ephrata Subdivision

Listing and Financial Details

Home Details

Home Type

Single Family

Est. Annual Taxes

$1,213

Year Built

Built in 2009

Lot Details

7,395 Sq Ft Lot

Listing Details

  • Property Type: Residential
  • Property Sub Type: Single Family Residence
  • StyleCode: 10 - 1 Story
  • Year Built: 2009
  • Inclusions: Dishwasher(s),Microwave(s),Refrigerator(s),Stove(s)/Range(s)
  • MLS Status: Sold
  • Prev Status: Closed
  • Building Name: Prairie Bluff Phase One
  • Unit Levels: One
  • New Construction: No
  • Structure Type: House
  • CalculatedSquareFootage: 1645
  • SeniorExemption: true
  • NWM_DPRUrl: https://www.workforce-resource.com/dpr/listing_results/NWMLS/2422397, https://www.workforce-resource.com/dpr/listing/NWMLS/2422397?w=Consumer&agent=61769
  • Special Features: VirtualTour

Interior Features

  • Fireplaces: 1
  • Basement: None
  • Appliances: Dishwasher, Microwave, Refrigerator, Stove(s)/Range(s)
  • Full Bathrooms: 2
  • Total Bedrooms: 3
  • Entry Location: Main
  • Fireplace Features: Gas
  • Fireplace: Yes
  • Flooring: Laminate, Vinyl, Carpet
  • Interior Amenities: Bath Off Primary, Ceiling Fan(s), Dbl Pane/Storm Window, Dining Room, Fireplace, Pantry, Vaulted Ceiling(s)
  • Living Area: 1645
  • Main Level Bathrooms: 2
  • Main Level Bedrooms: 3
  • BathsFullMain: 2
  • SquareFootageFinished: 1645
  • SquareFootageUnfinished: 0
  • BathsFullLower: 0
  • BathsFullUpper: 0
  • BathsHalfLower: 0
  • BathsHalfMain: 0
  • BathsHalfUpper: 0
  • BathsThreeQuarterLower: 0
  • BathsThreeQuarterMain: 0
  • BathsThreeQuarterUpper: 0
  • BedroomsLower: 0
  • BedroomsUpper: 0
  • AppliancesIncluded: Dishwasher(s),Microwave(s),Refrigerator(s),Stove(s)/Range(s)

Exterior Features

  • Roof: Composition
  • View: City
  • Lot Features: Corner Lot, Curbs, Paved, Sidewalk
  • View: Yes
  • Waterfront: No
  • Construction Type: Cement Plank
  • Exterior Features: Cement Planked
  • Foundation Details: Poured Concrete
  • Property Condition: Very Good

Garage/Parking

  • Attached Garage: Yes
  • Carport Y N: No
  • Covered Parking Spaces: 3
  • Garage Yn: Yes
  • Open Parking: No
  • Parking Features: Attached Garage

Utilities

  • Sewer: Sewer Connected
  • Water Source: Public
  • Security: Partially Fenced
  • Cooling: Heat Pump
  • Cooling Y N: Yes
  • Heating: Heat Pump
  • Heating Yn: Yes
  • PowerCompany: Grant County PUD
  • SewerCompany: City of Ephrata
  • WaterCompany: City of Ephrata

Condo/Co-op/Association

  • Senior Community: No
  • Association: No

Schools

  • Junior High Dist: Ephrata
  • High School: Ephrata High
  • Middle Or Junior School: Ephrata Mid

Lot Info

  • Parcel Number: 140124527
  • Topography: Level
  • Land Lease: No
  • Lot Size Acres: 0.1698
  • Lot Size Sq Ft: 7395
  • Irrigation Water Rights: No
  • ShowMapLink: true
  • SiteFeatures: Fenced-Partially,High Speed Internet,Patio,Sprinkler System
  • MLSLotSizeSource: Assessor
  • ZoningJurisdiction: City
  • LotNumber: 7

Green Features

  • Power Production Type: Electric, Propane

Tax Info

  • Year: 2025
  • Tax Annual Amount: 1213

Multi Family

  • EnergySource: Electric,Propane

MLS Schools

  • Elementary School: Buyer To Verify

Ownership History

We collect this data history from publicly available records. To have your information removed, we recommend requesting removal directly through your county’s website.

Date Name Owned For Owner Type

Purchase Details

Closed on
Jul 1, 2021
Sold by
Bought by

Purchase Details

Closed on
Jun 8, 2009
Sold by
Bought by

Purchase Details

Closed on
Apr 9, 2009
Sold by
Bought by
Source: Public Records

Purchase History

We collect this data history from publicly available records. To have your information removed, we recommend requesting removal directly through your county’s website.

Date Type Sale Price Title Company
Interfamily Deed Transfer -- None Available
Warranty Deed $227,336 Stewart-Security Title Guara
Warranty Deed $45,000 Stewart-Security Title Guara
Source: Public Records

Property History

We collect this data history from publicly available records. To have your information removed, we recommend requesting removal directly through your county’s website.

Date Event Price List to Sale Price per Sq Ft
07/06/2026 07/06/26 Sold $374,000 0.0% $227 / Sq Ft
06/07/2026 06/07/26 Pending -- -- --
05/29/2026 05/29/26 Price Changed $374,000 0.0% $227 / Sq Ft
05/29/2026 05/29/26 For Sale $374,000 -3.9% $227 / Sq Ft
05/04/2026 05/04/26 Pending -- -- --
02/19/2026 02/19/26 Price Changed $389,000 -1.3% $236 / Sq Ft
10/08/2025 10/08/25 Price Changed $394,000 -3.0% $240 / Sq Ft
09/17/2025 09/17/25 Price Changed $406,000 -2.4% $247 / Sq Ft
08/18/2025 08/18/25 For Sale $416,000 -- $253 / Sq Ft
Source: Northwest Multiple Listing Service (NWMLS)

Tax History

We collect this data history from publicly available records. To have your information removed, we recommend requesting removal directly through your county’s website.

Year Tax Paid Tax Assessment Tax Assessment Total Assessment is a certain percentage of the fair market value that is determined by local assessors to be the total taxable value of land and additions on the property. Land Improvement
2025 $1,213 $295,365
2024 $1,233 $387,582 $44,000 $343,582
2023 $1,339 $295,365 $44,000 $251,365
2022 $3,673 $295,365 $44,000 $251,365
2021 $3,348 $295,365 $44,000 $251,365
2020 $3,262 $256,350 $44,000 $212,350
2019 $2,395 $226,015 $44,000 $182,015
2018 $2,995 $207,105 $35,000 $172,105
2017 $2,755 $203,290 $35,000 $168,290
2016 $2,892 $197,845 $35,000 $162,845
2013 -- $190,210 $35,000 $155,210
Source: Public Records

Agents Affiliated with this Home

  • Section Image
  • Section Image
  • Section Image
See All Agents

Map

Source: Northwest Multiple Listing Service (NWMLS)

MLS Number: 2422397

Northwest Multiple Listing Service (NWMLS)

APN: 140124527

Your Personal Tour Guide

Ask me questions while you tour the home.