
Thomas Few
e-Merge Real Estate
(877) 749-5951
51 Total Sales
2 in Obetz-Lockbourne
$230K - $250K Price Range

Estimated Value: $145,823
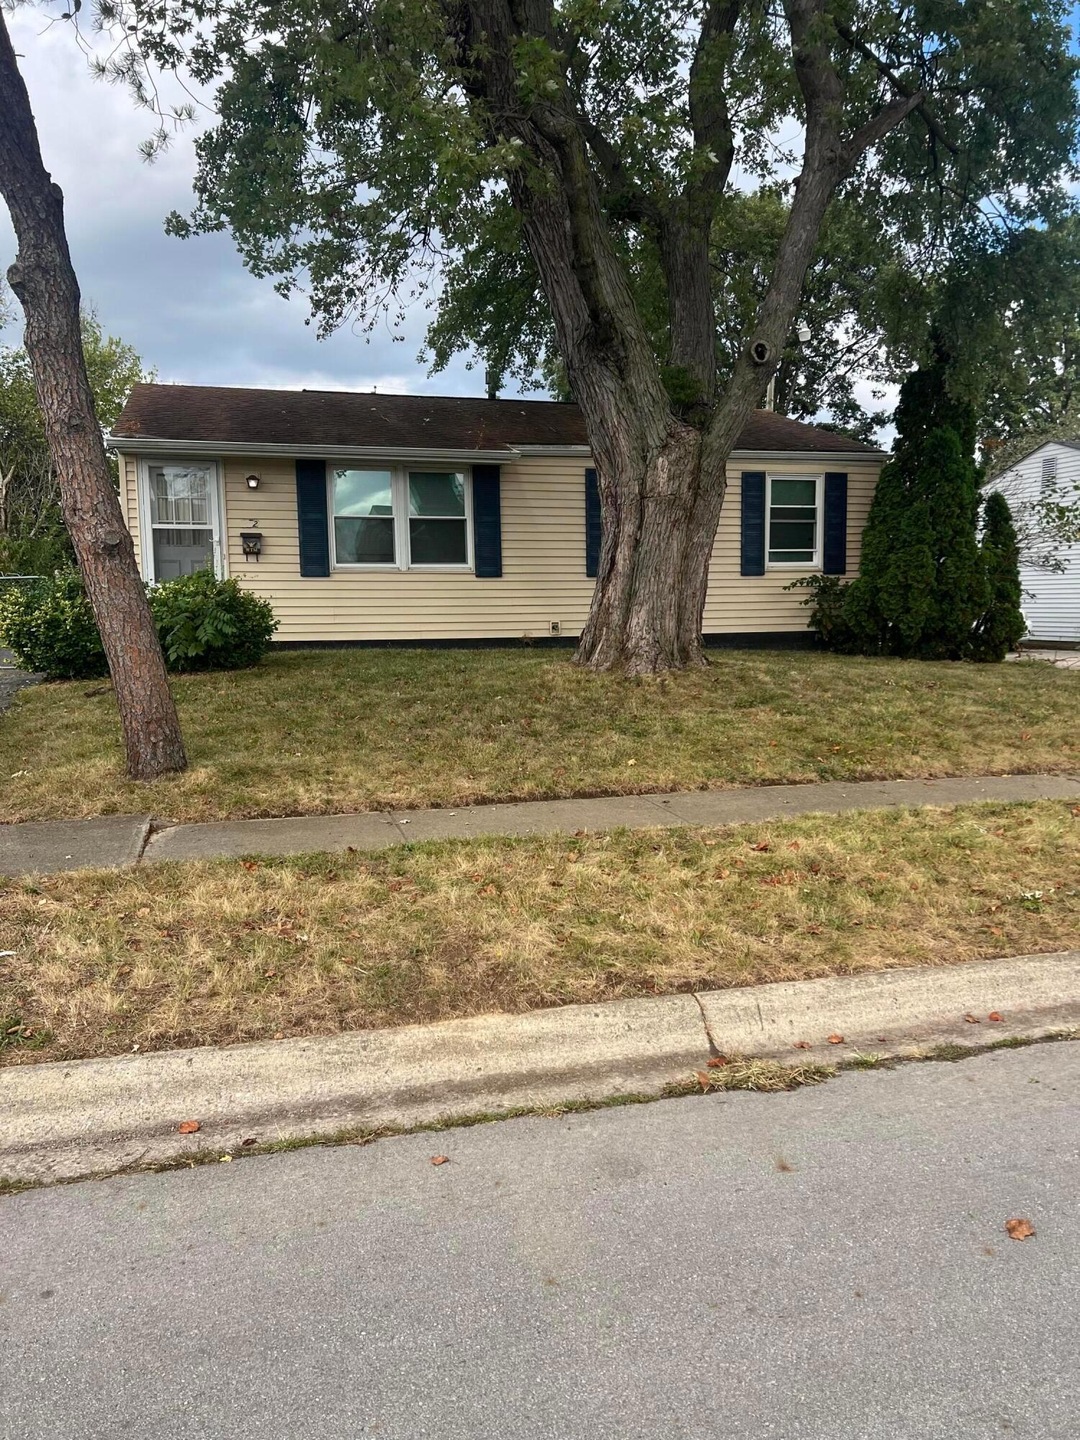
Fantastic investment on this 3 bedroom home Needs TLC and updates that you can make your own Full basement offers additional living space and den Large fenced in backyard Great value and have instant equity
Last Agent to Sell the Property
Superior Homes Realty License #0000308306 Listed on: 10/01/2025
We collect this data history from publicly available records. To have your information removed, we recommend requesting removal directly through your county’s website.
Thomas Few
e-Merge Real Estate
(877) 749-5951
51 Total Sales
2 in Obetz-Lockbourne
$230K - $250K Price Range
Brian Comer
BHHS American Realty Center
(380) 800-5469
32 Total Sales
2 in Obetz-Lockbourne
$233K - $250K Price Range
Stephanie Harget
Real of Ohio
(740) 313-8509
99 Total Sales
1 in Obetz-Lockbourne
$255,000 Price
Letisha Parks
EXP Realty, LLC
(833) 991-4546
28 Total Sales
3 in Obetz-Lockbourne
$143K - $215K Price Range
Jeff Ramm
Coldwell Banker Realty
(380) 201-9467
269 Total Sales
1 in Obetz-Lockbourne
$167,500 Price
Kelly Hummell
e-Merge Real Estate
(844) 512-0253
45 Total Sales
1 in Obetz-Lockbourne
$302,000 Price
We collect this data history from publicly available records. To have your information removed, we recommend requesting removal directly through your county’s website.
| Date | Buyer | Sale Price | Title Company |
|---|---|---|---|
| $147,000 | Chase Title & Escrow Services | ||
| Mahaffey Ii William T | -- | -- |
We collect this data history from publicly available records. To have your information removed, we recommend requesting removal directly through your county’s website.
| Date | Status | Borrower | Loan Amount |
|---|---|---|---|
| Open | $159,050 |
We collect this data history from publicly available records. To have your information removed, we recommend requesting removal directly through your county’s website.
| Date | Event | Price | List to Sale | Price per Sq Ft |
|---|---|---|---|---|
| 11/03/2025 11/03/25 | Sold | $131,000 | -12.6% | $130 / Sq Ft |
| 10/08/2025 10/08/25 | Pending | -- | -- | -- |
| 10/01/2025 10/01/25 | For Sale | $149,900 | -- | $149 / Sq Ft |
We collect this data history from publicly available records. To have your information removed, we recommend requesting removal directly through your county’s website.
| Year | Tax Paid | Tax Assessment Tax Assessment Total Assessment is a certain percentage of the fair market value that is determined by local assessors to be the total taxable value of land and additions on the property. | Land | Improvement |
|---|---|---|---|---|
| 2025 | $1,850 | $47,080 | $14,700 | $32,380 |
| 2024 | $1,863 | $47,080 | $14,700 | $32,380 |
| 2023 | $1,438 | $47,080 | $14,700 | $32,380 |
| 2022 | $999 | $32,690 | $9,660 | $23,030 |
| 2021 | $1,016 | $32,690 | $9,660 | $23,030 |
| 2020 | $1,039 | $32,690 | $9,660 | $23,030 |
| 2019 | $964 | $29,020 | $8,400 | $20,620 |
| 2018 | $479 | $29,020 | $8,400 | $20,620 |
| 2017 | $976 | $29,020 | $8,400 | $20,620 |
| 2016 | $836 | $25,000 | $5,360 | $19,640 |
| 2015 | $423 | $25,000 | $5,360 | $19,640 |
| 2014 | $850 | $25,000 | $5,360 | $19,640 |
| 2013 | $447 | $26,285 | $5,635 | $20,650 |
DG
Seller's Agent in 2025
Donna Grove
Superior Homes Realty
(614) 565-7880
2 in this area
60 Total Sales
Buyer's Agent in 2025
Dylan Knecht
RE/MAX
(614) 592-4164
14 in this area
308 Total Sales
Source: Columbus and Central Ohio Regional MLS
MLS Number: 225037201
APN: 510-160376
Disclaimer: Certain information contained herein is derived from information provided by parties other than Homes.com. All information provided is deemed reliable, but is not guaranteed to be accurate and should be independently verified.
IDX information is provided exclusively for personal, non-commercial use, and may not be used for any purpose other than to identify prospective properties consumers may be interested in purchasing.
Information is deemed reliable but not guaranteed.
Ask me questions while you tour the home.