
Keri McCombs
RE/MAX Inland Empire
(509) 285-0636
94 Total Sales
2 in Dartford
$556K - $1.1M Price Range

Estimated Value: $536,818
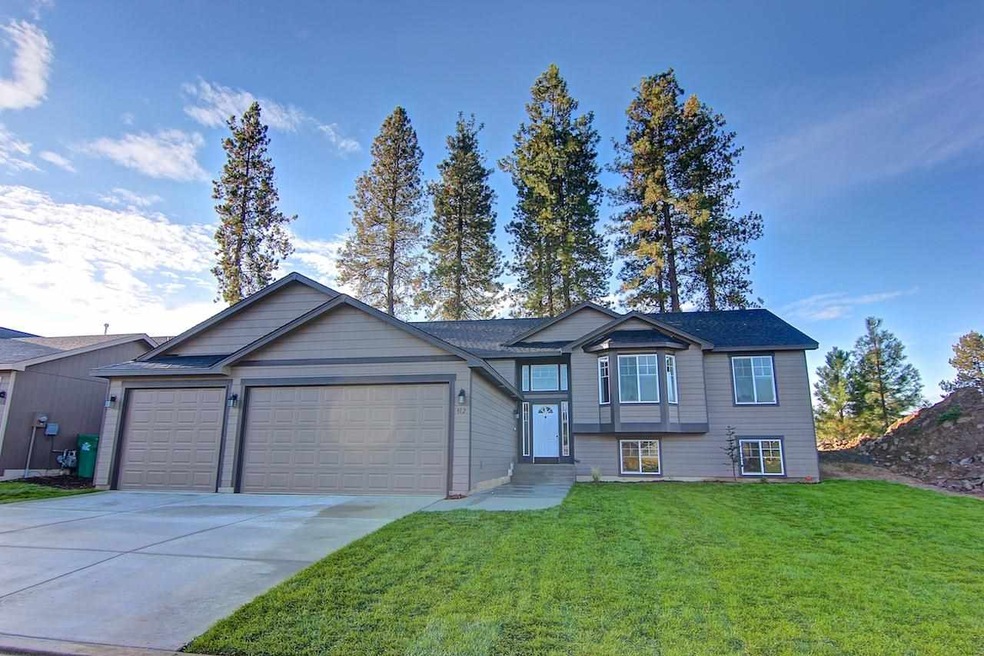
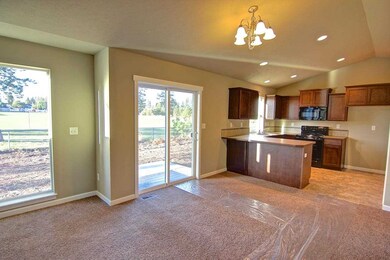
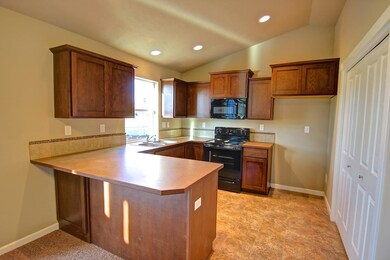
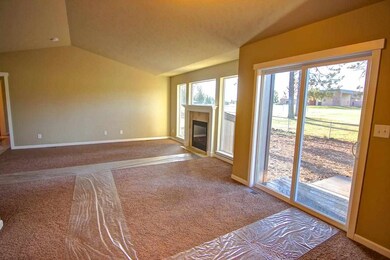
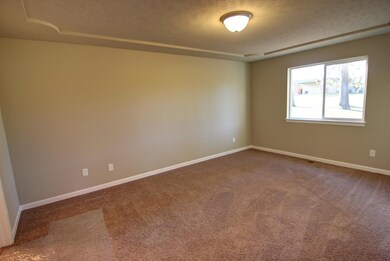
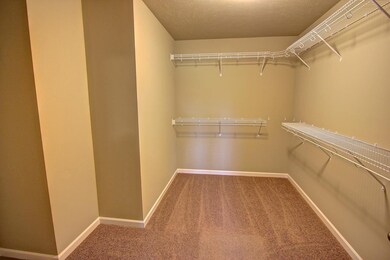
Large split entry home in a the Mead School District. 3 bedrooms and 2 baths all on the same level. Huge unfinished basement with roughed in bath. This home sits right behind Midway Elementary School. Possible USDA financing. PUD fees include snow removal & maintenance of all common grounds. Fully landscaped.
Last Agent to Sell the Property
Realty One Group Eclipse License #20112849 Listed on: 10/07/2013
We collect this data history from publicly available records. To have your information removed, we recommend requesting removal directly through your county’s website.
Keri McCombs
RE/MAX Inland Empire
(509) 285-0636
94 Total Sales
2 in Dartford
$556K - $1.1M Price Range
Heather Schulz
Kelly Right Real Estate of Spokane
(509) 385-0174
106 Total Sales
3 in Dartford
$460K - $585K Price Range
Adrianne Geyer
Coldwell Banker Tomlinson
(720) 734-1670
69 Total Sales
1 in Dartford
$479,400 Price
Tessa Migrala
First Look Real Estate
(509) 285-0466
116 Total Sales
3 in Dartford
$548K - $900K Price Range
Alexxis Raugust
John L Scott, Spokane Valley
(509) 401-8742
63 Total Sales
1 in Dartford
$480,000 Price
John Kennedy
Designed Real Estate
(509) 646-7822
114 Total Sales
2 in Dartford
$450K - $715K Price Range
We collect this data history from publicly available records. To have your information removed, we recommend requesting removal directly through your county’s website.
| Date | Buyer | Sale Price | Title Company |
|---|---|---|---|
| -- | Stewart Title Of Spokane | ||
| $230,280 | Stewart Title |
We collect this data history from publicly available records. To have your information removed, we recommend requesting removal directly through your county’s website.
| Date | Status | Borrower | Loan Amount |
|---|---|---|---|
| Open | $297,500 | ||
| Closed | $207,600 | ||
| Closed | $225,834 |
We collect this data history from publicly available records. To have your information removed, we recommend requesting removal directly through your county’s website.
| Date | Event | Price | List to Sale | Price per Sq Ft |
|---|---|---|---|---|
| 12/30/2013 12/30/13 | Sold | $230,000 | 0.0% | $77 / Sq Ft |
| 11/01/2013 11/01/13 | Pending | -- | -- | -- |
| 10/07/2013 10/07/13 | For Sale | $230,000 | -- | $77 / Sq Ft |
We collect this data history from publicly available records. To have your information removed, we recommend requesting removal directly through your county’s website.
| Year | Tax Paid | Tax Assessment Tax Assessment Total Assessment is a certain percentage of the fair market value that is determined by local assessors to be the total taxable value of land and additions on the property. | Land | Improvement |
|---|---|---|---|---|
| 2025 | $583 | $33,330 | $810 | $32,520 |
| 2024 | $683 | $33,330 | $810 | $32,520 |
| 2023 | $758 | $33,330 | $810 | $32,520 |
| 2022 | $808 | $33,330 | $810 | $32,520 |
| 2021 | $755 | $33,330 | $810 | $32,520 |
| 2020 | $1,076 | $25,130 | $790 | $24,340 |
| 2019 | $701 | $25,130 | $790 | $24,340 |
| 2018 | $726 | $25,130 | $790 | $24,340 |
| 2017 | $1,060 | $24,340 | $790 | $23,550 |
| 2015 | -- | $26,020 | $680 | $25,340 |
| 2014 | -- | $26,020 | $680 | $25,340 |
| 2013 | -- | $26,020 | $680 | $25,340 |
Seller's Agent in 2013
Jeff Jordan
Realty One Group Eclipse
(509) 370-6800
1 in this area
12 Total Sales
Buyer's Agent in 2013
Lou Dunham
John L Scott, Inc.
(509) 863-7933
5 in this area
84 Total Sales
Source: Spokane Association of REALTORS®
MLS Number: 201325296
APN: 37291.1324
Disclaimer: Certain information contained herein is derived from information provided by parties other than Homes.com. All information provided is deemed reliable, but is not guaranteed to be accurate and should be independently verified.
All data is obtained from various sources and may not have been verified by broker or MLS GRID. Supplied Open House Information is subject to change without notice. All information should be independently reviewed and verified for accuracy. Properties may or may not be listed by the office/agent presenting the information. Some IDX listings have been excluded from this website. IDX information is provided exclusively for personal, non-commercial use, and may not be used for any purpose other than to identify prospective properties consumers may be interested in purchasing.Information is deemed reliable but not guaranteed.
Listings courtesy of Spokane Association of REALTORS® as distributed by MLS GRID.
Based on information submitted to the MLS GRID
Ask me questions while you tour the home.