812 E Main St Bedford, VA 24523
Bedford AreaEstimated payment $14,293/month
Highlights
- Home Theater
- Fireplace in Primary Bedroom
- No HOA
- 2.86 Acre Lot
- Whirlpool Bathtub
- Gazebo
About This Home
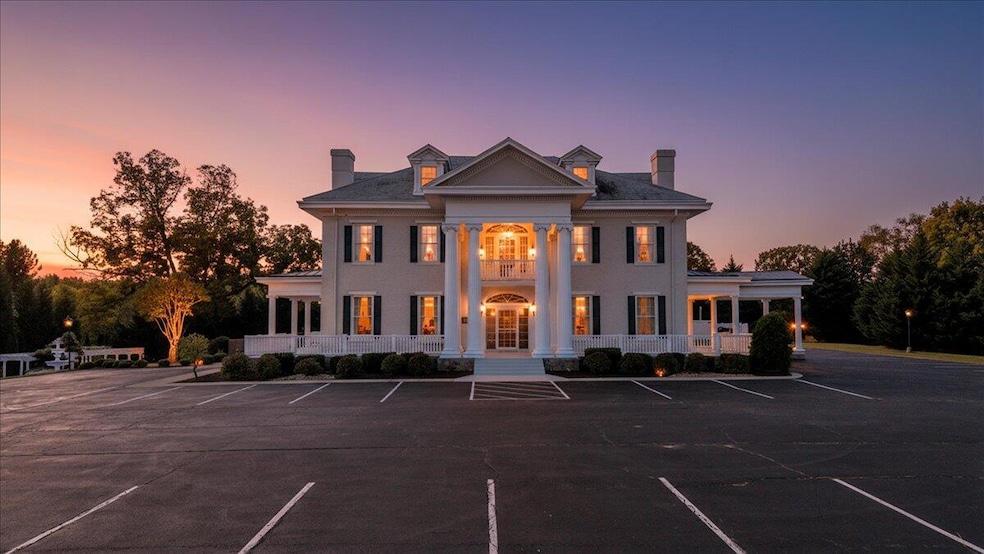
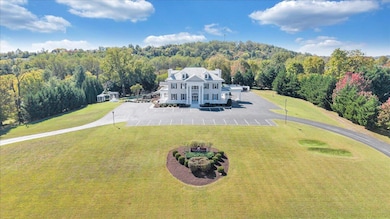
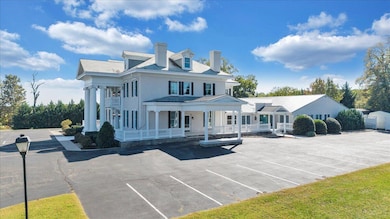
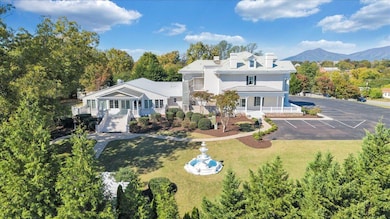
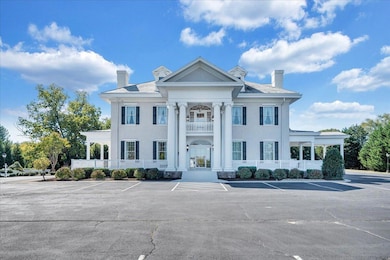
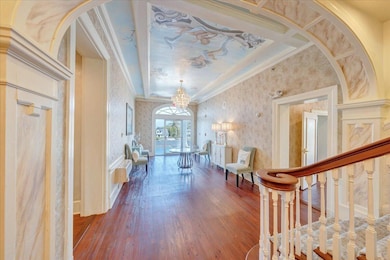
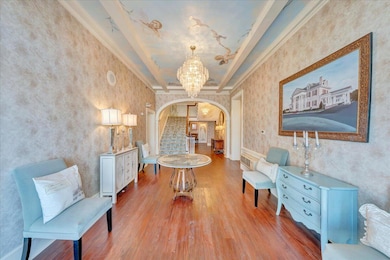
This charming and historic Bedford County property seamlessly blends timeless character with modern amenities. Built in 1848- one of the county's oldest buildings- it was impressively renovated in 1994, transforming it into a stunning multi-purpose space. Set on nearly 3 acres, zoned B-1 and on town water & sewer, it offers great flexibility for a variety of uses. Currently operating as a popular event venue, it spans over 10,000 SF and features a commercial kitchen, 5 elegant bedroom suites, formal rooms, salon, ballroom, office space, laundry and a home theatre. Outdoor highlights include patios, a pergola, outdoor fireplace and ample parking, all framed by the Peaks of Otter. Convenient to Lynchburg, Smith Mountain Lake, and Roanoke, it's perfect as a venue, business or private estate.
Listing Agent
BERKSHIRE HATHAWAY HOMESERVICES DAWSON FORD GARBEE & CO, REALTORS(r) License #0225032193 Listed on: 11/06/2025

Home Details
Home Type
- Single Family
Est. Annual Taxes
- $6,947
Year Built
- Built in 1848
Lot Details
- 2.86 Acre Lot
- Level Lot
- Garden
- Property is zoned B-1
Home Design
- Slab Foundation
- Stucco
Interior Spaces
- 10,743 Sq Ft Home
- 2-Story Property
- Skylights
- Great Room with Fireplace
- Living Room with Fireplace
- Dining Room with Fireplace
- Home Theater
- Fireplace in Kitchen
- Laundry on main level
Bedrooms and Bathrooms
- 5 Bedrooms
- Fireplace in Primary Bedroom
- Whirlpool Bathtub
Parking
- 40 Open Parking Spaces
- Assigned Parking
Outdoor Features
- Balcony
- Patio
- Gazebo
- Front Porch
Schools
- Bedford Elementary School
- Liberty Middle School
- Liberty High School
Community Details
- No Home Owners Association
Map
Home Values in the Area
Average Home Value in this Area
Property History
We collect this data history from publicly available records. To have your information removed, we recommend requesting removal directly through your county’s website.
| Date | Event | Price | List to Sale | Price per Sq Ft |
|---|---|---|---|---|
| 11/06/2025 11/06/25 | For Sale | $2,500,000 | -- | $233 / Sq Ft |
Purchase History
We collect this data history from publicly available records. To have your information removed, we recommend requesting removal directly through your county’s website.
| Date | Type | Sale Price | Title Company |
|---|---|---|---|
| Deed | -- | None Listed On Document | |
| Deed | -- | Day Law Group Pllc |
Source: Roanoke Valley Association of REALTORS®
MLS Number: 922532
APN: 215-8-A-T
Disclaimer: Certain information contained herein is derived from information provided by parties other than Homes.com. All information provided is deemed reliable, but is not guaranteed to be accurate and should be independently verified.
IDX information is provided exclusively for personal, non-commercial use, and may not be used for any purpose other than to identify prospective properties consumers may be interested in purchasing. Information is deemed reliable but not guaranteed.
- 810 Pinecrest Ave
- 0 E Main St
- 00 E Main St
- 313 South St
- 1006 Madison St
- 718 Baltimore Ave Unit A&B
- 403 W King St
- 607 North St
- 714 Longwood Ave
- 316 W Franklin St
- 1305 Park St
- 904 Longwood Ave
- 512 Westview Ave
- 1097 Meadowbrook Dr
- 536 Westview Ave Unit 538
- 501 Jeter St
- 1109 Fairview Dr
- 4 4th St
- 1518 Link Rd
- 15 Crossing Ct
- 889 Short St
- 503 Longwood Ave
- 951-953 Smith St Unit 951
- 704 Blue Ridge Ave
- 1313 Emerald View Ct
- 175 Villa Oak Cir
- 3009 Sleepy Ridge Dr
- 1843 Crockett Rd
- 1833 Crockett Rd
- 4295 Everett Rd
- 1483 Hupps Hill Ln
- 1024 Forest Edge Dr
- 1035 Old Trail Rd
- 139 Jefferson Ridge Rd
- 204 Jefferson Ridge Rd
- 1040 Commonwealth Cir
- 1154 Westyn Village Way
- 1021 S Westyn Lp
- 1044 S Westyn Loop
- 1133 N Westyn Lp
Ask me questions while you tour the home.