NOT LISTED FOR SALE

812 Holler Loop Justin, TX 76247

Haslet Area

Estimated Value: $350,359 - $365,000

4 Beds
2 Baths
1,814 Sq Ft
$198/Sq Ft Est. Value

Sale Details

Date Sold: September 10, 2025

Current estimated payment $2,635 / mo

60 Days on Market

Highlights

  • Fishing
  • Green Roof
  • Traditional Architecture
  • Open Floorplan
  • Clubhouse
  • Granite Countertops

About This Home

As of September 2025

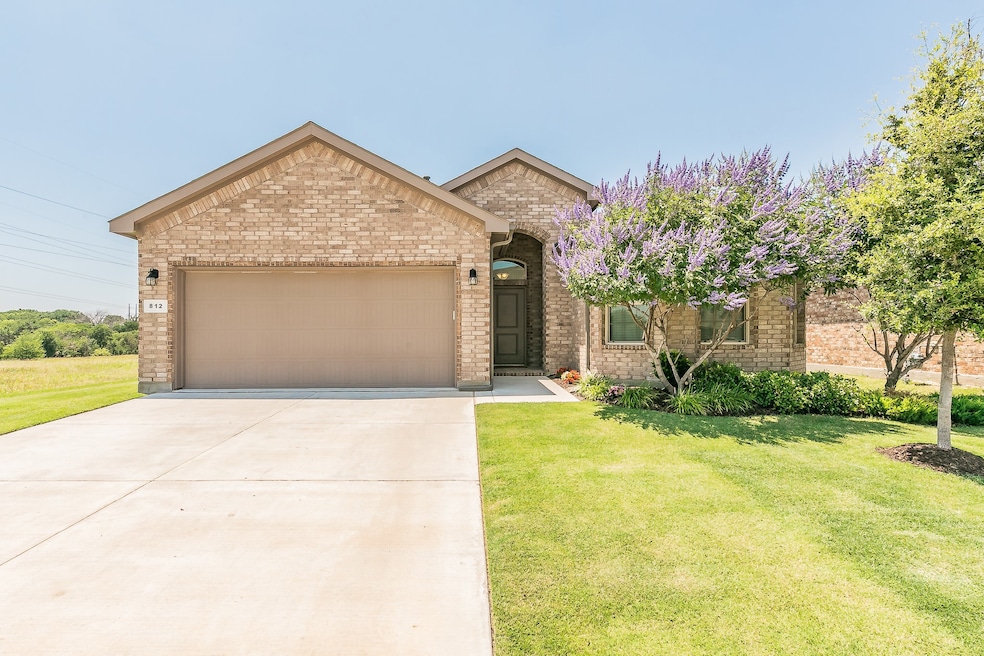
**MOTIVATED SELLERS - WILL CONSIDER ALL OFFERS**Welcome to 812 Holler Loop, Justin, TX. Tucked inside the highly sought-after Trails of Elizabeth Creek community and the award-winning Northwest ISD, this beautifully maintained 4-bedroom, 2-bathroom single-story home offers 1,814 square feet of smart, modern living. Built in 2021, this residence features an open-concept layout that seamlessly connects the spacious living, dining, and kitchen areas—perfect for both everyday life and effortless entertaining. The kitchen is well-equipped with stainless steel appliances, a gas cooktop, and is conveniently plumbed for both gas and electric. One of the standout features of this home is the premium lot it sits on—with no neighbors on one side or behind the home, offering added privacy and wide-open views. Whether you’re relaxing on the back patio or watching the kids play, you’ll appreciate the extra breathing room. Located just a short stroll from the elementary school and the community park, this home delivers small-town charm with big-time convenience—close to local shopping, major highways, and all that Justin and North Fort Worth have to offer.
Don’t miss the opportunity to make this one yours!

Last Agent to Sell the Property

Leslie Barrick

INC Realty, LLC Brokerage Phone: 817-718-4646 License #0633448 Listed on: 06/05/2025

INC Realty, LLC

Co-Listed By

Payden Barrick

INC Realty, LLC Brokerage Phone: 817-718-4646 License #0761715

Last Buyer's Agent

Mark Wingert

Weichert Realtors/Property Partners License #0793724

Weichert Realtors/Property Partners
Create a Home Valuation Report for This Property
The Home Valuation Report is an in-depth analysis detailing your home's value as well as a comparison with similar homes in the area

Home Details

Home Type

  • Single Family

Est. Annual Taxes

  • $4,688

Year Built

  • Built in 2021

Lot Details

  • 5,489 Sq Ft Lot
  • Wood Fence
  • Water-Smart Landscaping
  • Native Plants
  • Sprinkler System
  • Cleared Lot
  • Few Trees
  • Private Yard
  • Lawn
  • Back Yard

HOA Fees

  • $56 Monthly HOA Fees

Parking

  • 2 Car Attached Garage
  • Front Facing Garage
  • Single Garage Door
  • Garage Door Opener
  • Driveway

Home Design

  • Traditional Architecture
  • Brick Exterior Construction
  • Slab Foundation
  • Composition Roof

Interior Spaces

  • 1,814 Sq Ft Home
  • 1-Story Property
  • Open Floorplan
  • Wired For Sound
  • Wired For Data
  • Ceiling Fan
  • Decorative Lighting
  • ENERGY STAR Qualified Windows
  • Window Treatments
  • Ceramic Tile Flooring

Kitchen

  • Eat-In Kitchen
  • Gas Oven
  • Gas Cooktop
  • Microwave
  • Dishwasher
  • Kitchen Island
  • Granite Countertops
  • Disposal

Bedrooms and Bathrooms

  • 4 Bedrooms
  • Walk-In Closet
  • 2 Full Bathrooms
  • Double Vanity
  • Low Flow Plumbing Fixtures

Home Security

  • Security System Leased
  • Smart Home
  • Carbon Monoxide Detectors
  • Fire and Smoke Detector

Eco-Friendly Details

  • Green Roof
  • Energy-Efficient Appliances
  • Energy-Efficient HVAC
  • Energy-Efficient Lighting
  • Energy-Efficient Insulation
  • Energy-Efficient Doors
  • Rain or Freeze Sensor
  • Energy-Efficient Thermostat
  • Integrated Pest Management

Outdoor Features

  • Covered Patio or Porch
  • Rain Gutters

Schools

  • Hatfield Elementary School
  • Chisholmtr Middle School
  • Northwest High School

Utilities

  • Forced Air Zoned Heating and Cooling System
  • Heating System Uses Natural Gas
  • Vented Exhaust Fan
  • Underground Utilities
  • Tankless Water Heater
  • Gas Water Heater
  • High Speed Internet
  • Phone Available
  • Cable TV Available

Listing and Financial Details

  • Legal Lot and Block 26 / 58
  • Assessor Parcel Number R981369

Community Details

Overview

  • Association fees include all facilities, management
  • Vision Community Management Association
  • Trails Of Elizabeth Creek Subdivision

Amenities

  • Clubhouse
  • Community Mailbox

Recreation

  • Community Playground
  • Community Pool
  • Fishing
  • Park
  • Trails

Home Details

Home Type

Single Family

Est. Annual Taxes

$4,688

Year Built

Built in 2021

Lot Details

5,489 Sq Ft Lot

HOA Fees

$56 per month

Parking

2

Listing Details

  • OWNERNAME: See Offer Instructions
  • Property Type: Residential
  • Property Sub Type: Single Family Residence
  • Architectural Style: Traditional, Detached
  • Unit Levels: One
  • Security: Prewired, Security System Leased, Carbon Monoxide Detector(s), Smoke Detector(s)
  • Year Built Details: Preowned
  • Attribution Contact: 817-718-4646
  • Co List Office Mls Id: WRB01DW
  • Co List Office Phone: (972) 351-1095
  • Co List Office Mls Id: WRB01DW
  • Structure Type: House
  • HumanModifiedYN: Yes
  • UniversalParcelId: urn:reso:upi:2.0:US:48121:R981369
  • Special Features: VirtualTour
  • Year Built: 2021

Interior Features

  • Square Footage: 1814.0
  • Windows: Window Coverings
  • Interior Amenities: Decorative/Designer Lighting Fixtures, Double Vanity, Eat-in Kitchen, Granite Counters, High Speed Internet, Kitchen Island, Open Floorplan, Pantry, Smart Home, Cable TV, Wired for Data, Walk-In Closet(s), Wired for Sound
  • Flooring: Ceramic Tile
  • Appliances: Some Gas Appliances, Dishwasher, Gas Cooktop, Disposal, Gas Oven, Gas Range, Gas Water Heater, Microwave, Plumbed For Gas, Tankless Water Heater, Vented Exhaust Fan
  • Basement YN: No

Beds/Baths

  • Full Bathrooms: 2
  • Total Bedrooms: 4

Exterior Features

  • Foundation: Slab
  • Community Features: Clubhouse, Fishing, Playground, Park, Pool, Trails/Paths, Community Mailbox, Curbs, Sidewalks
  • Fencing: Privacy, Wood
  • Roof: Composition
  • Construction Materials: Brick
  • Exterior Features: Private Yard, Rain Gutters
  • Pool Features: None, Community
  • Waterfront: No
  • Patio And Porch Features: Covered
  • RoadFrontageType: All Weather Road

Garage/Parking

  • Cooling System: Central Air, Ceiling Fan(s), Electric, Zoned
  • Garage Spaces: 2.0
  • Total Covered Spaces: 2.0
  • Parking Features: Concrete, Covered, Door-Single, Driveway, Garage Faces Front, Garage, Garage Door Opener
  • Attached Garage YN: Yes
  • GarageYN: Yes

Utilities

  • Sewer: Public Sewer
  • Heating: Central, Natural Gas, Zoned
  • Utilities: Electricity Available, Electricity Connected, Natural Gas Available, Phone Available, Sewer Available, Separate Meters, Underground Utilities, Water Available, Cable Available
  • Heating Yn: Yes

Condo/Co-op/Association

  • HOA Fee Includes: All Facilities, Association Management
  • Association Fee: 333.0
  • Association Fee Frequency: Semi-Annually
  • Association Name: Vision Community Management

Schools

  • Elementary School: Hatfield
  • High School: Northwest
  • Junior High Dist: Northwest ISD

Green Features

  • GreenIndoorAirQuality: Integrated Pest Management
  • GreenWaterConservation: Low-Flow Fixtures, Water-Smart Landscaping
  • Efficiency: Appliances, Doors, HVAC, Insulation, Lighting, Roof, Rain/Freeze Sensors, Thermostat, Water Heater, Windows

Lot Info

  • PropertyAttachedYN: Yes
  • Lot Features: Back Yard, Cleared, Lawn, Landscaped, Native Plants, Subdivision, Sprinkler System, Few Trees
  • Lot Size Units: Acres
  • Lot Size Area: 0.126
  • Parcel Number: R981369
  • Lot Size Acres: 0.126
  • Lot Size Sq Ft: 5488.56

Building Info

  • Year Built: 2021
  • SeniorCommunityYN: No

Tax Info

  • TaxBlock: 58
  • Tax Lot: 26
  • Tax Annual Amount: 4688.0

MLS Schools

  • MiddleOrJuniorSchool: Chisholmtr

Ownership History

We collect this data history from publicly available records. To have your information removed, we recommend requesting removal directly through your county’s website.

Date Name Owned For Owner Type

Purchase Details

Listed on
Jun 5, 2025
Closed on
Sep 9, 2025
Sold by
Spagnoli Brittney Marie and Spagnoli Wesley
Bought by
Seller's Agent
Leslie Barrick
INC Realty, LLC
Buyer's Agent
Mark Wingert
Weichert Realtors/Property Partners
List Price
$375,000
Views
23
Current Estimated Value
$360,118

Home Financials for this Owner

Home Financials are based on the most recent Mortgage that was taken out on this home.
Avg. Annual Appreciation
-1.57%
Original Mortgage
$358,375
Outstanding Balance
$355,600
Interest Rate
6.87%
Mortgage Type
FHA
Estimated Equity
$3,740

Purchase Details

Closed on
Mar 31, 2022
Sold by
D R Horton Texas Ltd
Bought by
Spagnoli Wesley and Spagnoli Brittany Marie

Home Financials for this Owner

Home Financials are based on the most recent Mortgage that was taken out on this home.
Original Mortgage
$290,056
Interest Rate
3.92%
Mortgage Type
New Conventional
Source: Public Records

Home Values in the Area

Source: Public Records

Average Home Value in this Area


Source: Public Records

Agents Specializing in Justin, TX

See All Agents

Purchase History

We collect this data history from publicly available records. To have your information removed, we recommend requesting removal directly through your county’s website.

Date Buyer Sale Price Title Company
-- None Listed On Document
Spagnoli Wesley -- None Listed On Document
Source: Public Records

Mortgage History

We collect this data history from publicly available records. To have your information removed, we recommend requesting removal directly through your county’s website.

Date Status Borrower Loan Amount
Open $358,375
Closed Tetteh Mavis E $14,335
Previous Owner Spagnoli Wesley $290,056
Source: Public Records

Property History

We collect this data history from publicly available records. To have your information removed, we recommend requesting removal directly through your county’s website.

Date Event Price List to Sale Price per Sq Ft
09/10/2025 09/10/25 Sold -- -- --
08/04/2025 08/04/25 Pending -- -- --
07/06/2025 07/06/25 Price Changed $365,000 -2.7% $201 / Sq Ft
06/05/2025 06/05/25 For Sale $375,000 -- $207 / Sq Ft
Source: North Texas Real Estate Information Systems (NTREIS)

Tax History

We collect this data history from publicly available records. To have your information removed, we recommend requesting removal directly through your county’s website.

Year Tax Paid Tax Assessment Tax Assessment Total Assessment is a certain percentage of the fair market value that is determined by local assessors to be the total taxable value of land and additions on the property. Land Improvement
2025 $7,102 $327,000 $93,528 $233,472
2024 $4,688 $359,000 $93,528 $265,472
2023 $7,298 $373,849 $93,528 $280,321
2022 $2,844 $128,995 $66,020 $62,975
Source: Public Records

Agents Affiliated with this Home

  • Section Image
  • Section Image
  • Section Image
See All Agents

Map

Source: North Texas Real Estate Information Systems (NTREIS)

MLS Number: 20955621

North Texas Real Estate Information Systems (NTREIS)

APN: R981369

Your Personal Tour Guide

Ask me questions while you tour the home.