NOT LISTED FOR SALE

812 Johnstown Ct Union, KY 41091

Union Area

Estimated Value: $713,023

5 Beds
3.5 Baths
2,876 Sq Ft
$248/Sq Ft Est. Value

Sale Details

Date Sold: December 29, 2025

Last sale price $700,005 $243 Per Sq Ft

Est. 2% increase in value since last sale

Current estimated payment $4,397 / mo

38 Days on Market

Highlights

  • Spa
  • View of Trees or Woods
  • Deck
  • Gourmet Kitchen
  • Open Floorplan
  • Freestanding Bathtub

About This Home

As of December 2025

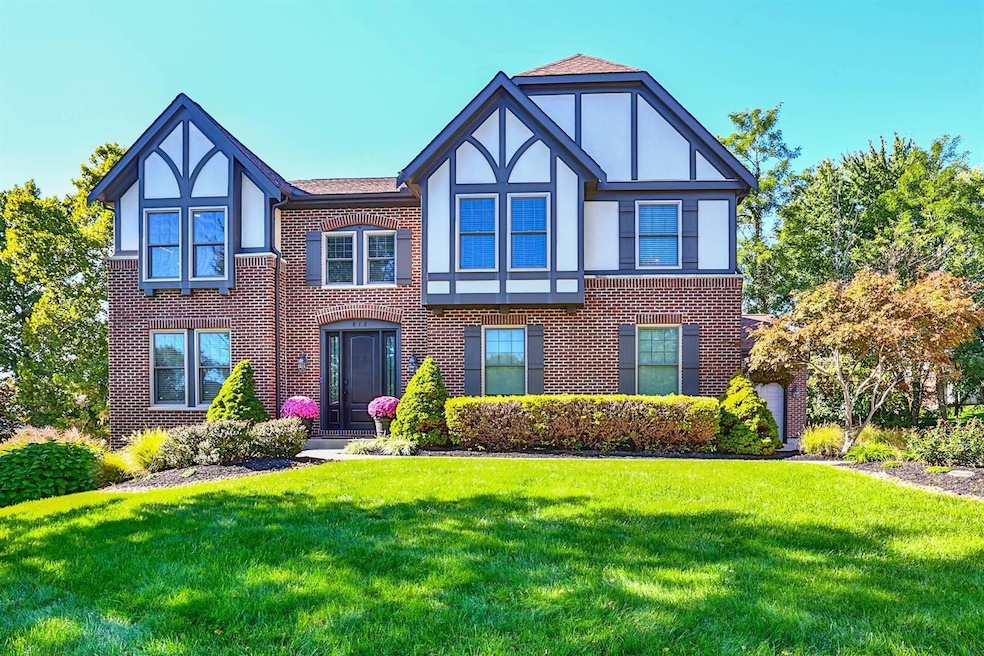
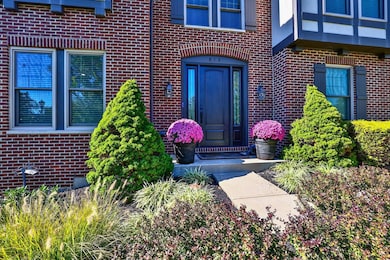
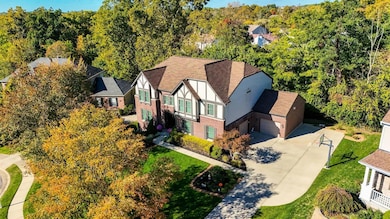

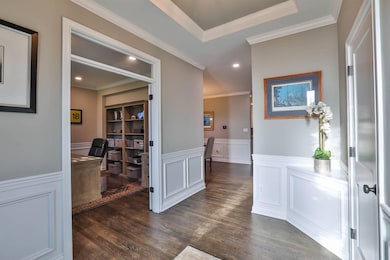
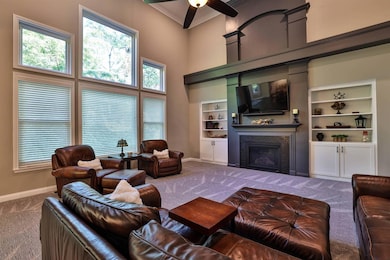
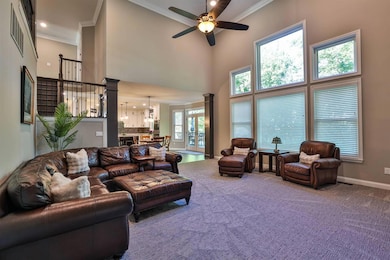
Beautifully Updated 2-Story Home in Coveted Triple Crown! This Stunning Property showcases Top-Quality Craftsmanship and Meticulous Attention to Detail throughout. Nearly every inch has been Renovated, Creating a Modern, Stylish Living Space that feels like New Construction. Features soaring 2-story Great RM, dramatic Wall of Windows, New Carpet, Gas FP, 5 BR's, 3.5 Baths, Formal Dining RM and Private Study with French Doors. The Gourmet Granite & SS Kitchen impresses with Bosch Appliances, 36'' Gas Range, Custom Hood, Wine Chiller, Large Island, Tiled Backsplash, Walk-In Pantry & HDWD Floors. Spacious Primary Suite boasts a Tray Ceiling, Luxury Spa-like Marble Bath - Frameless Glass Walk-In Shower, Free Standing Tub, Double Vanity with lighted mirrors and Custom Walk-In Closets. The Fin Walkout LL is an entertainer's dream w/fully equipped Copper Top Bar, Rec RM, Modern FP, Surround Sound, 5th BR, and a Full Bath. Highlights include Wainscoting, Crown Molding, Stacked Stone Wall, Drop Zone, NEW Doors & Windows, Newer Roof, HVAC, Tankless Water Heater, Reverse Osmosis System, Composite Deck with Under-Mount Ceiling System, HotSprings Spa, Irrigation System and a 3 Car Garage.

Last Agent to Sell the Property

Tasha Klaber-Flood

Sibcy Cline, REALTORS-Florence License #214500 Listed on: 10/23/2025

Sibcy Cline, REALTORS-Florence

Last Buyer's Agent

Rachelle Wilson

e-Merge Real Estate Victory License #222372

e-Merge Real Estate Victory
Create a Home Valuation Report for This Property
The Home Valuation Report is an in-depth analysis detailing your home's value as well as a comparison with similar homes in the area

Home Details

Home Type

  • Single Family

Year Built

  • Built in 2011

Lot Details

  • Property fronts a county road
  • Cul-De-Sac
  • Front Yard Sprinklers
  • Partially Wooded Lot
  • Private Yard

HOA Fees

  • $40 Monthly HOA Fees

Parking

  • Garage
  • Garage Door Opener

Home Design

  • Tudor Architecture
  • Brick Exterior Construction
  • Poured Concrete
  • Shingle Roof

Interior Spaces

  • 2-Story Property
  • Open Floorplan
  • Wet Bar
  • Sound System
  • Built-In Features
  • Bookcases
  • Chair Railings
  • Crown Molding
  • Tray Ceiling
  • High Ceiling
  • Ceiling Fan
  • Recessed Lighting
  • Chandelier
  • 2 Fireplaces
  • Electric Fireplace
  • Gas Fireplace
  • Vinyl Clad Windows
  • Double Hung Windows
  • Garden Windows
  • Transom Windows
  • Picture Window
  • Sliding Windows
  • Casement Windows
  • Pocket Doors
  • French Doors
  • Sliding Doors
  • Panel Doors
  • Entrance Foyer
  • Great Room
  • Family Room
  • Breakfast Room
  • Formal Dining Room
  • Home Office
  • Bonus Room
  • Storage Room
  • Utility Room
  • Views of Woods
  • Storage In Attic
  • Fire and Smoke Detector

Kitchen

  • Gourmet Kitchen
  • Walk-In Pantry
  • Double Oven
  • Gas Cooktop
  • Microwave
  • Bosch Dishwasher
  • Dishwasher
  • Stainless Steel Appliances
  • Kitchen Island
  • Granite Countertops
  • Utility Sink
  • Disposal

Flooring

  • Wood
  • Carpet
  • Marble
  • Tile
  • Luxury Vinyl Tile

Bedrooms and Bathrooms

  • 5 Bedrooms
  • En-Suite Bathroom
  • Walk-In Closet
  • Double Vanity
  • Freestanding Bathtub
  • Soaking Tub
  • Bathtub with Shower
  • Shower
  • Built-In Shower Bench

Laundry

  • Laundry Room
  • Laundry on upper level

Finished Basement

  • Walk-Out Basement
  • Basement Storage

Eco-Friendly Details

  • Energy-Efficient Appliances
  • Energy-Efficient HVAC

Outdoor Features

  • Spa
  • Deck
  • Covered Patio or Porch
  • Exterior Lighting

Schools

  • Shirley Mann Elementary School
  • Gray Middle School
  • Ryle High School

Utilities

  • Humidifier
  • Forced Air Heating and Cooling System
  • Heating System Uses Natural Gas
  • Underground Utilities
  • 220 Volts
  • Tankless Water Heater
  • High Speed Internet

Listing and Financial Details

  • Home warranty included in the sale of the property

Community Details

Overview

  • Association fees include management
  • Towne Properties Association, Phone Number (859) 291-5858

Recreation

  • Tennis Courts
  • Community Playground
  • Dog Park
  • Trails

Home Details

Home Type

Single Family

Year Built

Built in 2011

Lot Details

0 Sq Ft Lot

HOA Fees

$40 per month

Parking

3

Listing Details

  • Cooling: Central Air
  • Property Condition: Existing Structure
  • Property Sub Type: Single Family Residence
  • Year Built: 2011
  • Lot Size: .34
  • Road Frontage Type: County Road
  • Road Surface Type: Paved
  • Ownership: Consumer
  • Directions: I-75 to Richwood Exit, to Right on Triple Crown Blvd, Left on Whirlaway, Right on Arcaro, Right on Riley, to Left on Johnstown Ct. Home is on the right.
  • Architectural Style: Tudor
  • Garage Yn: Yes
  • New Construction: No
  • Efficiency: Appliances, HVAC
  • Property Attached Yn: No
  • Structure Type: House
  • Contract Info:Auction YN: No
  • General Property Description:Basement YN2: Yes
  • Utilities Electric Company: Owen
  • Utilities Gas Company: Duke
  • Water Company: Boone County
  • Room Details:Family Room YN: Yes
  • Room Details:Formal Dining Rm YN: Yes
  • Property Ownership:Property Ownership: Consumer
  • Land Description:Land Description: Less than .5 Acre
  • Special Features: VirtualTour

Interior Features

  • Interior Amenities: Built-in Features, Wet Bar, Ceiling Fan(s), Recessed Lighting, Attic Storage, Wired for Sound, Multi Panel Doors, High Ceilings, Crown Molding, Recess Ceiling(s), Bookcases, Chandelier, Double Vanity, Entrance Foyer, Granite Counters, High Speed Internet, Kitchen Island, Open Floorplan, Pantry, Sound System, Storage, Tray Ceiling(s), Walk-In Closet(s), Pocket Door(s)
  • Basement: Fireplace(s), Walk-Out Access, Full Finished Bath, Finished, Other, See Remarks, Storage Space
  • Heating: Forced Air, Natural Gas
  • Levels: Two
  • Property Type: Residential
  • Appliances: Disposal, Double Oven, Dishwasher, Microwave, Refrigerator, Tankless Water Heater, Wine Cooler, Stainless Steel Appliance(s), Other, See Remarks, Gas Cooktop
  • Other Equipment: Humidifier
  • Full Bathrooms: 3
  • Half Bathrooms: 1
  • Total Bedrooms: 5
  • Door Features: French Doors, ENERGY STAR Qualified Doors, Sliding Doors
  • Fireplace Features: Electric, Gas, Ceramic, See Remarks
  • Fireplaces: 2
  • Fireplace: Yes
  • Window Features: Insulated Windows, Picture Window(s), Garden Window(s), Double Hung, Casement, Slider Window(s), Vinyl Clad Window(s)

Exterior Features

  • View: Trees/Woods
  • Roof: Shingle
  • Lot Features: Cul-De-Sac, Wooded, Sprinklers In Front
  • View: Yes
  • Home Warranty: Yes
  • Construction Type: Brick, Fiber Cement
  • Exterior Features: Lighting, Hot Tub, See Remarks, Private Yard
  • Foundation Details: Poured Concrete
  • Patio And Porch Features: Deck, Porch, Patio, Covered

Garage/Parking

  • Attached Garage: No
  • Parking Features: Garage Door Opener, Garage

Utilities

  • Sewer: Public Sewer
  • Water Source: Public
  • Laundry Features: Upper Level
  • Security: Smoke Detector(s)
  • Cooling Y N: Yes
  • Heating Yn: Yes
  • Electric: 220 Volts
  • Utilities: Underground Utilities

Condo/Co-op/Association

  • Amenities: Tennis Court(s), Playground, Trail(s), Dog Park
  • Association Fee: 475.0
  • Association Fee Frequency: Annually
  • Association: Yes

Association/Amenities

  • Association Information:Association Management Name 1: Towne Properties
  • Association Information:Association Management Phone 1: 859-291-5858
  • Association Information:Total Yearly Fees: 475.0

Fee Information

  • Association Fee Includes: Management

Schools

  • Elementary School: Shirley Mann School
  • Junior High Dist: Boone Co Public
  • High School: Ryle High
  • Middle Or Junior School: Gray Middle School

Lot Info

  • Zoning Description: Residential

Ownership History

We collect this data history from publicly available records. To have your information removed, we recommend requesting removal directly through your county’s website.

Date Name Owned For Owner Type

Purchase Details

Listed on
Oct 23, 2025
Closed on
Dec 29, 2025
Sold by
Bought by
Seller's Agent
Tasha Klaber-Flood
Sibcy Cline, REALTORS-Florence
Buyer's Agent
Rachelle Wilson
e-Merge Real Estate Victory
List Price
$749,500
Sold Price
$700,005
Premium/Discount to List
-$49,495
-6.6%
Views
537
Current Estimated Value
$713,023

Home Financials for this Owner

Home Financials are based on the most recent Mortgage that was taken out on this home.
Estimated Appreciation
$13,018
Avg. Annual Appreciation
3.17%
Original Mortgage
$325,000
Outstanding Balance
$317,947
Interest Rate
5.54%
Mortgage Type
New Conventional
Estimated Equity
$395,076

Purchase Details

Closed on
Oct 28, 2011
Sold by
Bought by

Home Financials for this Owner

Home Financials are based on the most recent Mortgage that was taken out on this home.
Original Mortgage
$338,656
Interest Rate
4.12%
Mortgage Type
FHA
Source: Public Records

Home Values in the Area

Source: Public Records

Average Home Value in this Area


Source: Public Records

Agents Specializing in Union, KY

See All Agents

Purchase History

We collect this data history from publicly available records. To have your information removed, we recommend requesting removal directly through your county’s website.

Date Buyer Sale Price Title Company
$700,005 Northwest Title
$347,465 Homestead Title Agency Ltd
Source: Public Records

Mortgage History

We collect this data history from publicly available records. To have your information removed, we recommend requesting removal directly through your county’s website.

Date Status Borrower Loan Amount
Open $325,000
Previous Owner $1,508,500
Previous Owner $200,000
Previous Owner $65,000
Previous Owner $336,792
Previous Owner $338,656
Source: Public Records

Property History

We collect this data history from publicly available records. To have your information removed, we recommend requesting removal directly through your county’s website.

Date Event Price List to Sale Price per Sq Ft
12/29/2025 12/29/25 Sold $700,005 -6.6% $243 / Sq Ft
11/30/2025 11/30/25 Pending -- -- --
10/23/2025 10/23/25 For Sale $749,500 -- $261 / Sq Ft
Source: Northern Kentucky Multiple Listing Service

Tax History

We collect this data history from publicly available records. To have your information removed, we recommend requesting removal directly through your county’s website.

Year Tax Paid Tax Assessment Tax Assessment Total Assessment is a certain percentage of the fair market value that is determined by local assessors to be the total taxable value of land and additions on the property. Land Improvement
2025 $5,251 $463,200 $80,000 $383,200
2024 $4,201 $375,600 $60,000 $315,600
2023 $4,274 $375,600 $60,000 $315,600
2022 $4,217 $375,600 $60,000 $315,600
2021 $4,301 $375,600 $60,000 $315,600
2020 $3,978 $347,470 $52,000 $295,470
2019 $4,025 $347,470 $52,000 $295,470
2018 $4,040 $347,470 $52,000 $295,470
2017 $3,965 $347,470 $52,000 $295,470
2015 $3,916 $347,470 $52,000 $295,470
2013 -- $347,470 $52,000 $295,470
Source: Public Records

Agents Affiliated with this Home

  • Section Image
  • Section Image
See All Agents

Map

Source: Northern Kentucky Multiple Listing Service

MLS Number: 637399

Northern Kentucky Multiple Listing Service

APN: 064.44-07-039.00

Your Personal Tour Guide

Ask me questions while you tour the home.