NOT LISTED FOR SALE

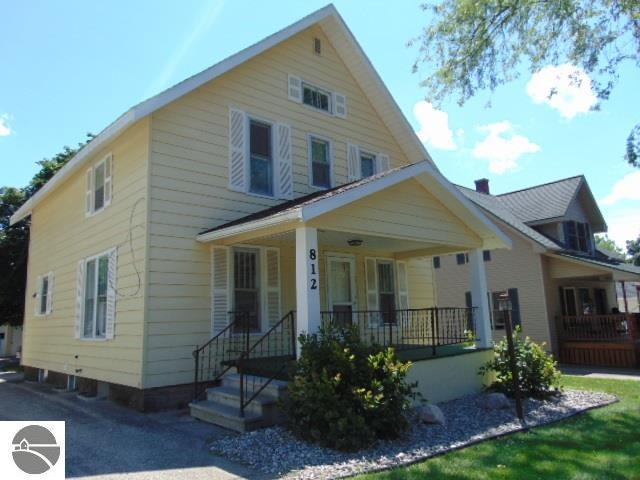
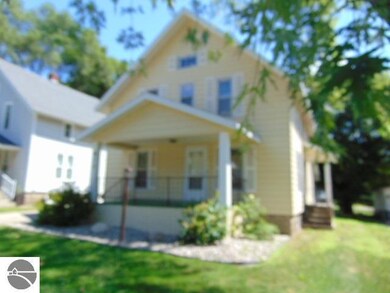
812 N State Rd Ithaca, MI 48847

4 Beds
1.5 Baths
1,430 Sq Ft
8,276 Sq Ft Lot

Sale Details

Date Sold: November 6, 2020

Last sale price $93,800 $66 Per Sq Ft

92 Days on Market

Highlights

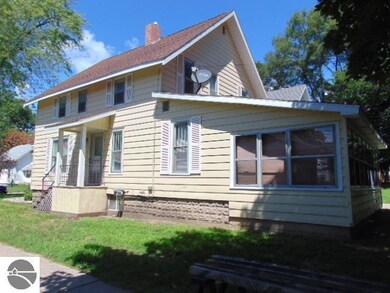
  • Screened Porch
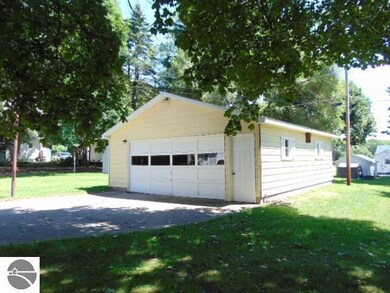
  • 2 Car Detached Garage
  • Forced Air Heating and Cooling System
  • Formal Dining Room
  • Walk-In Closet
  • Landscaped

About This Home

As of November 2020

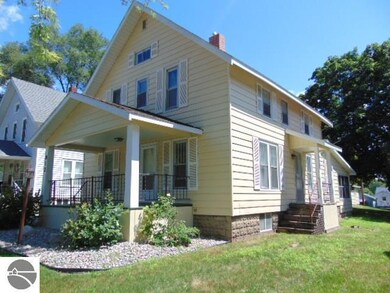
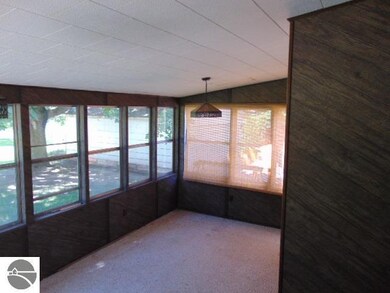
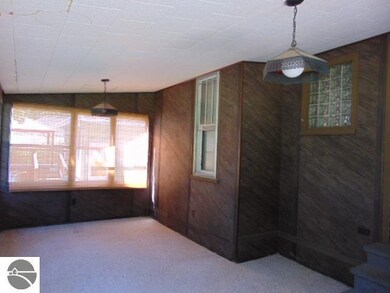
This 4 Bedroom, 1 1/2 bath home has so much to offer with great living space, large formal living room with fireplace, den/family room just off kitchen, the 3 season room overlooking the backyard and large detached garage has plenty of room for 2 cars and the outdoor/lawn equipment. This home is just waiting for its new owners!

Last Agent to Sell the Property

Marci Browne

AMERICA'S CHOICE REALTY LLC Listed on: 07/30/2020

Co-Listed By

Cheryl Reeves

AMERICA'S CHOICE REALTY LLC License #6501292615

Last Buyer's Agent

Marci Browne

AMERICA'S CHOICE REALTY LLC Listed on: 07/30/2020

Home Details

Home Type

  • Single Family

Year Built

  • Built in 1930

Lot Details

  • 8,276 Sq Ft Lot
  • Lot Dimensions are 48 x 173.25
  • Landscaped
  • Level Lot
  • The community has rules related to zoning restrictions

Home Design

  • Block Foundation
  • Frame Construction
  • Asphalt Roof

Interior Spaces

  • 1,430 Sq Ft Home
  • 2-Story Property
  • Bookcases
  • Ceiling Fan
  • Wood Burning Fireplace
  • Blinds
  • Formal Dining Room
  • Screened Porch
  • Basement Fills Entire Space Under The House

Kitchen

  • Oven or Range
  • Disposal

Bedrooms and Bathrooms

  • 4 Bedrooms
  • Walk-In Closet

Laundry

  • Dryer
  • Washer

Parking

  • 2 Car Detached Garage
  • Garage Door Opener

Utilities

  • Forced Air Heating and Cooling System
  • Natural Gas Water Heater

Home Details

Home Type

Single Family

Year Built

Built in 1930

Lot Details

8,276 Sq Ft Lot

Listing Details

  • Class: Single Family
  • Type: Residential
  • Style: 2 Story
  • Estimated Year Built: 1930
  • Construction: Frame
  • Special Features: None
  • Property Sub Type: Detached
  • Stories: 2
  • Year Built: 1930

Interior Features

  • Appliances Equipment: Refrigerator, Oven/Range, Disposal, Washer, Dryer, Blinds, Ceiling Fan, Natural Gas Water Heater
  • Interior Amenities: Built-In Bookcase, Walk-In Closet(s), Pantry, Formal Dining Room
  • Bedrooms: 4
  • Bedroom 1: Dimensions: 11x13, On Level: Upper Floor, Flooring: Carpet
  • Bedroom 2: Dimensions: 14.8x8.9, On Level: Upper Floor, Flooring: Carpet
  • Bedroom 3: Dimensions: 9.0x8.9, On Level: Upper Floor, Flooring: Carpet
  • Bedroom 4: Dimensions: 8.4x18, On Level: Upper Floor, Flooring: Carpet
  • Total Bathrooms: 1.5
  • Number of Main Level Bathrooms: 1
  • Full Bathrooms: 1
  • Half Bathrooms: 1
  • Main Floor Primary: No
  • Dining Room: Dimensions: 8.1x7, On Level: Main Floor, Flooring: Vinyl
  • Family Room: Dimensions: 17.5x9.2, On Level: Main Floor, Flooring: Carpet
  • Kitchen: Dimensions: 12.3x12.1, On Level: Main Floor, Flooring: Vinyl
  • Living Room: Dimensions: 25.3x14.8, On Level: Main Floor, Flooring: Carpet
  • Range: R 3W
  • Total Finished Sf Apx: 1430

Exterior Features

  • Exterior Features: Sidewalk, Landscaped, Porch, Screened Porch
  • Exterior Finish: Aluminum
  • Foundation: Full, Block
  • Number Of Acres: 0.19
  • Road: Blacktop
  • Roof: Asphalt

Garage/Parking

  • Driveway: Concrete
  • Garage Capacity: 2
  • Primary Garage: Detached, Door Opener, Concrete Floors

Utilities

  • Fireplaces And Stoves: Fireplace(s), Wood
  • Heating Cooling Types: Forced Air
  • Laundry: On Level: Lower Floor
  • Sewer: Municipal
  • Tv Service Internet Avail: Unknown
  • Water: Municipal

Lot Info

  • Land Features: Level
  • Lot Dimensions: 48 X 173.25
  • Parcel Description: Subdivision
  • Zoning Use Restrictions: Residential

Tax Info

  • Summer Taxes: 2486.08
  • Total Taxes: 2580.95
  • Winter Taxes: 94.87
  • Year Winter: 2019

MLS Schools

  • School District: Alma Public Schools
Create a Home Valuation Report for This Property
The Home Valuation Report is an in-depth analysis detailing your home's value as well as a comparison with similar homes in the area

Property History

We collect this data history from publicly available records. To have your information removed, we recommend requesting removal directly through your county’s website.

Date Event Price List to Sale Price per Sq Ft
11/06/2020 11/06/20 Sold $93,800 -1.2% $66 / Sq Ft
07/30/2020 07/30/20 For Sale $94,900 -- $66 / Sq Ft
Source: Northern Great Lakes REALTORS® MLS

Agents Affiliated with this Home

  • Section Image
  • Section Image
See All Agents

Map

Source: Northern Great Lakes REALTORS® MLS

MLS Number: 1877991

Northern Great Lakes REALTORS® MLS
Your Personal Tour Guide

Ask me questions while you tour the home.