
Alicja Skibicki
Responds Quickly
Baird & Warner
(224) 808-4960
51 Total Sales
1 in Winnetka
$1,785,000 Price


Estimated Value: $1,240,702
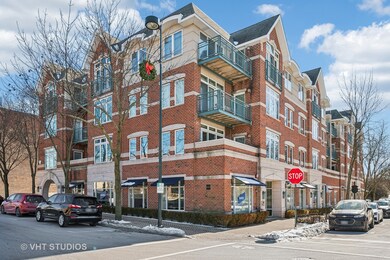
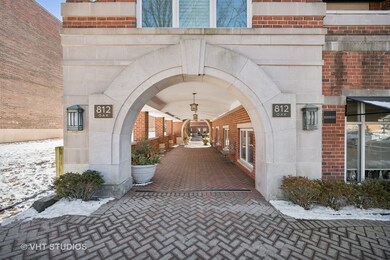
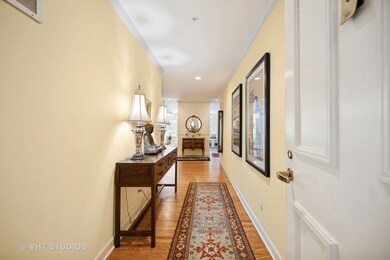
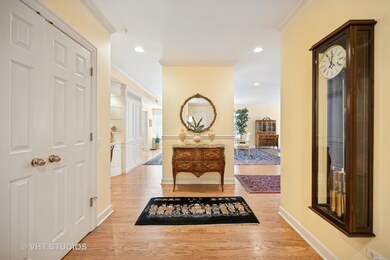
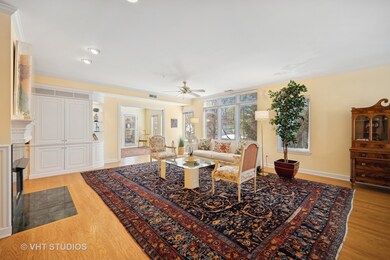
If you've been looking for single floor living in the heart of Winnetka, you found it! The unbeatable location is within walking distance of the best restaurants, shops, the train, and more. This 3-bed 2.5-bath condo in a highly sought-after boutique elevator building has over 2300 square feet so you can really spread out. After entering through a gracious foyer you are ushered into this lovely unit with a wall of southern-facing windows, filling the space with light. You'll want to immediately unwind in the expansive living room which a gas-burning fireplace, inviting you to sit down and relax. Hosting guests is a breeze with a formal dining room overlooking the west-facing balcony, adjacent to the bright eat-in kitchen which has everything within reach. A sunny family room is the perfect place to sit with a good book or get some work done, or walk out onto your south-facing balcony and enjoy some fresh air! The enormous primary suite has 2 large walk-in closets and a generously-sized bathroom with whirlpool, separate shower, and dual vanities. 2 more bedrooms overlooking the courtyard share a full hall bath, and there is a powder room for guests. In-unit laundry, a 9x9 storage room, and 2 heated-garage spots complete this fantastic offering.
Last Agent to Sell the Property
@properties Christie's International Real Estate License #475179844 Listed on: 02/26/2025
We collect this data history from publicly available records. To have your information removed, we recommend requesting removal directly through your county’s website.
Alicja Skibicki
Baird & Warner
(224) 808-4960
51 Total Sales
1 in Winnetka
$1,785,000 Price
Michael Maier
Berkshire Hathaway HomeServices Chicago
(844) 909-1712
257 Total Sales
1 in Winnetka
$750,000 Price
Flor Hasselbring
Compass
(224) 347-1846
63 Total Sales
1 in Winnetka
$1,240,000 Price
Paul Harb
Wilmette Real Estate & Management Company LLC
(224) 255-4770
8 Total Sales
1 in Winnetka
$705,000 Price
Marjorie Richter
Baird & Warner
(224) 332-3493
46 Total Sales
1 in Winnetka
$540,000 Price
Sunny Kim
iProperties
(224) 479-1410
93 Total Sales
1 in Winnetka
$1,130,000 Price
We collect this data history from publicly available records. To have your information removed, we recommend requesting removal directly through your county’s website.
| Date | Buyer | Sale Price | Title Company |
|---|---|---|---|
| $1,200,000 | None Listed On Document | ||
| Barbara A Featherstone Declaration Of Tr | $954,000 | Cambridge Title Company | |
| Paoni Margaret M | -- | -- | |
| Paoni Anthony J | $611,000 | Ticor Title |
We collect this data history from publicly available records. To have your information removed, we recommend requesting removal directly through your county’s website.
| Date | Status | Borrower | Loan Amount |
|---|---|---|---|
| Previous Owner | $217,000 |
We collect this data history from publicly available records. To have your information removed, we recommend requesting removal directly through your county’s website.
| Date | Event | Price | List to Sale | Price per Sq Ft |
|---|---|---|---|---|
| 05/28/2025 05/28/25 | Sold | $1,200,000 | +20.6% | $522 / Sq Ft |
| 03/04/2025 03/04/25 | Pending | -- | -- | -- |
| 02/26/2025 02/26/25 | For Sale | $995,000 | -- | $433 / Sq Ft |
We collect this data history from publicly available records. To have your information removed, we recommend requesting removal directly through your county’s website.
| Year | Tax Paid | Tax Assessment Tax Assessment Total Assessment is a certain percentage of the fair market value that is determined by local assessors to be the total taxable value of land and additions on the property. | Land | Improvement |
|---|---|---|---|---|
| 2025 | $19,737 | $106,158 | $6,452 | $99,706 |
| 2024 | $19,737 | $91,101 | $5,459 | $85,642 |
| 2023 | $18,539 | $91,101 | $5,459 | $85,642 |
| 2022 | $18,539 | $91,101 | $5,459 | $85,642 |
| 2021 | $19,535 | $81,269 | $3,573 | $77,696 |
| 2020 | $19,329 | $81,269 | $3,573 | $77,696 |
| 2019 | $19,195 | $88,485 | $3,573 | $84,912 |
| 2018 | $14,116 | $65,033 | $3,176 | $61,857 |
| 2017 | $13,705 | $65,033 | $3,176 | $61,857 |
| 2016 | $13,450 | $65,033 | $3,176 | $61,857 |
| 2015 | $11,736 | $52,199 | $2,249 | $49,950 |
| 2014 | $11,507 | $52,199 | $2,249 | $49,950 |
| 2013 | $10,951 | $52,199 | $2,249 | $49,950 |
Seller's Agent in 2025
Cricket King
@ Properties
(847) 338-7328
60 Total Sales
Seller Co-Listing Agent in 2025
John Baylor
@ Properties
(847) 502-7471
51 Total Sales
Buyer's Agent in 2025
Joanne Hudson
Compass
(847) 971-5024
162 Total Sales
Source: Midwest Real Estate Data (MRED)
MLS Number: 12294974
APN: 05-20-217-023-1001
Disclaimer: Certain information contained herein is derived from information provided by parties other than Homes.com. All information provided is deemed reliable, but is not guaranteed to be accurate and should be independently verified.
All data is obtained from various sources and may not have been verified by broker or MLS GRID. Supplied Open House Information is subject to change without notice. All information should be independently reviewed and verified for accuracy. Properties may or may not be listed by the office/agent presenting the information. Some IDX listings have been excluded from this website.
Listings courtesy of Midwest Real Estate Data (MRED) as distributed by MLS GRID.
Based on information submitted to the MLS GRID
Ask me questions while you tour the home.