
Nate Lancaster
EXP Realty, LLC
(608) 336-4456
487 Total Sales
1 in Eastern Sun Prairie
$417,000 Price

Estimated Value: $417,105
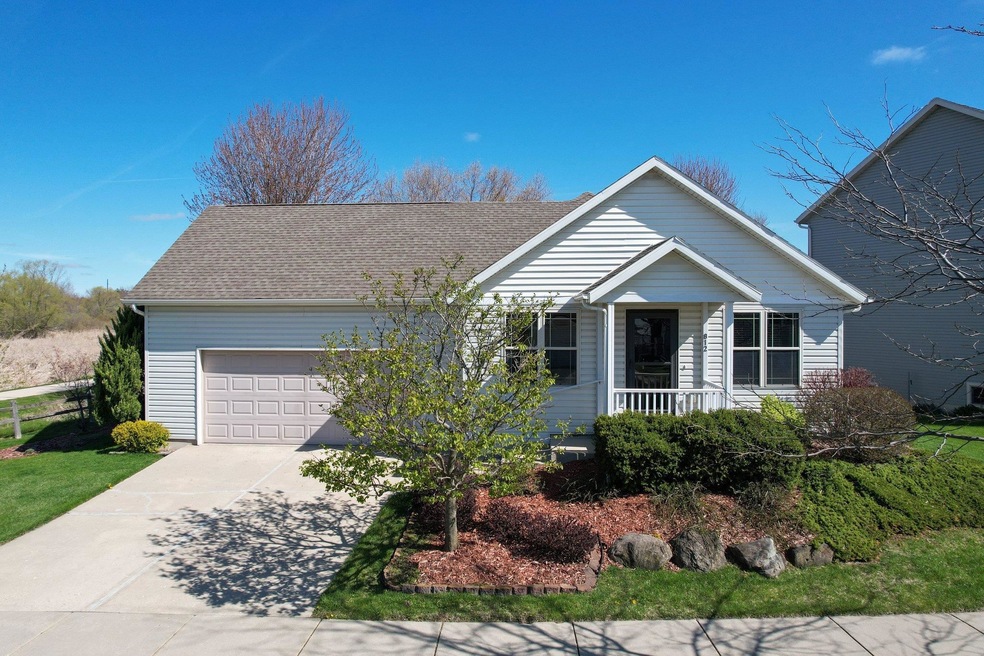
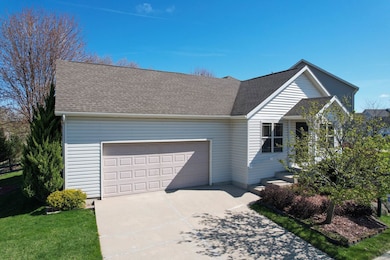
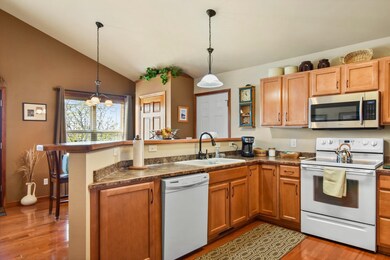
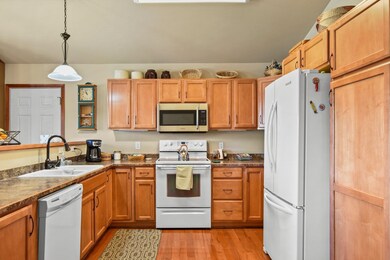
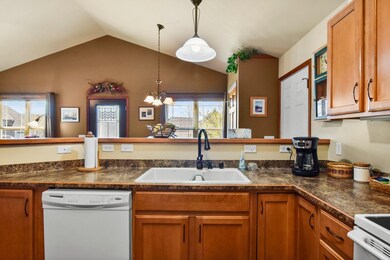
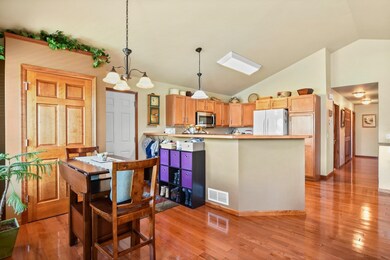
Showings begin 5/6. Act fast on this amazing ranch home located in the Uplands neighborhood of Sun Prairie, just minutes away from East high school. Enjoy the privacy of a corner lot without the maintenance, including easy access to the neighboring bike path. Washer/dryer are conveniently located on the main floor next to three full bedrooms, including a large master suite with additional access to the deck. The exposed lower level features a large finished rec room with fireplace, bedroom, 1/2-bath & storage area. Sit outside and enjoy the beautiful landscaping offering plenty of privacy, especially during the Summer months! Sellers are also offering a UHP Ultimate Home Warranty to the buyers at closing. Do not wait, this home could be yours!!
We collect this data history from publicly available records. To have your information removed, we recommend requesting removal directly through your county’s website.
Nate Lancaster
EXP Realty, LLC
(608) 336-4456
487 Total Sales
1 in Eastern Sun Prairie
$417,000 Price
Anne Baranski
Y Realty
(608) 292-5272
95 Total Sales
2 in Eastern Sun Prairie
$375K - $380K Price Range
Tami McFarlane
Restaino & Associates
(608) 292-2349
76 Total Sales
1 in Eastern Sun Prairie
$425,000 Price
Tim Norland
Century 21 Affiliated
(608) 292-6742
119 Total Sales
1 in Eastern Sun Prairie
$650,000 Price
Joshua Holt
Keller Williams Lake Country
(608) 292-4154
141 Total Sales
1 in Eastern Sun Prairie
$420,000 Price
Shelley Miller
Turning Point Realty
(608) 493-1288
258 Total Sales
2 in Eastern Sun Prairie
$265K - $365K Price Range
We collect this data history from publicly available records. To have your information removed, we recommend requesting removal directly through your county’s website.
| Date | Buyer | Sale Price | Title Company |
|---|---|---|---|
| $365,000 | None Listed On Document | ||
| $249,900 | None Available | ||
| $199,900 | None Available |
We collect this data history from publicly available records. To have your information removed, we recommend requesting removal directly through your county’s website.
| Date | Status | Borrower | Loan Amount |
|---|---|---|---|
| Open | $346,750 | ||
| Previous Owner | $24,800 | ||
| Previous Owner | $26,376 | ||
| Previous Owner | $150,000 | ||
| Previous Owner | $146,700 | ||
| Previous Owner | $3,000 | ||
| Previous Owner | $150,122 | ||
| Previous Owner | $199,900 | ||
| Previous Owner | $15,000 | ||
| Previous Owner | $164,000 | ||
| Previous Owner | $54,000 |
We collect this data history from publicly available records. To have your information removed, we recommend requesting removal directly through your county’s website.
| Date | Event | Price | List to Sale | Price per Sq Ft | Prior Sale |
|---|---|---|---|---|---|
| 06/14/2023 06/14/23 | Sold | $365,000 | +1.4% | $190 / Sq Ft | |
| 05/08/2023 05/08/23 | Pending | -- | -- | -- | |
| 05/04/2023 05/04/23 | For Sale | $360,000 | -1.4% | $188 / Sq Ft | |
| 05/02/2023 05/02/23 | Off Market | $365,000 | -- | -- | |
| 05/01/2023 05/01/23 | For Sale | $360,000 | +44.1% | $188 / Sq Ft | |
| 03/17/2017 03/17/17 | Sold | $249,900 | 0.0% | $130 / Sq Ft | View Prior Sale |
| 01/29/2017 01/29/17 | Pending | -- | -- | -- | |
| 12/09/2016 12/09/16 | For Sale | $249,900 | -- | $130 / Sq Ft |
We collect this data history from publicly available records. To have your information removed, we recommend requesting removal directly through your county’s website.
| Year | Tax Paid | Tax Assessment Tax Assessment Total Assessment is a certain percentage of the fair market value that is determined by local assessors to be the total taxable value of land and additions on the property. | Land | Improvement |
|---|---|---|---|---|
| 2025 | $6,725 | $341,200 | $66,000 | $275,200 |
| 2023 | $5,809 | $341,200 | $66,000 | $275,200 |
| 2022 | $5,556 | $262,300 | $53,500 | $208,800 |
| 2021 | $5,438 | $262,300 | $53,500 | $208,800 |
| 2020 | $5,583 | $262,300 | $53,500 | $208,800 |
| 2019 | $5,291 | $221,400 | $41,800 | $179,600 |
| 2018 | $4,906 | $221,400 | $41,800 | $179,600 |
| 2017 | $4,720 | $221,400 | $41,800 | $179,600 |
| 2016 | $4,405 | $187,600 | $38,700 | $148,900 |
| 2015 | $4,282 | $187,600 | $38,700 | $148,900 |
| 2014 | $4,212 | $183,400 | $38,700 | $144,700 |
| 2013 | $4,842 | $183,400 | $38,700 | $144,700 |
Seller's Agent in 2023
Matt Kornstedt
Stark Company, REALTORS
(608) 345-7943
20 in this area
1,976 Total Sales
S
Buyer's Agent in 2023
Sue Janowitsch
Restaino & Associates
(608) 513-9635
1 in this area
72 Total Sales
Seller's Agent in 2017
Steven Schuster
RE/MAX
(608) 712-3993
1 in this area
77 Total Sales
J
Buyer's Agent in 2017
Jean Valent
South Central Non-Member
Source: South Central Wisconsin Multiple Listing Service
MLS Number: 1954762
APN: 0811-092-0617-2
Disclaimer: Certain information contained herein is derived from information provided by parties other than Homes.com. All information provided is deemed reliable, but is not guaranteed to be accurate and should be independently verified.
IDX information is provided exclusively for personal, non-commercial use, and may not be used for any purpose other than to identify prospective properties consumers may be interested in purchasing. Information is deemed reliable but not guaranteed.
Ask me questions while you tour the home.