NOT LISTED FOR SALE

Estimated Value: $159,000 - $195,000

3 Beds
1 Bath
1,309 Sq Ft
$133/Sq Ft Est. Value

Sale Details

Date Sold: October 15, 2021

Last sale price $134,000 $102 Per Sq Ft

Est. 30% increase in value since last sale

Current estimated payment $1,132 / mo

5 Days on Market

Highlights

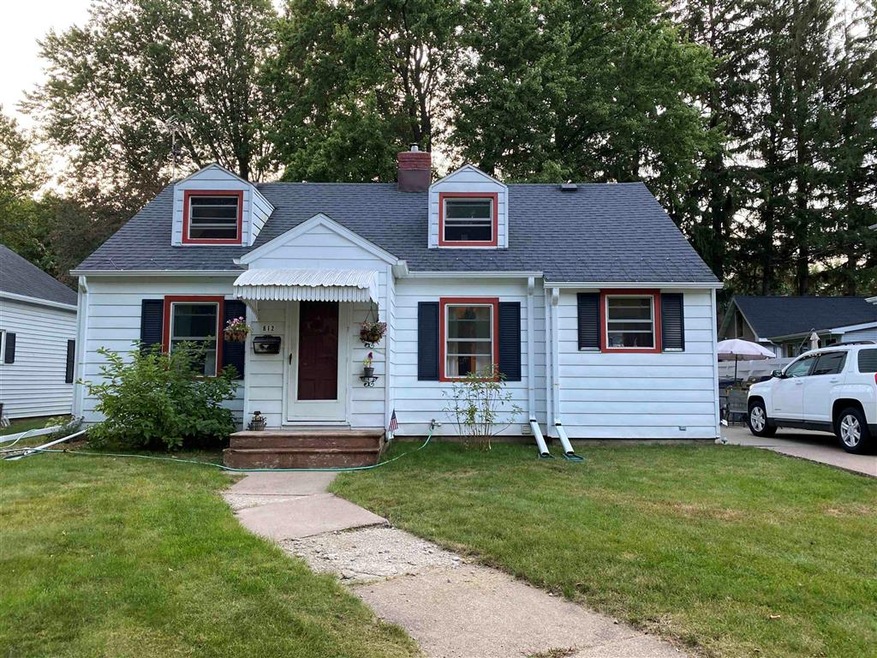
  • Cape Cod Architecture
  • Lower Floor Utility Room
  • High Speed Internet
  • Wood Flooring
  • Forced Air Heating and Cooling System

About This Home

As of October 2021

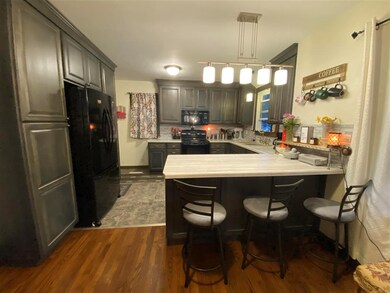
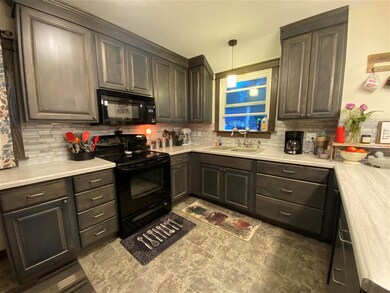
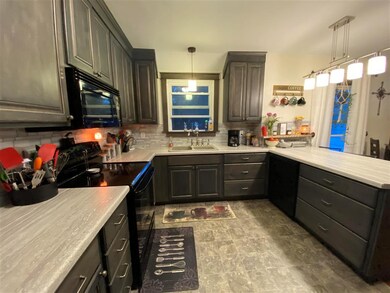
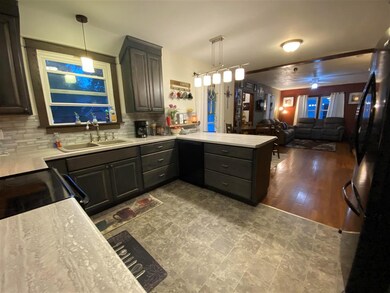
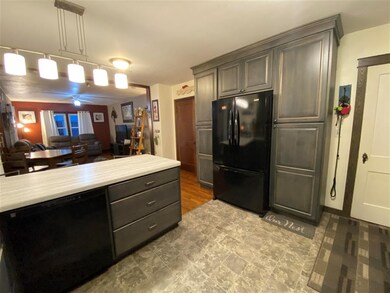
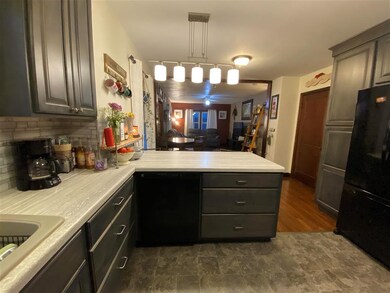
WOW FACTOR is off the charts in this charming 3 bed, 1 bath CAPE COD home!!! Filled with modern UPDATES yet brimming with vintage character! Newly remodeled KITCHEN, BATH & MORE. Open main level living, loft upper with two dormers, windows seats, hardwood floors and storage galore. Unfinished lower level provides even more storage. Newer concrete driveway doubles as a patio and leads to the park-like backyard. You’ll love the beautiful landscaping and garden shed. Seller represents the following updates: 2019= New Lennox furnace & A/C, Complete Kitchen remodel including 2 new windows & trim, cabinets, counter top, backsplash, lighting, floors, new black appliances (removed plaster walls added new drywall and insulation); 2018=Bath remodel including new flooring, vanity, toilet, fixtures & closet; 2017= Master bedroom = removed plaster walls, added insulation & installed new drywall; Muzynoski Masonry, LLC added interior drain tile, sealed cracks, installed egress window;

Last Agent to Sell the Property

ELITE REALTY TEA TODD REILLY & TIFFANY BRO

eXp - Elite Realty License #91207 - 94 Listed on: 08/25/2021

eXp - Elite Realty

Last Buyer's Agent

Jeni Schoenherr

NEXTHOME HUB CITY License #79355-94

NEXTHOME HUB CITY

Range of Values:

--
Value Increase
--
Percent Increase
--
Adjusted for Inflation
Collateral Analytics

Collateral Analytics Collateral Analytics AVMs (Automated Valuation Model) employ a number of statistical approaches combined with neighborhood-specific comparable selection guarantees the most up-to-date and precise valuations.

Not Available

Collateral Analytics does not have data for the current month. Please view the chart for historical values.

ICE

ICE Mortgage Technology ICE Mortgage Technology’s AVM (Automated Valuation Model) is a state-of-the-art online residential property valuation tool that provides a quick and accurate estimate of the value of almost any home in the U.S.

Not Available

ICE Mortgage Technology does not have data for the current month. Please view the chart for historical values.

First American

First American First American Data & Analytics’ next-generation AVM combines unrivaled data assets with a blended ensemble of valuation models to produce highly accurate, reliable valuations you can trust.

Not Available

First American does not have data for the current month. Please view the chart for historical values.

Quantarium

Quantarium Quantarium’s valuation service, repeatedly proven the industry’s most accurate and comprehensive, is supercharged with a self-learning and auto-tuning AI engine that continually becomes smarter and more accurate as it processes daily inputs from the industry’s leading RE data lake.

Not Available

Quantarium does not have data for the current month. Please view the chart for historical values.

Average Value
Not Available
List Price
Sold Price
Create a Home Valuation Report for This Property
The Home Valuation Report is an in-depth analysis detailing your home's value as well as a comparison with similar homes in the area

Home Details

Home Type

  • Single Family

Est. Annual Taxes

  • $1,813

Year Built

  • Built in 1937

Lot Details

  • 6,970 Sq Ft Lot
  • Lot Dimensions are 55x125

Parking

  • Driveway

Home Design

  • Cape Cod Architecture
  • Shingle Roof
  • Aluminum Siding
  • Vinyl Siding

Interior Spaces

  • 1,309 Sq Ft Home
  • 1.5-Story Property
  • Lower Floor Utility Room
  • Unfinished Basement
  • Basement Fills Entire Space Under The House
  • Fire and Smoke Detector

Kitchen

  • Range
  • Microwave
  • Dishwasher

Flooring

  • Wood
  • Carpet
  • Laminate

Bedrooms and Bathrooms

  • 3 Bedrooms
  • 1 Full Bathroom

Utilities

  • Forced Air Heating and Cooling System
  • Electric Water Heater
  • Public Septic
  • High Speed Internet
  • Cable TV Available

Listing and Financial Details

  • Assessor Parcel Number 33-02577

Home Details

Home Type

Single Family

Est. Annual Taxes

$1,813

Year Built

Built in 1937

Lot Details

6,970 Sq Ft Lot

Listing Details

  • Additional Remarks: Other updates include: New gutters by AA Seamless gutter, new vinyl windows, new exterior trim, new fixtures and fresh paint throughout. Move-in-ready home in a convenient central location. Call today for a private showing!
  • Class: Residential
  • Municipality: Marshfield, City Of
  • Style: Cape Cod
  • Style2: 1.5 Story
  • Type: Single Family
  • Year Built: 1937
  • Geo Subdivision: WI
  • Marshfield Area School Di: Marshfield
  • Special Features: None
  • Property Sub Type: Detached
  • Stories: 1

Interior Features

  • Total Finished Sq Ft: 1309
  • Bedroom 1: Size: 13x12, On Level: M
  • Above Grade Finished Sq Ft: 1251-1500
  • Above Grade Finished Sq Ft: 1309
  • Appliances: Refrigerator, Range, Dishwasher, Microwave
  • Basement: Full, Unfinished
  • Bedroom 2: Size: 12x8, On Level: M
  • Bedroom 3: Size: 24x15, On Level: U
  • Bedrooms: 3
  • Flooring Type: Carpet, Wood, Laminate
  • Level 1 Full Bathroom: Main
  • Interior: Smoke Detector, Cable Hookup, High Speed Internet
  • Kitchen: Size: 9x12, On Level: M
  • Living Room: Size: 11x17, On Level: M
  • Full Bathrooms: 1
  • Half Bathrooms: 0
  • Other Room1: Loft, Dimensions: 11x13, On Level: U
  • Total Finished Sqft Range: 1251-1500
  • Basement 2: Yes

Exterior Features

  • Exterior: Vinyl, Aluminum
  • Roof: Shingle

Garage/Parking

  • Driveway: Concrete

Utilities

  • Cooling: Central
  • Fuel Type: Natural Gas
  • Heat Type: Forced Air
  • Sewer/Septic System: City
  • Sewer Water: Pb Sewer/Pb Water
  • Utility Laundry: Lower Level Utility
  • Water Heater: Electric

Lot Info

  • Acreage: 0.16
  • Lot Size: 55x125
  • Zoning: Residential
  • Geo Address Line: 812 S Oak Ave
  • Geo Primary City: Marshfield
  • Geo Quality: 0.95

Tax Info

  • Tax Amount: $1813.13
  • Assessor Parcel Number: 33-02577
  • Tax Year: 2020

Property History

We collect this data history from publicly available records. To have your information removed, we recommend requesting removal directly through your county’s website.

Date Event Price List to Sale Price per Sq Ft Prior Sale
10/15/2021 10/15/21 Sold $134,000 +3.2% $102 / Sq Ft
08/25/2021 08/25/21 For Sale $129,900 +103.0% $99 / Sq Ft
04/29/2014 04/29/14 Sold $64,000 -17.8% $49 / Sq Ft View Prior Sale
03/11/2014 03/11/14 Pending -- -- --
10/05/2012 10/05/12 For Sale $77,900 -- $60 / Sq Ft
Source: Central Wisconsin Multiple Listing Service

Agents Affiliated with this Home

  • Section Image
  • Section Image
See All Agents

Map

Source: Central Wisconsin Multiple Listing Service

MLS Number: 22104824

Central Wisconsin Multiple Listing Service

APN: 3302577

Your Personal Tour Guide

Ask me questions while you tour the home.