NOT LISTED FOR SALE

Estimated Value: $576,000 - $738,000

5 Beds
3 Baths
2,611 Sq Ft
$255/Sq Ft Est. Value

Highlights

  • Mountain View
  • Community Lake
  • Santa Barbara Architecture
  • Willis Junior High School Rated A-
  • Vaulted Ceiling
  • Private Yard

About This Home

As of April 2015

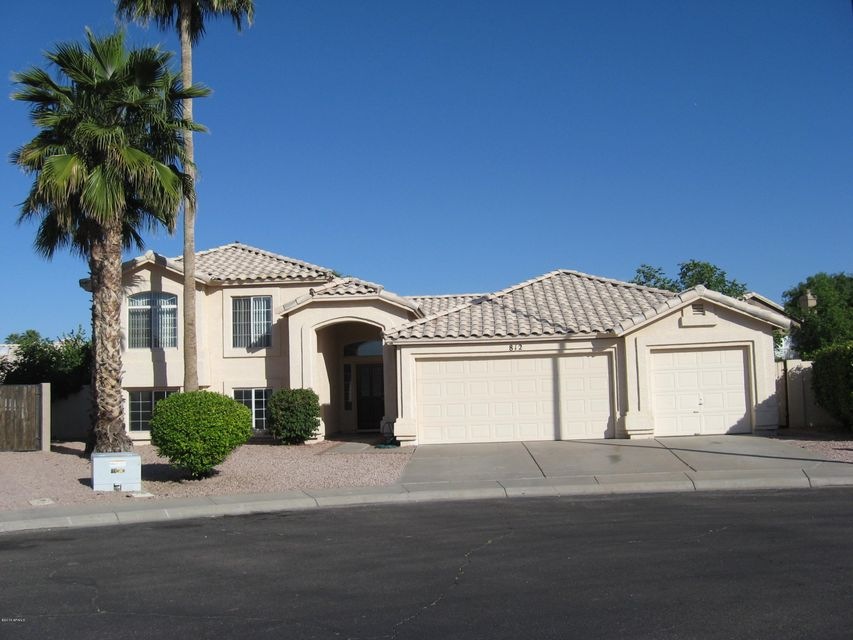
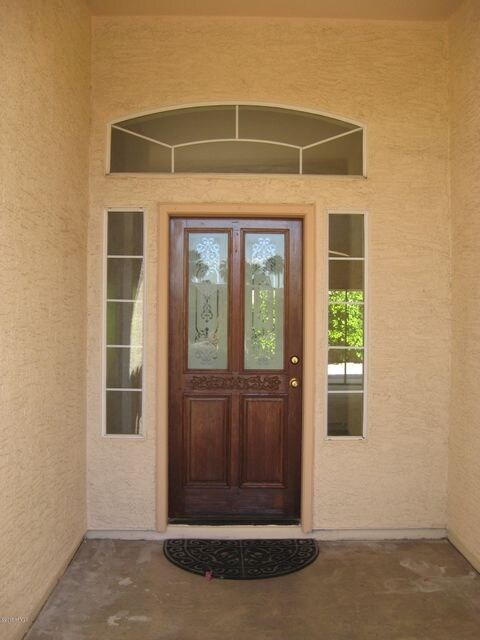
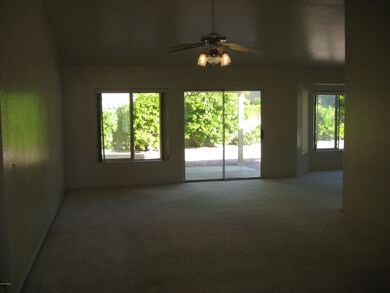

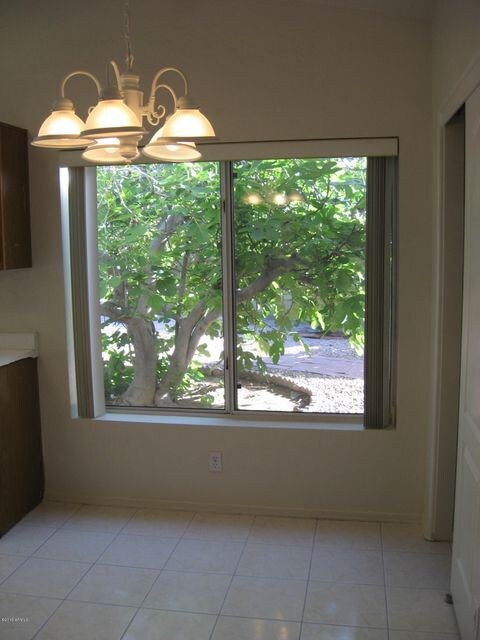
Great big Family Home! Enter into the Formal Living Room with tall vaulted ceilings, straight ahead & to the right is the Formal Dining Room, Enter thru doorway into Large kitchen with ample table space, cabinets & big pantry. The stairs will be found near the front door which will either take you down to the ENORMOUS family room, full bath & 2 large bedrooms or go upstairs to find the Master Bedroom with large walk in closet, Bath with separate tub & shower & walk out deck. Also 2 additional Big bedrooms & another full bath. The oversized cul-de-sac lot is loaded with citrus trees & 2 Big Fig trees...YUM! Owner is open to pets but they'll need approval. This could be a great extended family home, even has a 3 car garage! Located in a Great lake community right in the heart of Gilbert!

Last Agent to Rent the Property

Karen Herrera

RE/MAX Premier License #SA510289000 Listed on: 04/02/2015

RE/MAX Premier

Last Renter's Agent

Jeff Newton

West USA Realty License #SA505499000

West USA Realty

Home Details

Home Type

  • Single Family

Year Built

  • Built in 1993

Lot Details

  • 10,023 Sq Ft Lot
  • Desert faces the front of the property
  • Cul-De-Sac
  • Front and Back Yard Sprinklers
  • Sprinklers on Timer
  • Private Yard
  • Grass Covered Lot

Parking

  • 3 Car Garage

Home Design

  • Santa Barbara Architecture
  • Tile Roof
  • Block Exterior
  • Stucco

Interior Spaces

  • 2,611 Sq Ft Home
  • 2-Story Property
  • Vaulted Ceiling
  • Ceiling Fan
  • Double Pane Windows
  • Mountain Views
  • Eat-In Kitchen
  • Finished Basement

Flooring

  • Carpet
  • Linoleum

Bedrooms and Bathrooms

  • 5 Bedrooms
  • Primary Bathroom is a Full Bathroom
  • 3 Bathrooms
  • Double Vanity
  • Bathtub With Separate Shower Stall

Laundry

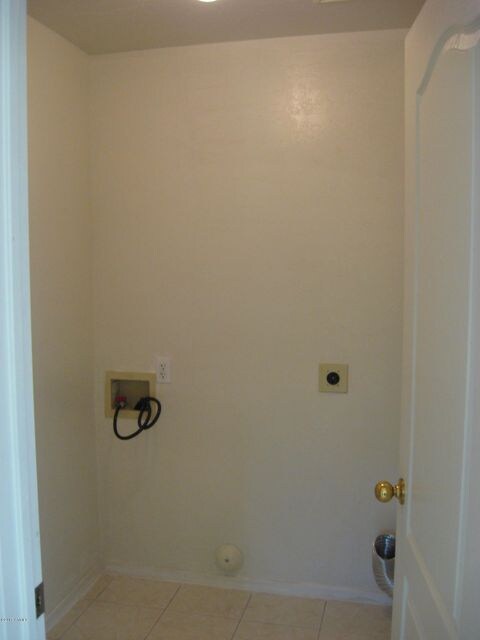
  • Laundry in unit
  • Washer Hookup

Outdoor Features

  • Balcony
  • Covered Patio or Porch

Location

  • Property is near bus stop

Schools

  • Shumway Elementary School
  • Willis Junior High School
  • Chandler High School

Utilities

  • Central Air
  • Heating Available
  • High Speed Internet
  • Cable TV Available

Listing and Financial Details

  • Property Available on 4/4/15
  • 12-Month Minimum Lease Term
  • Tax Lot 103
  • Assessor Parcel Number 302-98-763

Community Details

Overview

  • Property has a Home Owners Association
  • Islands HOA
  • Built by Blandford
  • Catalina Bay At The Islands Subdivision
  • Community Lake

Recreation

  • Bike Trail

Home Details

Home Type

Single Family

Year Built

Built in 1993

Lot Details

10,023 Sq Ft Lot

Parking

3

Rental Info

  • HOA Paid By: Landlord
  • Rent Includes: None
  • Available Date: 2015-04-04

Listing Details

  • Cross Street: Cooper & Warner: Go West to South Islands Drive
  • Legal Info Range: 5E
  • Property Type: Residential Lease
  • Basement: Y
  • Parking Spaces Slab Parking Spaces: 3.0
  • Parking Spaces Total Covered Spaces: 3.0
  • Separate Den Office Sep Den Office: N
  • Year Built: 1993
  • Rental Info H O A Name: Islands HOA
  • Non Assistive Animals: Lessor Approval
  • Rental Info Rental Tax Percent: 1.5
  • Lease Term Minimum Lease Term Months: 12
  • Property Sub Type: Single Family Residence
  • Horses: No
  • Lot Size Acres: 0.23
  • Subdivision Name: Catalina Bay at The Islands
  • Architectural Style: Santa Barbara/Tuscan
  • Property Attached Yn: No
  • Windows:Dual Pane: Yes
  • Cooling:Ceiling Fan(s): Yes
  • Technology:Cable TV Avail: Yes
  • Technology:High Speed Internet Available: Yes
  • Laundry Features Washer Hookup: Yes
  • Laundry Features Inside: Yes
  • Water Source City Water2: Yes
  • Special Features: None

Interior Features

  • Basement: Finished
  • Flooring: Carpet, Linoleum
  • Basement YN: Yes
  • Furnished: Unfurnished
  • Spa Features: None
  • Total Bedrooms: 5
  • Fireplace Features: No Fireplace
  • Fireplace: No
  • Interior Amenities: High Speed Internet, Double Vanity, Upstairs, Eat-in Kitchen, Vaulted Ceiling(s), Full Bth Master Bdrm, Separate Shwr & Tub
  • Living Area: 2611.0
  • Stories: 2
  • Window Features: Dual Pane
  • Community Features:BikingWalking Path: Yes
  • Other Rooms:Family Room: Yes
  • Community Features:Children_squote_s Playgrnd: Yes
  • Community Features:Near Bus Stop: Yes
  • Basement Description:Finished2: Yes
  • Community Features:Lake: Yes
  • Master Bathroom:Double Vanity: Yes

Exterior Features

  • Fencing: Block
  • Exterior Features: Balcony, Private Yard
  • Lot Features: Sprinklers In Rear, Sprinklers In Front, Desert Front, Cul-De-Sac, Gravel/Stone Front, Grass Back, Auto Timer H2O Front, Auto Timer H2O Back
  • View: Mountain(s)
  • Disclosures: Agency Discl Req
  • Construction Type: Stucco, Painted, Block
  • Patio And Porch Features: Covered Patio(s)
  • Roof: Tile
  • Construction:Block: Yes
  • Exterior Features:Covered Patio(s): Yes
  • Exterior Features:Pvt Yrd(s)Crtyrd(s): Yes
  • Exterior Features:Balcony: Yes
  • General Property Description:Community Pool YN2: No
  • General Property Description:Private Pool YN2: No

Garage/Parking

  • Total Covered Spaces: 3.0
  • Parking Features: Garage Door Opener
  • Attached Garage: No
  • Garage Spaces: 3.0
  • Open Parking Spaces: 3.0
  • Parking Features:Electric Door Opener: Yes

Utilities

  • Cooling: Central Air, Ceiling Fan(s)
  • Heating: Electric
  • Laundry Features: Washer Hookup, Inside
  • Cooling Y N: Yes
  • Heating Yn: Yes
  • Water Source: City Water
  • Heating:Electric: Yes

Condo/Co-op/Association

  • Community Features: Lake, Near Bus Stop, Biking/Walking Path
  • Association Name: Islands HOA
  • Phone: unknown
  • Association: Yes
  • Pets Allowed: Lessor Approval

Schools

  • Elementary School: Shumway Elementary School
  • High School: Chandler High School
  • Junior High Dist: Chandler Unified District
  • Middle Or Junior School: Willis Junior High School

Lot Info

  • Lot Size Sq Ft: 10023.0
  • Parcel #: 302-98-763

Building Info

  • Builder Name: Blandford

Tax Info

  • Tax Book Number: 302.00
  • Tax Lot: 103
  • Tax Map Number: 98.00

Ownership History

We collect this data history from publicly available records. To have your information removed, we recommend requesting removal directly through your county’s website.

Date Name Owned For Owner Type

Purchase Details

Closed on
Apr 29, 2019
Sold by
Bought by
Current Estimated Value
$665,246
Source: Public Records
Create a Home Valuation Report for This Property
The Home Valuation Report is an in-depth analysis detailing your home's value as well as a comparison with similar homes in the area

Home Values in the Area

Source: Public Records

Average Home Value in this Area


Source: Public Records

Purchase History

We collect this data history from publicly available records. To have your information removed, we recommend requesting removal directly through your county’s website.

Date Buyer Sale Price Title Company
-- None Available
Source: Public Records

Property History

We collect this data history from publicly available records. To have your information removed, we recommend requesting removal directly through your county’s website.

Date Event Price List to Sale Price per Sq Ft
04/30/2015 04/30/15 Rented $1,595 0.0% --
04/10/2015 04/10/15 Under Contract -- -- --
04/02/2015 04/02/15 For Rent $1,595 +1.3% --
02/15/2014 02/15/14 Rented $1,575 0.0% --
01/31/2014 01/31/14 Under Contract -- -- --
12/26/2013 12/26/13 For Rent $1,575 -- --
Source: Arizona Regional Multiple Listing Service (ARMLS)

Tax History

We collect this data history from publicly available records. To have your information removed, we recommend requesting removal directly through your county’s website.

Year Tax Paid Tax Assessment Tax Assessment Total Assessment is a certain percentage of the fair market value that is determined by local assessors to be the total taxable value of land and additions on the property. Land Improvement
2025 $3,038 $33,300 -- --
2024 $2,940 $31,715 -- --
2023 $2,940 $48,160 $9,630 $38,530
2022 $2,860 $36,560 $7,310 $29,250
2021 $2,958 $35,970 $7,190 $28,780
2020 $2,912 $33,570 $6,710 $26,860
2019 $2,708 $30,060 $6,010 $24,050
2018 $2,634 $29,880 $5,970 $23,910
2017 $2,547 $26,980 $5,390 $21,590
2016 $2,613 $26,430 $5,280 $21,150
2015 $2,382 $26,200 $5,240 $20,960
Source: Public Records

Agents Affiliated with this Home

  • Section Image
  • Section Image
See All Agents

Map

Source: Arizona Regional Multiple Listing Service (ARMLS)

MLS Number: 5259743

Arizona Regional Multiple Listing Service (ARMLS)

APN: 302-98-763

Your Personal Tour Guide

Ask me questions while you tour the home.